Welcome to your own private retreat! Nestled behind a gated entrance and surrounded by full fencing, this unique property offers nearly an acre of flat, usable land ready for your personal vision. Whether you’re dreaming of a workshop, pool, garden, RV parking, or space for animals, the possibilities are endless.
The main home features 1,536 square feet of comfortable living space with 3 bedrooms and 2 full bathrooms. The remodeled primary bathroom includes a luxurious soaking tub, creating the perfect place to relax. Luxury vinyl plank flooring flows throughout the home, and two covered patio areas provide ideal spaces for outdoor entertaining or peaceful evenings.
Adding incredible versatility, the converted garage offers two separate bedrooms, one-bath living space complete with a kitchen (includes sink and electric stove/oven,) and living room—perfect for extended family, guests, or potential rental opportunities (buyer to verify permits and intended use).
Conveniently located in the growing city of Menifee, you’ll enjoy easy access to the 215 Freeway, shopping, restaurants, medical facilities, and the nearby train station. Recreation is just minutes away at the renowned Field of Dreams sports complex and the popular local water park. With Menifee continuing to thrive and expand, now is the perfect opportunity to own your own piece of paradise.
Under contract
Listed by: Keller Williams Realty San Diego North Inland • Erin Mann • Contact: 909-772-2165
$539,999
28111 Ellis Ave, Menifee, CA 92585
3beds
1,536sqft
Manufactured Home
Built in 1985
0.9 Acres Lot
$543,600 Zestimate®
$352/sqft
$-- HOA
What's special
- 17 days |
- 756 |
- 69 |
Likely to sell faster than
Zillow last checked:
Listing updated:
Listed by:
Erin Mann DRE #02002542 909-772-2165,
Keller Williams Realty San Diego North Inland
Source: CRMLS,MLS#: SW26145172 Originating MLS: California Regional MLS
Originating MLS: California Regional MLSFacts & features
Interior
Bedrooms & bathrooms
- Bedrooms: 3
- Bathrooms: 2
- Full bathrooms: 2
- Main level bathrooms: 2
- Main level bedrooms: 3
Rooms
- Room types: Family Room, Guest Quarters, Living Room, Dining Room
Bathroom
- Features: Remodeled, Soaking Tub, Walk-In Shower
Kitchen
- Features: Walk-In Pantry
Heating
- Central
Cooling
- Central Air
Appliances
- Included: Gas Range
- Laundry: Inside, Laundry Room
Features
- Breakfast Bar, Separate/Formal Dining Room
- Flooring: Vinyl
- Has fireplace: Yes
- Fireplace features: Family Room
- Common walls with other units/homes: No Common Walls
Interior area
- Total interior livable area: 1,536 sqft
Property
Parking
- Parking features: Converted Garage, RV Access/Parking
Features
- Levels: One
- Stories: 1
- Entry location: 1
- Patio & porch: Rear Porch, Front Porch
- Pool features: None
- Has view: Yes
- View description: Hills
Lot
- Size: 0.9 Acres
- Features: 2-5 Units/Acre
Details
- Additional structures: Outbuilding
- Parcel number: 327071004
- Special conditions: Standard
Construction
Type & style
- Home type: MobileManufactured
- Property subtype: Manufactured Home
Condition
- New construction: No
- Year built: 1985
Utilities & green energy
- Sewer: Septic Type Unknown
- Water: Public
Community & HOA
Community
- Features: Suburban
Location
- Region: Menifee
Financial & listing details
- Price per square foot: $352/sqft
- Tax assessed value: $195,364
- Annual tax amount: $2,012
- Date on market: 7/10/2026
- Cumulative days on market: 17 days
- Listing terms: Cash,Conventional,Cal Vet Loan,1031 Exchange,FHA,Submit,VA Loan
Estimated market value
$543,600
$516,000 - $571,000
$3,046/mo
Price history
| Date | Event | Price |
|---|---|---|
| 7/17/2026 | Contingent | $539,999$352/sqft |
Source:  CRMLS #SW26145172 Report a problem CRMLS #SW26145172 Report a problem | ||
| 7/10/2026 | Listed for sale | $539,999+21.3%$352/sqft |
Source: CRMLS #SW26145172 Report a problem | ||
| 2/1/2024 | Sold | $445,000+6%$290/sqft |
Source: CRMLS #IV23231514 Report a problem | ||
| 1/14/2024 | Contingent | $420,000$273/sqft |
Source: CRMLS #IV23231514 Report a problem | ||
| 1/8/2024 | Listed for sale | $420,000$273/sqft |
Source: CRMLS #IV23231514 Report a problem | ||
Public tax history
| Year | Property taxes | Tax assessment |
|---|---|---|
| 2025 | $2,012 -57.1% | $195,364 -54.9% |
| 2024 | $4,696 +199.3% | $433,500 +193.2% |
| 2023 | $1,569 +1.4% | $147,855 +2% |
| 2022 | $1,547 +2.1% | $144,957 +2% |
| 2021 | $1,515 +1.3% | $142,116 +1% |
| 2020 | $1,495 +2.4% | $140,659 +2% |
| 2019 | $1,461 +4.9% | $137,902 +2% |
| 2018 | $1,393 +1.7% | $135,199 +2% |
| 2017 | $1,370 | $132,549 +2% |
| 2016 | $1,370 -48.2% | $129,951 +17.1% |
| 2015 | $2,646 -3.4% | $111,000 -8.3% |
| 2014 | $2,739 | $121,000 +44% |
| 2013 | -- | $84,000 -10.6% |
| 2012 | -- | $94,000 -21.7% |
| 2011 | -- | $120,079 +0.8% |
| 2010 | -- | $119,184 -0.2% |
| 2009 | -- | $119,470 +2% |
| 2008 | -- | $117,128 +2% |
| 2007 | -- | $114,832 +2% |
| 2006 | -- | $112,581 +2% |
| 2005 | -- | $110,375 +33% |
| 2003 | -- | $83,000 |
| 2002 | -- | $83,000 |
| 2001 | $801 -0.4% | $83,000 |
| 2000 | $804 | $83,000 |
Find assessor info on the county website
Monthly payment
Climate risks
Neighborhood: 92585
Nearby schools
GreatSchools rating
- 3/10Romoland Elementary SchoolGrades: K-5Distance: 1.8 mi
- 3/10Ethan A Chase Middle SchoolGrades: 6-8Distance: 4.4 mi
- $544,2004 bd2 ba1.7k sqft28135 Ellis Ave, Menifee, CA 92585Off Market
- $626,2003 bd2 ba1.7k sqft28101 Ellis Ave, Menifee, CA 92585Off Market

- $529,4003 bd2 ba1.6k sqft28280 Ellis Ave, Menifee, CA 92585Off Market
- $270,0003 bd2 ba1.4k sqft28155 Ellis Ave, Menifee, CA 92585Sold
- $516,4003 bd2 ba1.3k sqft28310 Ellis Ave, Menifee, CA 92585Off Market
- $559,6003 bd2 ba1.4k sqft28110 Patti Ln, Menifee, CA 92585Off Market
- $625,9003 bd2 ba2.2k sqft28126 Patti Ln, Menifee, CA 92585Off Market
- $544,0002 bd2 ba1.2k sqft28055 Ellis Ave, Menifee, CA 92585Off Market
A local agent can set up tours, give advice and negotiate with sellers.
Similar homes
- $515,0003 bd2 ba1.2k sqft24260 Minton Rd, Homeland, CA 92548For Sale
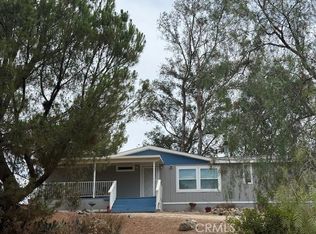 MLS ID #CV25195337, Branden Samaniego, EXCELLENCE RE REAL ESTATE. CRMLS
 - $533,5003 bd2 ba1.8k sqft27166 Dahlia Ct, Menifee, CA 92586For Sale
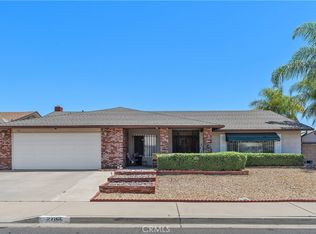 MLS ID #IG26001251, Brittney Ybarra, Coldwell Banker Residential. CRMLS
 - $565,0004 bd2 ba2.1k sqft31361 Murrieta Rd, Menifee, CA 92584For Sale
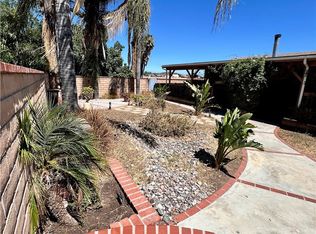 MLS ID #IV26132840, RENE JIMENEZ, ARREBA. CRMLS
 - $520,0003 bd2 ba1.5k sqft27519 Terrytown Rd, Sun City, CA 92586For Sale
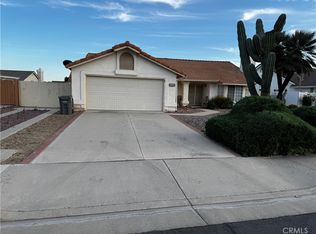 MLS ID #WS26112273, JOSEPH SLOAN, Joseph Sloan, Broker. CRMLS
 - $519,9505 bd3 ba1.7k sqft117 Evergreen Pl, Perris, CA 92571For SaleMLS ID #CV26148444, Jessie Rodriguez, Coldwell Banker Icon. CRMLS
- $430,0003 bd2 ba1.9k sqft449 Highland Vista Way, Perris, CA 92570For SaleMLS ID #SW26132727, Arturo Caballero, Marin Realty Group. CRMLS
- $577,0003 bd2 ba1.6k sqft14556 Agave St, Moreno Valley, CA 92553For SaleMLS ID #IV26161500, IZZY ARREOLA, ELEVATE REAL ESTATE AGENCY. CRMLS
- $549,9003 bd2 ba2k sqft27966 Crystal Spring Dr, Menifee, CA 92584For SaleMLS ID #SW26044977, Caroline Jepsen, FC Group Realty. CRMLS
- $465,9003 bd2 ba1.9k sqft23118 Skylink Dr, Canyon Lake, CA 92587For SaleMLS ID #IG26090324, Irene Garcia, Tiempo Realty. CRMLS
- $549,0003 bd2 ba1.4k sqft16810 Hudson Bay Dr, Moreno Valley, CA 92551For SaleMLS ID #PW26151649, Julie Potts, Century 21 Cornerstone. CRMLS
- $540,0003 bd3 ba1.9k sqft1752 El Nido Rd, Perris, CA 92571For SaleMLS ID #IV25249278, JAIME ACUNA CARRILLO, CASTANEDA REAL ESTATE. CRMLS
- $460,0003 bd2 ba1.4k sqft28110 Winchester Rd, Winchester, CA 92596For SaleMLS ID #SW25275650, Enrique Morentin, Country Estates Realty. CRMLS
- $499,9953 bd2 ba1.3k sqft24788 Split Rail Rd, Wildomar, CA 92595For SaleMLS ID #SW26151427, Candace Savedra, United One Realty. CRMLS
- $445,0003 bd2 ba1.3k sqft26790 Oakmont Dr, Sun City, CA 92586For SaleMLS ID #DW26116377, Justin Jackson, Real Broker. CRMLS
- $519,0003 bd2 ba1.7k sqft1046 Sycamore Ln, San Jacinto, CA 92582For SaleMLS ID #TR26140083, Benjamin Chen, Pinnacle Real Estate Group. CRMLS
- $555,0003 bd2 ba1.3k sqft13248 Twinflower Ct, Moreno Valley, CA 92553For SaleMLS ID #IV26140242, TONY RUELAS, Beechwood Realty. CRMLS
- $514,9004 bd2 ba2.1k sqft996 Forster Ct, Hemet, CA 92543For SaleMLS ID #SW26159492, Mayra Bravo, LPT Realty, Inc. CRMLS
- $550,0004 bd3 ba1.8k sqft763 Anthirium Ave, Perris, CA 92571For SaleMLS ID #PW25195373, Shirley Parker, Cypress Realty Group, Inc. CRMLS
- $649,9003 bd2 ba2.1k sqft22781 Seabright Pl, Nuevo, CA 92567For SaleMLS ID #IV26008991, EDUARDO FRANCO, ALTICORE REALTY. CRMLS
- $495,0003 bd2 ba1.8k sqft729 Bailey Ln, San Jacinto, CA 92582For SaleMLS ID #SW26137944, David Hume, Feigen Realty Group. CRMLS
Local buyer's agents are ready to help
