This home is truly one of Ashland's finest. Situated on the picturesque 13th fairway of the Chequamegon Bay Golf Course, this home boasts nearly endless custom work and features. As one enters the house via the over-sized, custom-made solid wood front door, its easy to see and appreciate the careful planning and quality that this home displays, from the bamboo flooring throughout the entry/foyer, dining room, living room and kitchen to the granite countertops and stone/tile in the kitchen. The kitchen is open to the large living room which contains a gas fireplace to stay cozy on Fall/Winter nights and a wet bar/ice maker for entertaining family and friends. Having a large group over is no problem, either. The substantial deck/patio area (with direct-gas grill and gas fireplace, off the living room/kitchen will accommodate all your loved ones and then some! Planning a quieter night a home? Get a workout in the full gym located in the heated, attached garage and follow that with a glass of wine from the 1000- bottle, temperature-controlled wine cellar. Perhaps a refreshing glass of water from the UV filtration water system and a time in the 4-person built-in sauna, is more your style. Whether you're looking retire in the Ashland area, raise a family, new to the area or just searching for your "forever home", this is the one for you! Make an appintment today!
Contingent
$625,000
2812 Fellman Dr, Ashland, WI 54806
5beds
3,456sqft
:
Get pre-qualified$4,019/mo
Single Family Residence
Built in 2015
0.44 Acres Lot
$642,900 Zestimate®
$181/sqft
$-- HOA
What's special
- 393 days |
- 58 |
- 2 |
Zillow last checked:
Listing updated:
Listed by:
Martin Hoglund 715-292-2870,
By the Bay Realty
Source: Lake Superior Area Realtors as distributed by MLS GRID,MLS#: 6120527
Facts & features
Interior
Bedrooms & bathrooms
- Bedrooms: 5
- Bathrooms: 5
- Full bathrooms: 3
- 3/4 bathrooms: 1
- 1/2 bathrooms: 1
- Main level bedrooms: 1
Rooms
- Room types: Family/Rec, Spa/Sauna, Wine Cellar
Primary bedroom
- Description: Large walk-in closet, tiled shower with glass doors and dual shower heads
- Level: Main
- Area: 180 Square Feet
- Dimensions: 12 x 15
Bedroom
- Description: Carpeted bedroom with a large closet and full bath.
- Level: Second
- Area: 165 Square Feet
- Dimensions: 11 x 15
Bedroom
- Description: Large closet
- Level: Second
- Area: 132 Square Feet
- Dimensions: 11 x 12
Bedroom
- Description: Currently set as an office.
- Level: Second
- Area: 110 Square Feet
- Dimensions: 10 x 11
Bedroom
- Description: Large bedroom with walk-in closet. Cozy carpeted floor
- Level: Basement
- Area: 180 Square Feet
- Dimensions: 12 x 15
Bathroom
- Description: Full bath
- Level: Basement
Dining room
- Description: Open to the living room and kitchen, with bamboo flooring
- Level: Main
- Area: 56 Square Feet
- Dimensions: 8 x 7
Family room
- Description: Massive carpeted family room for entertaining, sports watch parties and games-playing.
- Level: Basement
- Area: 490 Square Feet
- Dimensions: 14 x 35
Kitchen
- Description: Spacious kitchen with center island and granite countertops, gas cooktop w/oven, built-in oven and microwave. Bamboo flooring.
- Level: Main
- Area: 180 Square Feet
- Dimensions: 12 x 15
Laundry
- Description: Conveniently located on the main level, between garage and kitchen. Has plenty of storage with closet and cabinets. Tile floor
- Level: Main
- Area: 105 Square Feet
- Dimensions: 7 x 15
Living room
- Description: Large living room with fireplace, beverage fridge, sink. Sliding door access to spacious back deck and patio.
- Level: Main
- Area: 308 Square Feet
- Dimensions: 14 x 22
Other
- Description: Climate-controlled wine room, with space for 1000 bottles.
- Level: Basement
- Area: 144 Square Feet
- Dimensions: 12 x 12
Heating
- Forced Air
Cooling
- Central Air
Appliances
- Included: Water Filtration System, Dishwasher, Exhaust Fan, Microwave, Range, Refrigerator, Wall Oven
Features
- Basement: Full,Egress Windows,Bath,Bedrooms,Family/Rec Room,Washer Hook-Ups,Dryer Hook-Ups
- Number of fireplaces: 1
- Fireplace features: Gas
Interior area
- Total interior livable area: 3,456 sqft
- Finished area above ground: 2,208
- Finished area below ground: 1,248
Property
Parking
- Total spaces: 3
- Parking features: Off Street, On Street, Asphalt, Attached, Drains, Electrical Service, Heat, Insulation, Slab
- Attached garage spaces: 3
- Has uncovered spaces: Yes
Lot
- Size: 0.44 Acres
- Dimensions: 140' x 135' irreg
- Features: Cul de Sac, Irregular Lot, On Golf Course, Tree Coverage - Light, High
Details
- Foundation area: 2016
- Parcel number: 201053340000
Construction
Type & style
- Home type: SingleFamily
- Architectural style: Contemporary
- Property subtype: Single Family Residence
Materials
- Composition, Frame/Wood
- Foundation: Concrete Perimeter
- Roof: Asphalt Shingle
Condition
- Previously Owned
- Year built: 2015
Utilities & green energy
- Electric: Xcel Energy
- Sewer: Public Sewer
- Water: Public
Community & HOA
HOA
- Has HOA: No
Location
- Region: Ashland
Financial & listing details
- Price per square foot: $181/sqft
- Tax assessed value: $647,500
- Annual tax amount: $9,079
- Date on market: 7/5/2025
- Cumulative days on market: 394 days
- Road surface type: Paved
Estimated market value
$642,900
Estimated sales range
Not available
$4,190/mo
Price history
| Date | Event | Price |
|---|---|---|
| 4/26/2026 | Contingent | $625,000$181/sqft |
Source:  WIREX MLS #6120527 Report a problem WIREX MLS #6120527 Report a problem | ||
| 12/21/2025 | Price change | $625,000-7.4%$181/sqft |
Source: WIREX MLS #6120527 Report a problem | ||
| 8/25/2025 | Price change | $675,000-2.9%$195/sqft |
Source:  Lake Superior Area Realtors as distributed by MLS GRID #6120527 Report a problem Lake Superior Area Realtors as distributed by MLS GRID #6120527 Report a problem | ||
| 7/7/2025 | Listed for sale | $695,000-4.1%$201/sqft |
Source: WIREX MLS #6120527 Report a problem | ||
| 6/4/2025 | Listing removed | $725,000$210/sqft |
Source: WIREX MLS #6118915 Report a problem | ||
| 4/30/2025 | Listed for sale | $725,000+3.6%$210/sqft |
Source: Lake Superior Area Realtors as distributed by MLS GRID #6118915 Report a problem | ||
| 6/17/2022 | Listing removed | -- |
Source: Lake Superior Area Realtors as distributed by MLS GRID #6097713 Report a problem | ||
| 6/18/2021 | Listed for sale | $699,900+3028%$203/sqft |
Source: Lake Superior Area Realtors as distributed by MLS GRID #6097713 Report a problem | ||
| 8/23/2013 | Sold | $22,375-25.4%$6/sqft |
Source: Lake Superior Area Realtors as distributed by MLS GRID #6068917 Report a problem | ||
| 8/6/2007 | Sold | $30,000-16.7%$9/sqft |
Source: Public Record Report a problem | ||
| 10/10/2005 | Sold | $36,000$10/sqft |
Source: Public Record Report a problem | ||
Public tax history
| Year | Property taxes | Tax assessment |
|---|---|---|
| 2025 | $10,763 +7.6% | $365,300 |
| 2024 | $10,005 +0.6% | $365,300 |
| 2023 | $9,946 +3.9% | $365,300 |
| 2022 | $9,576 +3.9% | $365,300 |
| 2021 | $9,213 +6% | $365,300 +17.1% |
| 2020 | $8,687 +0.9% | $312,000 |
| 2019 | $8,606 +4% | $312,000 |
| 2018 | $8,275 -0.2% | $312,000 |
| 2017 | $8,295 -2.4% | $312,000 |
| 2016 | $8,503 +14.6% | $312,000 +3.3% |
| 2015 | $7,421 +281.1% | $302,100 +246% |
| 2014 | $1,947 +194.8% | $87,300 +223.3% |
| 2013 | $661 -1.2% | $27,000 |
| 2012 | $668 | $27,000 |
| 2011 | -- | $27,000 |
| 2010 | $645 | $27,000 |
| 2009 | -- | $27,000 |
Find assessor info on the county website
Monthly payment
Est. payment
Payment breakdown
Explore the cost of this home by adjusting the details. Changes won't be saved.Climate risks
Neighborhood: 54806
Nearby schools
GreatSchools rating
- 3/10Lake Superior Primary SchoolGrades: PK-5Distance: 1.6 mi
- 2/10Ashland Middle SchoolGrades: 6-8Distance: 2 mi
- 3/10Ashland High SchoolGrades: 9-12Distance: 1.4 mi
- $500,6003 bd1 ba3.6k sqft2706 Fellman Dr, Ashland, WI 54806Off Market
- $469,9003 bd3 ba2.3k sqft2900 Fellman Dr, Ashland, WI 54806Off Market

- $42,5000.4 Acres2811 Fellman Dr, Ashland, WI 54806Off Market
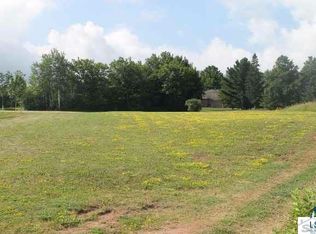
- $--0.43 Acres2802 Fellman Dr, Ashland, WI 54806Off Market
- $488,100-- bd-- ba-- sqft2805 Fellman Dr, Ashland, WI 54806Off Market
- $398,300-- bd-- ba-- sqft2709 Fellman Dr, Ashland, WI 54806Off Market
- $417,500-- bd-- ba-- sqft2620 Fellman Dr, Ashland, WI 54806Off Market
- $420,300-- bd-- ba-- sqft2701 Fellman Dr, Ashland, WI 54806Off Market
A local agent can set up tours, give advice and negotiate with sellers.
Similar homes
- $649,9004 bd2 ba2.4k sqft28395 County Hwy G, Ashland, WI 54806For Sale
 MLS ID #6127046, Anthony I Jennings, Anthony Jennings & Crew Real Estate LLC. Lake Superior Area Realtors as distributed by MLS GRID
 - $574,9006 bd5 ba4.5k sqft2213 Maple Ln, Ashland, WI 54806For Sale
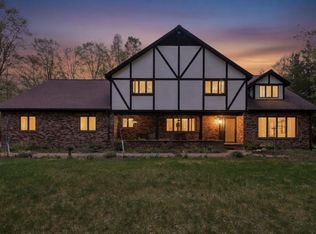 MLS ID #6125409, Jay Emmert, Coldwell Banker Realty - Ashland. Lake Superior Area Realtors as distributed by MLS GRID
 - $675,0003 bd2 ba2.1k sqft60445 W Summit Rd, Ashland, WI 54806For Sale
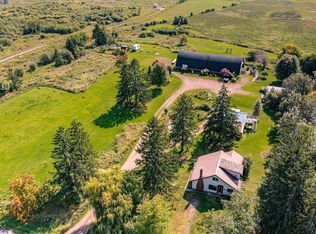 MLS ID #6121974, Rachel Betts Larson, Adolphson Real Estate. Lake Superior Area Realtors as distributed by MLS GRID
 - $359,9004 bd2 ba2.8k sqft2102 Main St E, Ashland, WI 54806For Sale
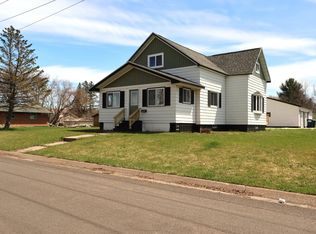 MLS ID #6124944, Heidi Hicks, Visions First Realty, LLC. Lake Superior Area Realtors as distributed by MLS GRID
 - $400,0002 bd1 ba4.2k sqft1218 & 1222 Lake Shore Dr W, Ashland, WI 54806For SaleMLS ID #6124347, Kevin Porter, Porter Realty LLC. Lake Superior Area Realtors as distributed by MLS GRID
- $649,0002 bd3 ba3.1k sqft107 S 4th St, Bayfield, WI 54814For SaleMLS ID #6123719, Kevin Porter, Porter Realty LLC. Lake Superior Area Realtors as distributed by MLS GRID
- $319,9005 bd2 ba2.1k sqft1033 W Bigelow St, Washburn, WI 54891For SaleMLS ID #6125772, Ben Bouesso, Porter Realty LLC. Lake Superior Area Realtors as distributed by MLS GRID
- $795,0005 bd4 ba3.7k sqft939 Whitefish St, LaPointe, WI 54850New ConstructionMLS ID #6125191, Sally North, eXp Realty, LLC- WI. Lake Superior Area Realtors as distributed by MLS GRID
- $465,0005 bd2 ba2.2k sqft804 Middle Rd, LaPointe, WI 54850For SaleMLS ID #6124034, Elena S Tritchkova-Lamoreaux, eXp Realty, LLC- WI. Lake Superior Area Realtors as distributed by MLS GRID
- $449,9004 bd4 ba2k sqft443 Bojo Ln E, LaPointe, WI 54850For SaleMLS ID #6125501, Jon Wheeler, Blue Water Realty, LLC. Lake Superior Area Realtors as distributed by MLS GRID
- $399,0002 bd3 ba2k sqft208 3rd Ave W #201, Ashland, WI 54806For SaleMLS ID #6120797, Jay Emmert, Coldwell Banker Realty - Ashland. Lake Superior Area Realtors as distributed by MLS GRID
- $895,0003 bd2 ba2.7k sqft34045 S County Hwy J, Bayfield, WI 54814For SaleMLS ID #6125018, Esme Martinson, Broad Street Brokers, LLC. Lake Superior Area Realtors as distributed by MLS GRID
- $459,0004 bd3 ba2.6k sqft34590 Bay View Rd #801, Bayfield, WI 54814For SaleMLS ID #6125360, Jenna Galegher, Coldwell Banker Realty - Duluth. Lake Superior Area Realtors as distributed by MLS GRID
- $459,0004 bd3 ba2.6k sqft34590 Bay View Rd, Bayfield, WI 54814ActiveMLS ID #6125360, Jenna Galegher. WIREX MLS
