Incredible estate home and property just minutes from Lake Superior! Set on over nine acres the wow factor starts the minute the home comes into view. Completely secluded and beautifully landscaped this main level home offers the ultimate in state of the art finishes and comfort. Stained concrete heated flooring throughout, geo-thermal heating & cooling, stunning quartz countertops, fireplace, and primary bedroom ensuite with walk-in closet. Attached two-car garage creates a great space for a workshop, and brand new detached two-car garage holds your boat and ATV's. The "world's best deer stand" is heated, has electric, and an upper bunk bed! Gorgeous patio off the living space invites relaxing with firepit. Fenced in garden, sauna, and patio for your RV completes this incredible home and property you'll treasure.
Pending
$649,900
28395 County Highway G, Ashland, WI 54806
4beds
2,430sqft
Single Family
Built in 2015
9.37 Acres Lot
$-- Zestimate®
$267/sqft
$-- HOA
What's special
- 83 days
- 37
- 0
Likely to sell faster than
Zillow last checked:
Listing updated:
Listed by:
Anthony I Jennings 715-209-6841,
Anthony Jennings & Crew Real E
Source: NorthstarMLS as distributed by MLS GRID,MLS#: 7118972
Facts & features
Interior
Bedrooms & bathrooms
- Bedrooms: 4
- Bathrooms: 2
- Full bathrooms: 2
Bedroom
- Level: Main
- Area: 195 Square Feet
- Dimensions: 13x15
Bedroom 2
- Level: Main
- Area: 143 Square Feet
- Dimensions: 11x13
Bedroom 3
- Level: Main
- Area: 156 Square Feet
- Dimensions: 12x13
Bedroom 4
- Level: Main
- Area: 143 Square Feet
- Dimensions: 11x13
Primary bathroom
- Level: Main
- Area: 187 Square Feet
- Dimensions: 11x17
Bathroom
- Level: Main
- Area: 50 Square Feet
- Dimensions: 5x10
Dining room
- Level: Main
- Area: 143 Square Feet
- Dimensions: 11x13
Kitchen
- Level: Main
- Area: 240 Square Feet
- Dimensions: 12x20
Laundry
- Level: Main
- Area: 42 Square Feet
- Dimensions: 6x7
Living room
- Level: Main
- Area: 558 Square Feet
- Dimensions: 18x31
Office
- Level: Main
- Area: 120 Square Feet
- Dimensions: 10x12
Heating
- Boiler, Geothermal, Hot Water, In-Floor Heating
Cooling
- None
Appliances
- Included: Cooktop, Dishwasher, Dryer, Gas Water Heater, Microwave, Refrigerator, Wall Oven, Washer
- Laundry: Laundry Room, Main Level
Features
- Basement: None
- Number of fireplaces: 1
- Fireplace features: Gas
Interior area
- Total structure area: 2,430
- Total interior livable area: 2,430 sqft
- Finished area above ground: 2,430
- Finished area below ground: 0
Property
Parking
- Total spaces: 4
- Parking features: Attached, Detached Garage, Gravel
- Attached garage spaces: 4
- Details: Garage Dimensions (26x32 20x30)
Accessibility
- Accessibility features: No Stairs External, No Stairs Internal
Features
- Levels: One
- Stories: 1
- Patio & porch: Patio
Lot
- Size: 9.37 Acres
- Dimensions: 480 x 620 irreg
- Features: Tree Coverage - Medium
Details
- Additional structures: Sauna, Storage Shed
- Foundation area: 2430
- Parcel number: 04020247050330100030000
- Zoning description: Residential-Single Family
- Other equipment: Fuel Tank - Rented
Construction
Type & style
- Home type: SingleFamily
- Property subtype: Single Family
Materials
- Frame
- Roof: Asphalt
Condition
- New construction: No
- Year built: 2015
Utilities & green energy
- Electric: Power Company: Xcel Energy
- Gas: Propane
- Sewer: Mound Septic
- Water: Drilled
Community & HOA
HOA
- Has HOA: No
Location
- Region: Ashland
Financial & listing details
- Price per square foot: $267/sqft
- Tax assessed value: $555,100
- Annual tax amount: $6,698
- Date on market: 7/30/2026
- Cumulative days on market: 85 days
- Road surface type: Paved
Estimated market value
Not available
Estimated sales range
Not available
Not available
Price history
| Date | Event | Price |
|---|---|---|
| 9/21/2026 | Pending sale | $649,900$267/sqft |
Source:  Lake Superior Area Realtors as distributed by MLS GRID #6127046 Report a problem Lake Superior Area Realtors as distributed by MLS GRID #6127046 Report a problem | ||
| 8/25/2026 | Contingent | $649,900$267/sqft |
Source:  WIREX MLS #6127046 Report a problem WIREX MLS #6127046 Report a problem | ||
| 7/29/2026 | Listed for sale | $649,900+36.8%$267/sqft |
Source: WIREX MLS #6127046 Report a problem | ||
| 12/7/2022 | Sold | $475,000-4.8%$195/sqft |
Source: Lake Superior Area Realtors as distributed by MLS GRID #6106058 Report a problem | ||
| 11/3/2022 | Pending sale | $499,000$205/sqft |
Source: Lake Superior Area Realtors as distributed by MLS GRID #6106058 Report a problem | ||
| 10/21/2022 | Listed for sale | $499,000$205/sqft |
Source: Lake Superior Area Realtors as distributed by MLS GRID #6106058 Report a problem | ||
Public tax history
| Year | Property taxes | Tax assessment |
|---|---|---|
| 2024 | $5,676 +3.3% | $498,800 +4.2% |
| 2023 | $5,496 -2.5% | $478,900 +28.3% |
| 2022 | $5,635 +12.4% | $373,200 +32.9% |
| 2021 | $5,014 +2% | $280,900 |
| 2020 | $4,914 +3% | $280,900 |
| 2019 | $4,773 -0.2% | $280,900 |
| 2017 | $4,780 +12.8% | $280,900 +17.3% |
| 2016 | $4,239 | $239,400 |
| 2015 | -- | -- |
Find assessor info on the county website
Monthly payment
Est. payment
Payment breakdown
Explore the cost of this home by adjusting the details. Changes won't be saved.Climate risks
Neighborhood: 54806

Similar homes
- $484,9005 bd4 ba2.3k sqft28975 Golf Course Rd, Ashland, WI 54806For Sale
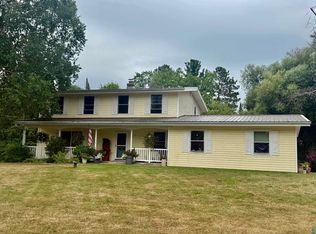 MLS ID #6127388, Martin Hoglund, By the Bay Realty. Lake Superior Area Realtors as distributed by MLS GRID
 - $500,0001 bd1 ba2.6k sqft30995 US Highway 2, Ashland, WI 54806For Sale
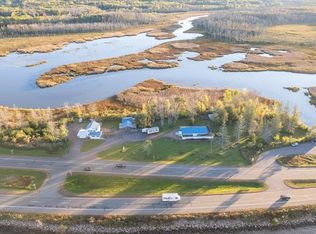 MLS ID #6122660, Darcie Rae Novak, Thrive Realty - Duluth. Lake Superior Area Realtors as distributed by MLS GRID
 - $342,7004 bd2 ba2.8k sqft2102 Main St E, Ashland, WI 54806For Sale
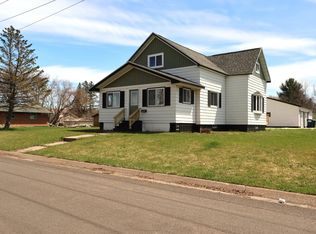 MLS ID #6124944, Heidi Hicks, Visions First Realty, LLC. Lake Superior Area Realtors as distributed by MLS GRID
 - $389,0005 bd3 ba2.2k sqft30765 Wedal Rd, Washburn, WI 54891For Sale
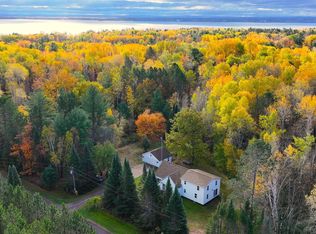 MLS ID #6128323, Faith Mauritz, Northland Real Estate Services. Lake Superior Area Realtors as distributed by MLS GRID
