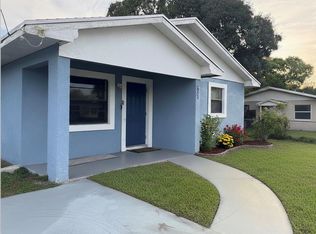
Nice 2/2 unit located in desirable gated community of Surrey Woods (no age restrictions). Property features brand-new kitchen with modern cabinetry, sleek quartz countertops, and stainless steel appliances, updated bathrooms with contemporary finishes "Polybutylene pipe replacement" SAVES money on insurance Fresh flooring throughout 8light, bright, and move-in ready Freshly painted interior with a clean, modern feel. Spacious 2 bedrooms and 2 full baths ideal for first-time buyers, downsizers, or investors community amenities include: Resort-style pool Tennis and racquetball courts Picnic area Gated entry for added security and peace of mind Location: Nestled in Fort Pierce South, mins from Indian River State College, Hospitals, beaches. parks, shopping centers and more... Nestled in Fort Pierce South, you're just minutes from Indian River State College, St. Lucie Medical Center, Lawnwood Hospital, vibrant historic downtown Fort Pierce, and the stunning Atlantic beaches. Savannas Preserve State Park and the Saint Lucie River are practically in your backyard.
For sale
$210,000
2812 Stoneway Lane Unit B, Fort Pierce, FL 34982
2beds
1,005sqft
Townhouse
Built in 1991
1,246 Square Feet Lot
$202,400 Zestimate®
$209/sqft
$420/mo HOA
What's special
Resort-style poolSleek quartz countertopsPicnic areaFresh flooring throughoutTennis and racquetball courtsStainless steel appliances
- 1 day
- 19
- 0
Zillow last checked:
Listing updated:
Listed by:
Sharica Y Black 954-601-6407,
Charles Rutenberg Realty FTL,
Charee Goldsmith 954-729-3028,
Charles Rutenberg Realty FTL
Source: BeachesMLS,MLS#: B26034736 Originating MLS: BeachesMLS
Originating MLS: BeachesMLSFacts & features
Interior
Bedrooms & bathrooms
- Bedrooms: 2
- Bathrooms: 2
- Full bathrooms: 2
- Main level bathrooms: 2
- Main level bedrooms: 2
Heating
- Central
Cooling
- Central Air
Appliances
- Included: Dryer, Dishwasher, Electric Range, Disposal, Microwave, Oven, Refrigerator, Washer
- Laundry: Inside, Laundry Room
Features
- Eat-in Kitchen, Family/Dining Room, Kitchen Island, Main Level Primary, Pantry, Storage, Walk-In Closet(s)
- Flooring: Carpet, Tile
- Windows: Blinds, Storm Window(s)
- Has fireplace: No
Interior area
- Total structure area: 1,178
- Total interior livable area: 1,005 sqft
Video & virtual tour
Property
Parking
- Total spaces: 2
- Parking features: Asphalt, Driveway, Detached, Open
- Uncovered spaces: 2
Accessibility
- Accessibility features: None
Features
- Levels: One
- Stories: 1
- Entry location: 1
- Patio & porch: Patio, Porch, Screened
- Exterior features: Outdoor Living Area, Tennis Court(s), Porch
- Pool features: Association
- Fencing: Gate,Security
- Has view: Yes
- View description: Garden, Other
- Waterfront features: None
Lot
- Size: 1,246 Square Feet
- Features: Sprinkler System, < 1/4 Acre
Details
- Parcel number: 242170600100009
- Zoning: Planned De
- Special conditions: Standard
Construction
Type & style
- Home type: Townhouse
- Property subtype: Townhouse
Materials
- CBS (Concrete Block Structure), Block
- Roof: Aluminum,Other
Condition
- Resale
- New construction: No
- Year built: 1991
Utilities & green energy
- Sewer: Public Sewer
- Water: Public
- Utilities for property: Electricity Available, Water Available
Community & HOA
Community
- Features: Home Owners Association, Gated, Sidewalks
- Security: Gated Community
- Subdivision: STONES THROW TOWNHOMES
HOA
- Has HOA: Yes
- Amenities included: Gated, Pool, Parking, Tennis Court(s)
- Services included: Security
- HOA fee: $420 monthly
- HOA name: Surrey Woods Townhome Assoc. Inc. Paradise Assoc
- HOA phone: 772-388-0172
Location
- Region: Fort Pierce
Financial & listing details
- Price per square foot: $209/sqft
- Tax assessed value: $169,500
- Annual tax amount: $4,132
- Date on market: 10/19/2026
- Cumulative days on market: 123 days
- Listing terms: Cash,Conventional,FHA,VA Loan
- Electric utility on property: Yes
Estimated market value
$202,400
$192,000 - $213,000
$1,721/mo
Price history
| Date | Event | Price |
|---|---|---|
| 5/30/2026 | Listed for sale | $210,000+35.6%$209/sqft |
Source:  BeachesMLS #B26034736 Report a problem BeachesMLS #B26034736 Report a problem | ||
| 4/7/2022 | Sold | $154,900$154/sqft |
Source: Public Record Report a problem | ||
| 1/12/2022 | Sold | $154,900$154/sqft |
Source: BeachesMLS #R10727324 Report a problem | ||
| 12/4/2021 | Contingent | $154,900$154/sqft |
Source: BeachesMLS #RX-10727324 Report a problem | ||
| 12/2/2021 | Listed for sale | $154,900+10.7%$154/sqft |
Source: BeachesMLS #RX-10727324 Report a problem | ||
| 7/2/2021 | Contingent | $139,900$139/sqft |
Source: BeachesMLS #RX-10727324 Report a problem | ||
| 6/28/2021 | Listed for sale | $139,900+55.6%$139/sqft |
Source: BeachesMLS #RX-10727324 Report a problem | ||
| 7/14/2004 | Sold | $89,900$89/sqft |
Source: Public Record Report a problem | ||
Public tax history
| Year | Property taxes | Tax assessment |
|---|---|---|
| 2025 | $4,133 +6.6% | $169,500 +6.5% |
| 2024 | $3,877 -0.6% | $159,100 +0.3% |
| 2023 | $3,901 +84.8% | $158,600 +127.4% |
| 2022 | $2,111 +24.2% | $69,734 +10% |
| 2021 | $1,699 +9.6% | $63,395 +10% |
| 2020 | $1,550 | $57,632 -9.4% |
| 2019 | $1,550 +5.5% | $63,600 +9.3% |
| 2018 | $1,469 +13.4% | $58,200 +34.4% |
| 2017 | $1,295 +14.6% | $43,300 +13.6% |
| 2016 | $1,130 +26.3% | $38,100 +9.2% |
| 2015 | $894 +7.5% | $34,900 +31.1% |
| 2014 | $832 | $26,620 +10% |
| 2013 | -- | $24,200 -0.4% |
| 2012 | -- | $24,300 +2.1% |
| 2011 | -- | $23,800 +0.6% |
| 2010 | -- | $23,650 +10% |
| 2009 | -- | $21,500 -71.6% |
| 2008 | -- | $75,600 -29.3% |
| 2007 | -- | $107,000 |
| 2006 | -- | $107,000 +89% |
| 2005 | -- | $56,600 +28.6% |
| 2004 | -- | $44,000 |
| 2003 | -- | -- |
| 2002 | -- | -- |
| 2001 | -- | -- |
| 2000 | -- | -- |
Find assessor info on the county website
Monthly payment
Est. payment
Payment breakdown
Explore the cost of this home by adjusting the details. Changes won't be saved.Climate risks
Neighborhood: Fort Pierce South
Nearby schools
Schools provided by the listing agent
- Elementary: Lawnwood
- Middle: Dan Mccarty
- High: Fort Pierce Central
Source: BeachesMLS. This data may not be complete. We recommend contacting the local school district to confirm school assignments for this home.
- $150,1002 bd2 ba1.1k sqft2812 Stoneway Ln APT C, Fort Pierce, FL 34982Off Market
- $165,1002 bd2 ba1k sqft2812 Stoneway Ln APT D, Fort Pierce, FL 34982Off Market
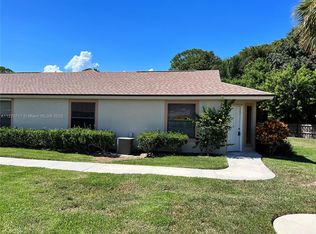
- $149,4002 bd2 ba1k sqft2812 Stoneway Ln APT A, Fort Pierce, FL 34982Off Market
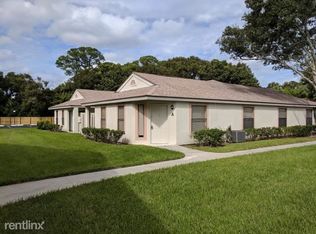
- $--2 bd2 ba1k sqft2812 Stoneway Ln, Fort Pierce, FL 34982Off Market
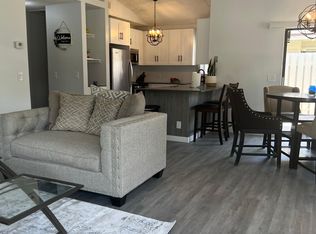
Similar homes
- $199,0002 bd2 ba1.3k sqft1744 W ROYAL TERN Lane #3, Fort Pierce, FL 34982For Sale
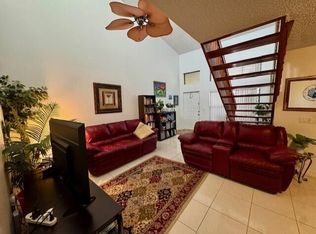
 MLS ID #B26084624, Noah Antaneu Jacobson, Reef Real Estate Services LLC. BeachesMLS
 - $--2 bd2 ba1.2k sqft647 NW San Remo Cir, Port Saint Lucie, FL 34986AuctionAuction.com 2
- $209,9993 bd2 ba1.1k sqft2903 Avenue R, Fort Pierce, FL 34947For Sale
 MLS ID #F10545377, Adara Wilson, La Rosa Realty Beaches LLC. BeachesMLS
 - $114,9502 bd1 ba966 sqft2302 Sunrise Boulevard #201, Fort Pierce, FL 34982For Sale
 MLS ID #B26088635, Edward Myers, Meant2b Realty LLC. BeachesMLS
 - $174,9002 bd2 ba1.2k sqft337 Seahorse Terrace, Fort Pierce, FL 34982For SaleMLS ID #B26016381, Dawn L Cimino, Sun Realty & Auction Service. BeachesMLS
- $234,9002 bd3 ba1.3k sqft8393 Mulligan Circle, Port St Lucie, FL 34986For SaleMLS ID #B26090046, Liliana Pedraza, LAER Realty Partners Bowen/PSL. BeachesMLS
- $169,9002 bd2 ba1.1k sqft1707 N Dovetail Drive #A, Fort Pierce, FL 34982For SaleMLS ID #B26024099, Derek Bober, Premier Brokers International. BeachesMLS
- $139,9002 bd2 ba1.1k sqft479 TROPICAL ISLES Circle #F-18, Fort Pierce, FL 34982For SaleMLS ID #B26053424, John Wesley Crawford, Sun Realty & Auction Service. BeachesMLS
- $140,0002 bd2 ba1.2k sqft1206, Fort Pierce, FL 34982For SaleMLS ID #R11157837, Helen L Moro, Berkshire Hathaway Florida Realty. BeachesMLS
- $195,9002 bd2 ba1k sqft613 NW San Remo Circle, Port St Lucie, FL 34986For SaleMLS ID #B26075497, JoAnn H Yates, Preferred Properties Int'l Rea. BeachesMLS
- $255,5001 bd1 ba737 sqft3325 SE LA PRADO Court, Port St Lucie, FL 34952For SaleMLS ID #B26089916, Tiffany Talarico, Bray Realty Advisors LLC. BeachesMLS
- $115,0001 bd2 ba660 sqft2001 Oleander Boulevard #C, Fort Pierce, FL 34950For SaleMLS ID #B26078226, Christine B. Mangold, LPT Realty, LLC. BeachesMLS
- $129,9003 bd2 ba1.2k sqft56 Manor Drive, Fort Pierce, FL 34982For SaleMLS ID #B26079224, Bernard Kelly, Realty One Group Engage. BeachesMLS
- $218,0002 bd2 ba1k sqft3031 SE Aster Ln APT 605, Stuart, FL 34994For Sale
 MLS ID #M20057051, Aleida Roque, M.A.F. Realty, Inc. Martin County REALTORS® of the Treasure Coast (MCRTC)
 - $199,0002 bd2 ba992 sqft2929 SE Ocean Blvd #10, Stuart, FL 34996For SaleMLS ID #M20057126, Connie Heidbuechel, Florida Real Estate 24/7 LLC. Martin County REALTORS® of the Treasure Coast (MCRTC)
- $234,9002 bd2 ba1.3k sqft322 NW TUSCANY Court, Port St Lucie, FL 34986For SaleMLS ID #B26067131, April Newhart, LPT Realty, LLC. BeachesMLS
- $190,0002 bd2 ba960 sqft5769 Deer Run Drive #3I, Fort Pierce, FL 34951For SaleMLS ID #B26058933, Jacqueline Campbell, Keller Williams Realty of PSL. BeachesMLS
- $230,0002 bd2 ba1k sqft2506, Port St Lucie, FL 34952For SaleMLS ID #B26083630, Jennifer Dedona, EXP Realty LLC. BeachesMLS
- $209,0002 bd2 ba1k sqft1800 SE Saint Lucie Boulevard #5-203, Stuart, FL 34996For SaleMLS ID #R11073228, David M. O'Kelly, David O'Kelly Realty LLC. BeachesMLS
- $249,9002 bd2 ba1.1k sqft761 NW BAYSHORE Boulevard, Port St Lucie, FL 34983For SaleMLS ID #B26078697, Loubert Telcy, Partnership Realty Inc.. BeachesMLS
