Distinctive contemporary design meets timeless character in this spacious 4-bedroom, 2.5-bath, 1.5-story home! Soaring vaulted ceilings and dramatic floor-to-ceiling windows fill the living room with natural light, while the adjoining dining room features a beautiful built-in china hutch for added charm. The kitchen offers abundant cabinetry, a cozy dinette, and plenty of workspace. Escape to the private upper-level primary bedroom, complete with access to a composite deck--your own peaceful retreat. Unwind year-round in the home's relaxing hot tub room. A unique property offering space, style, and comfort in the heart of West Allis! Updates: Furnace and A/C ('17), Drain-tile & Waterproofing System ('21), Some Pella Windows with built in blinds ('08) and new paint throughout.
Contingent
$374,500
2814 S Cleveland Park DRIVE, West Allis, WI 53219
4beds
1,715sqft
:
Get pre-qualified$2,668/mo
Single Family Residence
Built in 1957
7,840 Square Feet Lot
$371,600 Zestimate®
$218/sqft
$-- HOA
What's special
- 6 days |
- 369 |
- 33 |
Zillow last checked:
Listing updated:
Listed by:
Luxe Haven Group* 414-426-9964,
Forward Realty Partners
Source: WIREX MLS,MLS#: 1972954 Originating MLS: Metro MLS
Originating MLS: Metro MLSFacts & features
Interior
Bedrooms & bathrooms
- Bedrooms: 4
- Bathrooms: 3
- Full bathrooms: 2
- 1/2 bathrooms: 1
- Main level bedrooms: 3
Primary bedroom
- Level: Upper
- Area: 224
- Dimensions: 16 x 14
Bedroom 2
- Level: Main
- Area: 143
- Dimensions: 13 x 11
Bedroom 3
- Level: Main
- Area: 120
- Dimensions: 12 x 10
Bedroom 4
- Level: Main
- Area: 121
- Dimensions: 11 x 11
Bathroom
- Features: Stubbed For Bathroom on Lower, Tub Only, Master Bedroom Bath: Walk-In Shower, Master Bedroom Bath, Shower Over Tub
Dining room
- Level: Main
- Area: 110
- Dimensions: 11 x 10
Kitchen
- Level: Main
- Area: 160
- Dimensions: 16 x 10
Living room
- Level: Main
- Area: 216
- Dimensions: 18 x 12
Heating
- Natural Gas, Forced Air
Cooling
- Central Air
Appliances
- Included: Dryer, Other, Range, Refrigerator, Washer
Features
- High Speed Internet, Pantry, Cathedral/vaulted ceiling
- Flooring: Wood
- Basement: Block,Full,Sump Pump
Interior area
- Total structure area: 1,715
- Total interior livable area: 1,715 sqft
Property
Parking
- Total spaces: 2.5
- Parking features: Garage Door Opener, Detached, 2 Car
- Garage spaces: 2.5
Features
- Levels: One and One Half
- Stories: 1
- Patio & porch: Deck, Patio
- Has spa: Yes
- Spa features: Private
Lot
- Size: 7,840 Square Feet
- Features: Sidewalks
Details
- Parcel number: 5150252000
- Zoning: RES
Construction
Type & style
- Home type: SingleFamily
- Architectural style: Contemporary
- Property subtype: Single Family Residence
Materials
- Aluminum Siding, Aluminum/Steel, Brick, Brick/Stone, Aluminum Trim
Condition
- 21+ Years
- New construction: No
- Year built: 1957
Utilities & green energy
- Sewer: Public Sewer
- Water: Public
- Utilities for property: Cable Available
Community & HOA
Location
- Region: West Allis
- Municipality: West Allis
Financial & listing details
- Price per square foot: $218/sqft
- Tax assessed value: $355,200
- Annual tax amount: $7,399
- Date on market: 7/30/2026
- Inclusions: Oven, Fridge, Washer And Dryer, Hot Tub
- Exclusions: Seller's Personal Property And Staging Items
Estimated market value
$371,600
$353,000 - $390,000
$2,965/mo
Price history
| Date | Event | Price |
|---|---|---|
| 7/31/2026 | Contingent | $374,500$218/sqft |
Source:  WIREX MLS #1972954 Report a problem WIREX MLS #1972954 Report a problem | ||
| 7/30/2026 | Listed for sale | $374,500+43.5%$218/sqft |
Source: WIREX MLS #1972954 Report a problem | ||
| 7/1/2026 | Sold | $260,900-10%$152/sqft |
Source: Public Record Report a problem | ||
| 5/5/2023 | Sold | $290,000+5.5%$169/sqft |
Source: WIREX MLS #1829093 Report a problem | ||
| 4/3/2023 | Contingent | $275,000$160/sqft |
Source: WIREX MLS #1829093 Report a problem | ||
| 3/31/2023 | Listed for sale | $275,000$160/sqft |
Source: WIREX MLS #1829093 Report a problem | ||
Public tax history
| Year | Property taxes | Tax assessment |
|---|---|---|
| 2024 | $6,280 +22.9% | $311,100 +70.6% |
| 2023 | $5,108 +6.4% | $182,400 |
| 2022 | $4,799 -11.3% | $182,400 |
| 2021 | $5,410 | $182,400 |
| 2020 | $5,410 +2.4% | $182,400 |
| 2019 | $5,284 -1.5% | $182,400 |
| 2018 | $5,363 +8.3% | $182,400 |
| 2017 | $4,952 +3.3% | $182,400 |
| 2016 | $4,795 +0.1% | $182,400 |
| 2015 | $4,791 +0.2% | $182,400 |
| 2014 | $4,783 | $182,400 |
Find assessor info on the county website
Monthly payment
Est. payment
Payment breakdown
Explore the cost of this home by adjusting the details. Changes won't be saved.Climate risks
Neighborhood: Honey Acres
Nearby schools
GreatSchools rating
- 6/10Jefferson Elementary SchoolGrades: PK-5Distance: 0.8 mi
- 2/10West Milwaukee Intermediate SchoolGrades: 6-8Distance: 2.1 mi
- 2/10Central High SchoolGrades: 9-12Distance: 1.1 mi
Schools provided by the listing agent
- District: West Allis
Source: WIREX MLS. This data may not be complete. We recommend contacting the local school district to confirm school assignments for this home.
- $300,6003 bd1 ba-- sqft2822 S Cleveland Park Dr, West Allis, WI 53219Off Market
- $347,5003 bd1 ba-- sqft2806 S Cleveland Park Dr, West Allis, WI 53219Off Market
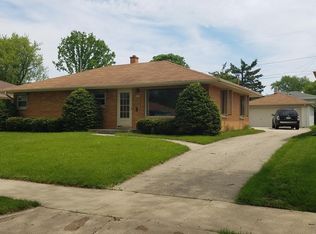
- $353,0004 bd3 ba1.6k sqft2830 S Cleveland Park Dr, West Allis, WI 53219Off Market
- $310,4003 bd1 ba-- sqft2756 S Cleveland Park Dr, West Allis, WI 53219Off Market
- $350,0003 bd2 ba1.6k sqft2801 S 72nd St, West Allis, WI 53219Sold
- $342,1003 bd4 ba1.4k sqft2811 S 72nd St, West Allis, WI 53219Off Market
- $319,7003 bd1 ba-- sqft2817 S 72nd St, West Allis, WI 53219Off Market
- $276,9002 bd1 ba-- sqft2838 S Cleveland Park Dr, West Allis, WI 53219Off Market
A local agent can set up tours, give advice and negotiate with sellers.
A local lender can help you make sure your offer is ready when you are.
Similar homes
- $375,0003 bd2 ba1.7k sqft9035 W Morgan AVENUE, Milwaukee, WI 53228Active
 MLS ID #1974488, Thaer Bitar. WIREX MLS
 - $339,8003 bd2 ba1.4k sqft2802 S 47th STREET, Milwaukee, WI 53219Active
 MLS ID #1973844, Tracy Stefaniak Borgardt. WIREX MLS
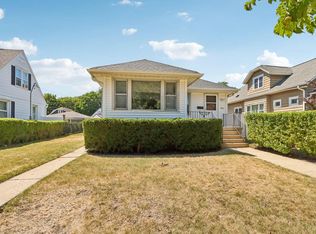
 - $289,9003 bd1 ba1.5k sqft2361 S 65th STREET, West Allis, WI 53219Active
 MLS ID #1974120, Dave Marek. WIREX MLS
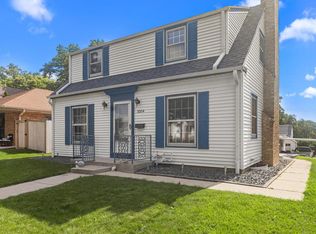
 - $349,0002 bd2 ba1.1k sqft3354 S 47th STREET, Greenfield, WI 53219Active
 MLS ID #1974246, Lynnette Phillips. WIREX MLS
 - $359,0003 bd2 ba1.6k sqft426 N 70th STREET, Wauwatosa, WI 53213ActiveMLS ID #1974440, Michael Desjardin. WIREX MLS
- $354,9003 bd2 ba1.2k sqft9600 W Morgan AVENUE, Milwaukee, WI 53228ActiveMLS ID #1973843, The Collaboration Group*. WIREX MLS
- $389,9003 bd2 ba2.1k sqft301 S 92nd STREET, Milwaukee, WI 53214ActiveMLS ID #1973323, Utkarsh Patel. WIREX MLS
- $399,0003 bd2 ba1.6k sqft6011 W Edgerton AVENUE, Greendale, WI 53129ActiveMLS ID #1973444, Melissa Lenz. WIREX MLS
- $424,9003 bd2 ba2.1k sqft6816 Cedar STREET, Wauwatosa, WI 53213ActiveMLS ID #1974456, The Nienow Team*. WIREX MLS
- $287,0003 bd2 ba1.3k sqft6800 W Ohio AVENUE, Milwaukee, WI 53219ActiveMLS ID #1968348, Ethan Massen. WIREX MLS
- $419,9004 bd2 ba1.9k sqft10727 W Grantosa DRIVE, Wauwatosa, WI 53222ActiveMLS ID #1974672, Keith Washington. WIREX MLS
- $329,9003 bd2 ba1.3k sqft1540 N 60th STREET, Milwaukee, WI 53208ActiveMLS ID #1974697, Tyler Vandermolen. WIREX MLS
- $345,0002 bd2 ba1.4k sqft828 N 113th STREET, Wauwatosa, WI 53226ActiveMLS ID #1974411, Natalie Wolski-Kieffer. WIREX MLS
- $339,9003 bd2 ba1.7k sqft3569 S 14th STREET, Milwaukee, WI 53221ActiveMLS ID #1973581, Rodolfo Garcia-Garcia. WIREX MLS
- $414,0004 bd2 ba1.7k sqft5380 S 23rd STREET, Milwaukee, WI 53221ActiveMLS ID #1973638, Beth Ropel. WIREX MLS
- $339,9003 bd2 ba1.8k sqft8732 W Burdick AVENUE, Milwaukee, WI 53227ActiveMLS ID #1968372, Antonina Rizza. WIREX MLS
- $399,9004 bd2 ba1.7k sqft11004 W Grange AVENUE, Hales Corners, WI 53130ActiveMLS ID #1970925, Suzanne Powers Realty Group*. WIREX MLS
- $385,0003 bd2 ba1.6k sqft4821 W Clayton Crest AVENUE, Greenfield, WI 53220ActiveMLS ID #1969381, Michelle Campbell. WIREX MLS
- $375,0003 bd2 ba1.6k sqft5445 S Nicholson AVENUE, Cudahy, WI 53110ActiveMLS ID #1971204, Melissa Lenz. WIREX MLS
- $299,9004 bd2 ba1.5k sqft4260 N 93rd STREET, Wauwatosa, WI 53222ActiveMLS ID #1974368, Suzanne Powers Realty Group*. WIREX MLS
