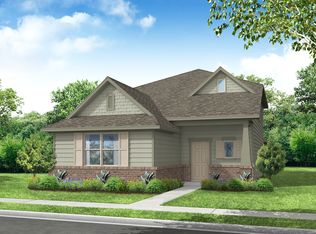
This Laurel home in Heartland offers a spacious open floor plan, ready for move-in this December 2026. The heart of the home is a bright living room featuring elegant tray ceilings and seamless access to the kitchen’s breakfast nook. The primary suite also includes a tray ceiling, a deluxe bath, and a closet with room to spare. Practical details include a built-in mud bench near the two-car garage and an extended covered patio for outdoor relaxation. With three bedrooms and nearly 2,000 square feet of single-story space, this layout maximizes every inch. Heartland residents enjoy multiple pools, a splash park, and a fitness center. The community features a 35-acre stocked lake with a fishing pier, plus miles of trails and sports fields. Schedule your visit today! Attached photos are representative of the floor plan and may depict non-standard features and upgrades. See Community's new home consultant for details.
New construction
Price increase: $2K (8/4)
$349,990
2815 Bridgepoint St, Heartland, TX 75114
3beds
1,947sqft
:
Get pre-qualified$3,001/mo
Single Family Residence
Built in 2026
5,998 Square Feet Lot
$-- Zestimate®
$180/sqft
$50/mo HOA
What's special
- 8 days |
- 2 |
- 0 |
Zillow last checked:
Listing updated:
Listed by:
Dayton Schrader 0312921 210-757-9786,
eXp Realty LLC 888-519-7431
Source: NTREIS,MLS#: 21349873
Facts & features
Interior
Bedrooms & bathrooms
- Bedrooms: 3
- Bathrooms: 2
- Full bathrooms: 2
Primary bedroom
- Level: First
- Dimensions: 14 x 16
Bedroom
- Level: First
- Dimensions: 14 x 11
Bedroom
- Level: First
- Dimensions: 14 x 11
Primary bathroom
- Level: First
- Dimensions: 10 x 14
Dining room
- Level: First
- Dimensions: 8 x 12
Family room
- Level: First
- Dimensions: 17 x 16
Kitchen
- Level: First
- Dimensions: 14 x 10
Cooling
- Central Air, Ceiling Fan(s), Electric
Appliances
- Included: Dishwasher, Electric Range, Electric Water Heater, Disposal, Microwave
Features
- Double Vanity, Eat-in Kitchen, High Speed Internet, Kitchen Island, Other, Pantry, Cable TV, Walk-In Closet(s)
- Flooring: Carpet, Ceramic Tile, Other
- Has basement: No
- Has fireplace: No
Interior area
- Total interior livable area: 1,947 sqft
Video & virtual tour
Property
Parking
- Total spaces: 2
- Parking features: Driveway, Garage Faces Front, Garage, Garage Door Opener
- Attached garage spaces: 2
Features
- Levels: One
- Stories: 1
- Patio & porch: Covered
- Exterior features: Rain Gutters
- Pool features: None
Lot
- Size: 5,998 Square Feet
Details
- Parcel number: 0
Construction
Type & style
- Home type: SingleFamily
- Architectural style: Detached
- Property subtype: Single Family Residence
Materials
- Foundation: Slab
- Roof: Composition
Condition
- New construction: Yes
- Year built: 2026
Utilities & green energy
- Sewer: Public Sewer
- Water: Public
- Utilities for property: Other, Sewer Available, Water Available, Cable Available
Community & HOA
Community
- Subdivision: Heartland
HOA
- Has HOA: Yes
- Services included: Trash
- HOA fee: $600 annually
- HOA name: Heartland Community Association
- HOA phone: 972-564-1511
Location
- Region: Heartland
Financial & listing details
- Price per square foot: $180/sqft
- Date on market: 8/4/2026
- Cumulative days on market: 365 days
- Listing terms: Cash,Conventional,FHA,VA Loan
Estimated market value
Not available
Estimated sales range
Not available
Not available
Price history
| Date | Event | Price |
|---|---|---|
| 8/4/2026 | Price change | $349,990+0.6%$180/sqft |
Source: NTREIS #21349873 Report a problem | ||
| 4/22/2026 | Price change | $347,990$179/sqft |
Source:  Davidson Homes, Inc. Report a problem Davidson Homes, Inc. Report a problem | ||
| 10/2/2025 | Listed for sale | -- |
Source: Davidson Homes, Inc. Report a problem | ||
Public tax history
Tax history is unavailable.
Monthly payment
Est. payment
Payment breakdown
Explore the cost of this home by adjusting the details. Changes won't be saved.Climate risks
Neighborhood: 75114
Nearby schools
GreatSchools rating
- 2/10Hollis T Dietz Elementary SchoolGrades: PK-6Distance: 1.3 mi
- 3/10Crandall Middle SchoolGrades: 7-8Distance: 0.5 mi
- 4/10Crandall High SchoolGrades: 9-12Distance: 3.3 mi
Schools provided by the listing agent
- Elementary: Noble Reed
- Middle: Crandall
- High: Crandall
- District: Crandall ISD
Source: NTREIS. This data may not be complete. We recommend contacting the local school district to confirm school assignments for this home.
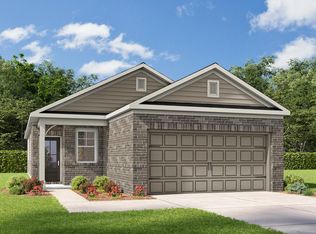
- from $294,9904 bd2 ba1.5k sqftThe Colorado F Plan, Heartland, Heartland, TX 75114New Construction
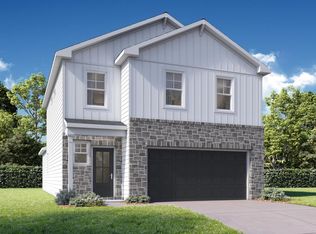
- from $330,9905 bd3 ba2.2k sqftThe Brazos E Plan, Heartland, Heartland, TX 75114New Construction
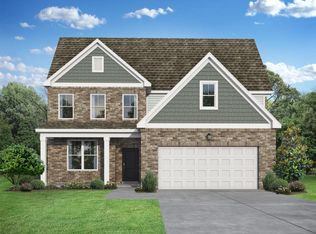
- from $371,990-- sqft2811 Bridgepoint St, Heartland, TX 75114New Construction
- from $330,990-- sqft3632 Stonebrook Ln, Heartland, TX 75114New Construction
- from $330,990-- sqft3633 Straw Ln, Heartland, TX 75114New Construction
- from $324,990-- sqft3501 Hank Dr, Heartland, TX 75114New Construction
- from $397,990-- sqft3050 Mary Grace Ln, Heartland, TX 75114New Construction
- from $335,990-- sqft2919 Bass Dr, Heartland, TX 75114New Construction
A local agent can set up tours, give advice and negotiate with sellers.
Similar homes
- $352,8404 bd3 ba2.3k sqft3021 Merrick Dr, Heartland, TX 75114New Construction
 NTREIS
 - $330,4444 bd3 ba2.1k sqft3541 Hank Dr, Heartland, TX 75114For Sale
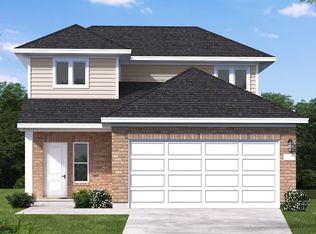 MLS ID #21358203, Ben Caballero. NTREIS
 - from $342,9904 bd3 ba2.4k sqftLockhart in Heartland Plan, Heartland, Heartland, TX 75114New Construction
 Impression Homes
 - $346,9004 bd5 ba2.4k sqft3153 Beechwood Dr, Crandall, TX 75114For Sale
 MLS ID #21348272, Amanda Anzua. NTREIS
 - $323,2444 bd3 ba2.1k sqft3520 Straw Ln, Heartland, TX 75114For SaleMLS ID #21358188, Ben Caballero. NTREIS
- $347,9674 bd3 ba2.2k sqft3110 Merrick Dr, Heartland, TX 75114New ConstructionCoventry Homes
- $370,9903 bd2 ba2k sqft2914 Bridgepoint St, Crandall, TX 75114For SaleMLS ID #21294334, Lara O'keefe. NTREIS
- $354,9903 bd2 ba1.8k sqft2813 Slamma Trl, Crandall, TX 75114New ConstructionMLS ID #21287642, Lara O'keefe. NTREIS
- from $347,9903 bd3 ba2k sqftThe Holly C Plan, Heartland, Heartland, TX 75114New ConstructionDavidson Homes, Inc.
- $329,9174 bd3 ba2k sqft3114 Merrick Dr, Heartland, TX 75114New ConstructionCoventry Homes
- from $339,9903 bd3 ba2.2k sqftThorndale in Heartland Plan, Heartland, Crandall, TX 75114New ConstructionImpression Homes
- from $329,9903 bd3 ba2.2k sqftHarwood in Heartland Plan, Heartland, Crandall, TX 75114New ConstructionImpression Homes
- $359,9903 bd3 ba2k sqft3525 Kemp Dr, Heartland, TX 75114New ConstructionMLS ID #21307236, Dayton Schrader. NTREIS
- $281,4943 bd3 ba1.6k sqft3516 Straw Ln, Heartland, TX 75114For SaleMLS ID #21358162, Ben Caballero. NTREIS
- $364,9994 bd4 ba2.2k sqft3107 Providence Pl, Heartland, TX 75114New ConstructionNTREIS
- $310,3733 bd2 ba1.5k sqft3011 Finney St, Crandall, TX 75114New ConstructionNTREIS
- $344,9905 bd4 ba2.2k sqft3525 Hank Dr, Heartland, TX 75114New ConstructionMLS ID #21300616, Dayton Schrader. NTREIS
- from $346,9904 bd3 ba2.2k sqftBlanco Plan, Heartland, Crandall, TX 75114New ConstructionCastlerock Communities
- from $319,9903 bd2 ba1.7k sqftAquila Plan, Heartland, Crandall, TX 75114New ConstructionCastlerock Communities
- from $346,9904 bd3 ba2.1k sqftPlan Botticelli Plan, Heartland, Crandall, TX 75114New ConstructionHighland Homes
