Affordable luxury in a NEW Astoria Home. Gorgeous 1 story has 3 beds, 2 baths, study, large extended family room, and covered patio. Features include rich, Rustic Beige HARDWOOD FLOORS in entry, kitchen, cafe, and family room. 98% brick home. The gourmet kitchen features CHAMPAGNE CABINETS, FANTASY BROWN GRANITE, Mosaic tile backsplash, MATTE BLACK fixtures, and stainless GAS GE appliances. Other luxuries include freestanding master tub, frameless glass master shower, dropped tile shower pan, tankless GAS water heater, stained fence with metal posts, and more! Heartland is a master planned community offering an amazing family lifestyle! It includes amenity center, swimming pools, water slides, fitness center, parks, walking trails, pickle ball, soccer, basketball and onsite schools! !$26,000 DISCOUNT (already taken off of list price or could be used for closing costs or rate buy-down!)
For sale
Price cut: $6K (9/5)
$364,990
2914 Bridgepoint St, Crandall, TX 75114
3beds
2,078sqft
Single Family Residence
Built in 2026
6,503 Square Feet Lot
$-- Zestimate®
$176/sqft
$46/mo HOA
What's special
Fantasy brown graniteFreestanding master tubCovered patioFrameless glass master showerMosaic tile backsplashLarge extended family roomGourmet kitchen
- 78 days
- 143
- 17
Zillow last checked:
Listing updated:
Listed by:
Lara O'keefe 0462649 972-852-4463,
RE/MAX Select Homes 972-852-4463
Source: NTREIS,MLS#: 21294334
Facts & features
Interior
Bedrooms & bathrooms
- Bedrooms: 3
- Bathrooms: 2
- Full bathrooms: 2
Primary bedroom
- Features: Ceiling Fan(s), Dual Sinks, En Suite Bathroom, Garden Tub/Roman Tub, Sitting Area in Primary, Separate Shower, Walk-In Closet(s)
- Level: First
- Dimensions: 15 x 14
Bedroom
- Features: Built-in Features, Split Bedrooms
- Level: First
- Dimensions: 10 x 11
Bedroom
- Features: Split Bedrooms
- Level: First
- Dimensions: 12 x 14
Dining room
- Level: First
- Dimensions: 12 x 11
Living room
- Features: Ceiling Fan(s)
- Level: First
- Dimensions: 33 x 18
Office
- Features: Ceiling Fan(s)
- Level: First
- Dimensions: 13 x 12
Heating
- Central, Natural Gas, Zoned
Cooling
- Central Air, Ceiling Fan(s), Electric, Zoned
Appliances
- Included: Some Gas Appliances, Dishwasher, Disposal, Gas Range, Gas Water Heater, Microwave, Plumbed For Gas, Tankless Water Heater
Features
- Built-in Features, Chandelier, Cathedral Ceiling(s), Decorative/Designer Lighting Fixtures, Double Vanity, Eat-in Kitchen, High Speed Internet, Kitchen Island, Open Floorplan, Pantry, Cable TV, Vaulted Ceiling(s), Walk-In Closet(s), Air Filtration
- Flooring: Carpet, Ceramic Tile, Hardwood
- Has basement: No
- Has fireplace: No
Interior area
- Total interior livable area: 2,078 sqft
Video & virtual tour
Property
Parking
- Total spaces: 2
- Parking features: Door-Single, Driveway, Garage Faces Front, Garage, Garage Door Opener
- Attached garage spaces: 2
Features
- Levels: One
- Stories: 1
- Patio & porch: Covered
- Exterior features: Lighting, Rain Gutters
- Pool features: None
- Fencing: Back Yard,Fenced,Wood
Lot
- Size: 6,503 Square Feet
- Dimensions: 50 x 140
- Features: Interior Lot, Landscaped, Level, Subdivision, Sprinkler System
Details
- Parcel number: 244036
- Other equipment: Air Purifier
Construction
Type & style
- Home type: SingleFamily
- Architectural style: Traditional,Detached
- Property subtype: Single Family Residence
- Attached to another structure: Yes
Materials
- Fiber Cement, Frame, Radiant Barrier, Rock, Stone
- Foundation: Slab
- Roof: Shingle
Condition
- New Construction
- Year built: 2026
Utilities & green energy
- Utilities for property: Electricity Connected, Natural Gas Available, Municipal Utilities, Phone Available, Sewer Available, Separate Meters, Underground Utilities, Water Available, Cable Available
Green energy
- Energy efficient items: Appliances, Construction, Doors, HVAC, Insulation, Lighting, Rain/Freeze Sensors
- Indoor air quality: Moisture Control, Integrated Pest Management, Ventilation, Filtration
- Construction elements: Conserving Methods
- Water conservation: Efficient Hot Water Distribution, Low-Flow Fixtures, Water-Smart Landscaping
Community & HOA
Community
- Features: Community Mailbox, Curbs, Sidewalks
- Security: Smoke Detector(s)
- Subdivision: Heartland
HOA
- Has HOA: Yes
- Services included: All Facilities, Association Management
- HOA fee: $552 annually
- HOA name: Heartland Comunity Assoc
- HOA phone: 866-473-2573
Location
- Region: Crandall
Financial & listing details
- Price per square foot: $176/sqft
- Date on market: 7/1/2026
- Cumulative days on market: 79 days
- Listing terms: Cash,Conventional,FHA,VA Loan
Estimated market value
Not available
Estimated sales range
Not available
Not available
Price history
| Date | Event | Price |
|---|---|---|
| 9/5/2026 | Price change | $364,990-1.6%$176/sqft |
Source: NTREIS #21294334 Report a problem | ||
| 7/1/2026 | Listed for sale | $370,990$179/sqft |
Source: NTREIS #21294334 Report a problem | ||
Public tax history
Tax history is unavailable.
Monthly payment
Est. payment
Payment breakdown
Explore the cost of this home by adjusting the details. Changes won't be saved.Climate risks
Neighborhood: 75114
Nearby schools
Schools provided by the listing agent
- Elementary: Barbara Walker
- Middle: Crandall
- High: Crandall
- District: Crandall ISD
Source: NTREIS. This data may not be complete. We recommend contacting the local school district to confirm school assignments for this home.

Similar homes
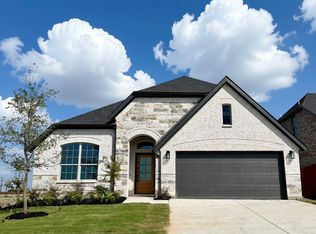
- $354,9903 bd2 ba1.8k sqft2813 Slama Trl, Crandall, TX 75114For Sale
 MLS ID #21287642, Lara O'keefe. NTREIS
 - $--3 bd2 ba1.5k sqft2821 Journey Ln, Heartland, TX 75126Auction
 Auction.com 2
 - from $356,9904 bd3 ba2.5k sqftRio Grande Plan, Heartland, Crandall, TX 75114New Construction
 Castlerock Communities
 - $394,9904 bd3 ba2.6k sqft3411 Barrett Ln, Crandall, TX 75114For Sale
 MLS ID #21286326, Lara O'keefe. NTREIS
