PRICE REDUCTION. House is in excellent condition. . Open large living room and large dinning room. The updated eat in kitchen with new appliances lead to back porch. kitchen leads to back porch, Up stairs three spacious bedroom and a full bathroom, Fully Finished lower level expand the living space, can serve as a recreation room, media center, along with a laundry area plus 1/2 bath with a walk out to the back fenced in back yard. Front and back porches, Appointment only. Combo lock box. Owner is a license Real Estate Broker.
For sale
Price cut: $20.9K (8/29)
$179,000
2815 Clifton Ave, Baltimore, MD 21216
3beds
--sqft
Townhouse
Built in 1920
2,225 Square Feet Lot
$177,600 Zestimate®
$--/sqft
$-- HOA
What's special
- 106 days
- 244
- 11
Zillow last checked:
Listing updated:
Listed by:
Charles Gray 410-274-1386,
ProComp Realtors, Inc. 410-922-7755
Source: Bright MLS,MLS#: MDBA2195836
Facts & features
Interior
Bedrooms & bathrooms
- Bedrooms: 3
- Bathrooms: 2
- Full bathrooms: 1
- 1/2 bathrooms: 1
Rooms
- Room types: Bedroom 2, Bedroom 3, Bedroom 1, Bathroom 1
Bedroom 1
- Features: Flooring - Laminated
- Level: Upper
- Area: 182 Square Feet
- Dimensions: 13 X 14
Bedroom 2
- Features: Flooring - HardWood
- Level: Upper
- Area: 108 Square Feet
- Dimensions: 9 X 12
Bedroom 3
- Features: Flooring - HardWood
- Level: Upper
- Area: 88 Square Feet
- Dimensions: 8 X 11
Bathroom 1
- Level: Upper
- Area: 156 Square Feet
- Dimensions: 12 X 13
Heating
- Forced Air, Natural Gas
Cooling
- None
Appliances
- Included: Exhaust Fan, Oven/Range - Gas, Refrigerator, Cooktop, Gas Water Heater
- Laundry: In Basement, Dryer In Unit
Features
- Bathroom - Tub Shower, Butlers Pantry, Dining Area, Floor Plan - Traditional, Eat-in Kitchen, Recessed Lighting, Dry Wall
- Flooring: Laminate
- Doors: Storm Door(s)
- Windows: Replacement
- Basement: Finished
- Has fireplace: No
Interior area
- Total structure area: 0
- Finished area above ground: 0
- Finished area below ground: 0
Property
Parking
- Parking features: On Street
- Has uncovered spaces: Yes
Accessibility
- Accessibility features: None
Features
- Levels: Two
- Stories: 2
- Pool features: None
- Fencing: Barbed Wire,Partial,Back Yard
Lot
- Size: 2,225 Square Feet
Details
- Additional structures: Above Grade, Below Grade
- Parcel number: 0315053012 033
- Zoning: R-6
- Special conditions: Standard
Construction
Type & style
- Home type: Townhouse
- Architectural style: Other
- Property subtype: Townhouse
Materials
- Brick
- Foundation: Brick/Mortar
- Roof: Built-Up,Flat
Condition
- Excellent
- New construction: No
- Year built: 1920
Utilities & green energy
- Electric: 120/240V, 100 Amp Service
- Sewer: Public Sewer
- Water: Public
- Utilities for property: Electricity Available, Natural Gas Available, Sewer Available, Water Available
Community & HOA
Community
- Subdivision: Ashburton
HOA
- Has HOA: No
- Amenities included: None
- Services included: None
Location
- Region: Baltimore
- Municipality: Baltimore City
Financial & listing details
- Tax assessed value: $42,400
- Annual tax amount: $1,001
- Date on market: 5/23/2026
- Listing agreement: Exclusive Right To Sell
- Listing terms: Contract
- Inclusions: Washer And Dryer
- Ownership: Ground Rent
Estimated market value
$177,600
$169,000 - $186,000
$1,920/mo
Price history
| Date | Event | Price |
|---|---|---|
| 8/29/2026 | Price change | $179,000-10.5% |
Source:  Bright MLS #MDBA2195836 Report a problem Bright MLS #MDBA2195836 Report a problem | ||
| 5/24/2026 | Listed for sale | $199,900+25% |
Source: Bright MLS #MDBA2195836 Report a problem | ||
| 12/19/2024 | Listing removed | $159,900 |
Source: Bright MLS #MDBA2115820 Report a problem | ||
| 7/2/2024 | Listed for sale | $159,900+14.3% |
Source: Bright MLS #MDBA2115820 Report a problem | ||
| 12/1/2022 | Listing removed | $139,900 |
Source: Bright MLS #MDBA2052422 Report a problem | ||
| 11/19/2022 | Pending sale | $139,900 |
Source: Bright MLS #MDBA2052422 Report a problem | ||
| 11/19/2022 | Contingent | $139,900 |
Source: Bright MLS #MDBA2052422 Report a problem | ||
| 9/9/2022 | Listed for sale | $139,900+79.6% |
Source: Bright MLS #MDBA2052422 Report a problem | ||
| 6/29/2016 | Listing removed | $77,900+211.6% |
Source: ProComp Realtors Inc. #BA8623181 Report a problem | ||
| 6/16/2015 | Sold | $25,000-67.9% |
Source: Public Record Report a problem | ||
| 5/2/2015 | Listed for sale | $77,900+136.1% |
Source: ProComp Realtors Inc. #BA8623181 Report a problem | ||
| 4/3/2012 | Listed for rent | $1,150 |
Source: GoSection8.com Report a problem | ||
| 3/4/2005 | Sold | $33,000 |
Source: Public Record Report a problem | ||
Public tax history
| Year | Property taxes | Tax assessment |
|---|---|---|
| 2025 | $1,182 +18.2% | $50,100 +18.2% |
| 2024 | $1,001 +22.2% | $42,400 +22.2% |
| 2023 | $819 +28.5% | $34,700 +28.5% |
| 2022 | $637 | $27,000 |
| 2021 | $637 | $27,000 |
| 2020 | $637 -10% | $27,000 -10% |
| 2019 | $708 | $30,000 |
| 2018 | $708 | $30,000 |
| 2017 | $708 -0.4% | $30,000 |
| 2016 | $711 | $30,000 |
| 2015 | $711 | $30,000 |
| 2014 | $711 | $30,000 |
| 2013 | -- | $30,000 |
| 2012 | -- | $30,000 |
| 2011 | -- | $30,000 -34.8% |
| 2010 | -- | $46,000 +17% |
| 2009 | -- | $39,332 +20.4% |
| 2008 | -- | $32,666 +25.6% |
| 2007 | -- | $26,000 |
| 2006 | -- | $26,000 |
| 2005 | -- | $26,000 -13.3% |
| 2004 | -- | $30,000 |
| 2003 | -- | $30,000 |
| 2002 | -- | $30,000 |
| 2001 | -- | $30,000 |
Find assessor info on the county website
Monthly payment
Est. payment
Payment breakdown
Explore the cost of this home by adjusting the details. Changes won't be saved.Climate risks
Neighborhood: Walbrook
Nearby schools
Schools provided by the listing agent
- District: Baltimore City Public Schools
Source: Bright MLS. This data may not be complete. We recommend contacting the local school district to confirm school assignments for this home.

Similar homes
- $160,0005 bd3 ba1.6k sqft4116 Reisterstown Rd, Baltimore, MD 21215For Sale
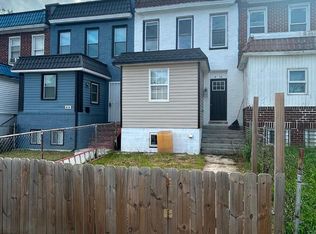
 MLS ID #MDBA2229566, Douglas Reyes, Smart Realty, LLC. Bright MLS
 - $144,9003 bd2 ba2k sqft3003 Chelsea Ter, Baltimore, MD 21216For Sale
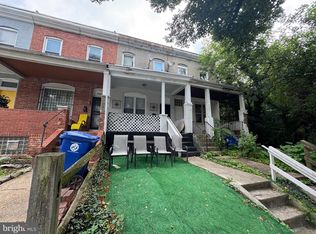 MLS ID #MDBA2203620, Cesar Behrens, RE/MAX Components. Bright MLS
 - $109,9003 bd2 ba-- sqft1615 N Warwick Ave, Baltimore, MD 21216For Sale
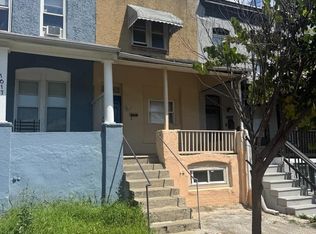 MLS ID #MDBA2227716, George Mbagwu, Urban And Village Home. Bright MLS
 - $220,0003 bd4 ba910 sqft420 S Smallwood St, Baltimore, MD 21223For Sale
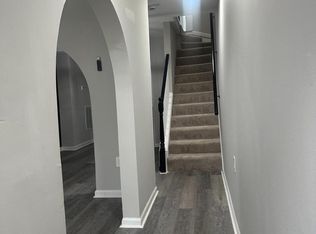 MLS ID #MDBA2221744, Teresa Craig, Spotlight Realty. Bright MLS
 - $184,5003 bd2 ba1k sqft2625 Waterview Ave, Baltimore, MD 21230For SaleMLS ID #MDBA2226792, Alvaro Malca, Fairfax Realty Premier. Bright MLS
- $125,0003 bd2 ba1.1k sqft705 Ashburton St, Baltimore, MD 21216For SaleMLS ID #MDBA2229454, Joseph Jones, Keller Williams Legacy. Bright MLS
- $172,0003 bd2 ba1.4k sqft5423 Crismer Ave, Baltimore, MD 21215For SaleMLS ID #MDBA2224446, Gary Melvin, United Real Estate Executives. Bright MLS
- $155,0004 bd2 ba1.5k sqft2430 Reisterstown Rd, Baltimore, MD 21217For SaleMLS ID #MDBA2208950, Anavictoria Torres Perez, Spring Hill Real Estate, LLC.. Bright MLS
- $189,0003 bd2 ba1.2k sqft3905 Cranston Ave, Baltimore, MD 21229For SaleMLS ID #MDBA2209580, Carmen Zuniga, EXP Realty, LLC. Bright MLS
- $189,9003 bd2 ba1.1k sqft206 W Lorraine Ave, Baltimore, MD 21211For SaleMLS ID #MDBA2205350, Jack Leary, Cummings & Co. Realtors. Bright MLS
- $169,9993 bd3 ba1.7k sqft17 S Carey St, Baltimore, MD 21223For SaleMLS ID #MDBA2209350, Joe Hawkins, Hawkins Real Estate Company. Bright MLS
- $170,0004 bd2 ba1.8k sqft4714 Pimlico Rd, Baltimore, MD 21215For SaleMLS ID #MDBA2222112, Jean Fleuriot, HomeSmart. Bright MLS
- $149,9993 bd2 ba1.5k sqft1723 N Fulton Ave, Baltimore, MD 21217For SaleMLS ID #MDBA2170294, Murphy Duyile, CROWN HOMES REALTY LLC. Bright MLS
- $185,0004 bd2 ba-- sqft5035 Denmore Ave, Baltimore, MD 21215For SaleMLS ID #MDBA2215560, Monica Truesdale, Realty One Group Universal. Bright MLS
- $164,9004 bd3 ba2.1k sqft2328 E Madison St, Baltimore, MD 21205For SaleMLS ID #MDBA2216040, Mr. Tom S Hennerty, NetRealtyNow.com, LLC. Bright MLS
- $229,0003 bd2 ba2.6k sqft109 S Stricker St, Baltimore, MD 21223For SaleMLS ID #MDBA2229924, Rich Lamkin, Cummings & Co. Realtors. Bright MLS
- $190,0004 bd2 ba1.1k sqft1024 Wicklow Rd, Baltimore, MD 21229For SaleMLS ID #MDBA2175094, Asila Sayedi, RLAH @properties. Bright MLS
- $187,0004 bd2 ba-- sqft1729 N Bond St, Baltimore, MD 21213For SaleMLS ID #MDBA2199450, Silvia Calderon Arzu, Allfirst Realty, Inc.. Bright MLS
- $125,0002 bd1 ba1.2k sqft3026 Chelsea Ter, Baltimore, MD 21216For SaleMLS ID #MDBA2228684, Rosetta Armstead, Taylor Properties. Bright MLS
- $182,0003 bd2 ba896 sqft3654 Chesterfield Ave, Baltimore, MD 21213For SaleMLS ID #MDBA2210638, Suzanne Hurge-Moore, Coldwell Banker Realty. Bright MLS
