Great opportunity to reimagine this 2-bedroom, 2-bath manufactured home featuring a large multipurpose room and situated on a spacious corner lot. The property is in need of repairs and offers potential for investors or Buyer's looking to bring their vision to life. Package deal. Home will convey via Bill of Sale and Title transfer at close of escrow
Active
$125,000
2815 Everglade St, Las Vegas, NV 89142
2beds
1,152sqft
Manufactured Home, Single Family Residence
Built in 1972
5,227 Square Feet Lot
$146,400 Zestimate®
$109/sqft
$75/mo HOA
What's special
Spacious corner lotLarge multipurpose room
- 23 hours
- 47
- 1
Likely to sell faster than
Zillow last checked:
Listing updated:
Listed by:
Theodore J. Glezos S.0169143 702-379-0228,
Lyons Share Real Estate
Source: LVR,MLS#: 2826634 Originating MLS: Greater Las Vegas Association of Realtors Inc
Originating MLS: Greater Las Vegas Association of Realtors IncFacts & features
Interior
Bedrooms & bathrooms
- Bedrooms: 2
- Bathrooms: 2
- Full bathrooms: 2
Primary bedroom
- Description: None
Dining room
- Description: None
Kitchen
- Description: Other
Heating
- Central, Gas
Cooling
- Central Air, Electric
Appliances
- Included: Dryer, Dishwasher, Electric Range, Gas Cooktop, Disposal, Washer
- Laundry: Gas Dryer Hookup, Main Level
Features
- Bathroom on Main Level, Bedroom on Main Level, Primary Downstairs, Paneling/Wainscoting, Window Treatments
- Flooring: Carpet, Laminate
- Windows: Blinds, Drapes
- Has fireplace: No
Interior area
- Total structure area: 1,152
- Total interior livable area: 1,152 sqft
Video & virtual tour
Property
Parking
- Parking features: Open, Guest
- Has uncovered spaces: Yes
Features
- Stories: 1
- Patio & porch: Enclosed, Patio
- Exterior features: Handicap Accessible, Irrigation Sprinklers
- Pool features: Association
- Fencing: Back Yard,Chain Link
Lot
- Size: 5,227 Square Feet
- Features: Back Yard, Corner Lot, Sprinklers In Rear, Sprinklers In Front, Landscaped, Rocks, Sprinklers Timer, < 1/4 Acre
Details
- Parcel number: 16109611184
- Zoning description: Single Family
- Horse amenities: None
Construction
Type & style
- Home type: MobileManufactured
- Architectural style: One Story
- Property subtype: Manufactured Home, Single Family Residence
Materials
- Roof: Other
Condition
- Resale
- Year built: 1972
Utilities & green energy
- Electric: Photovoltaics None
- Sewer: Public Sewer
- Water: Public
- Utilities for property: Underground Utilities
Community & HOA
Community
- Subdivision: Winterwood Village
HOA
- Has HOA: Yes
- Amenities included: Basketball Court, Playground, Pool
- Services included: None
- HOA fee: $75 monthly
- HOA name: Winterwood Village
- HOA phone: 702-431-1701
Location
- Region: Las Vegas
Financial & listing details
- Price per square foot: $109/sqft
- Tax assessed value: $69,309
- Annual tax amount: $301
- Date on market: 10/16/2026
- Listing agreement: Exclusive Right To Sell
- Listing terms: Cash
Estimated market value
$146,400
$123,000 - $171,000
Not available
Price history
| Date | Event | Price |
|---|---|---|
| 10/16/2026 | Listed for sale | $125,000+92.3%$109/sqft |
Source:  LVR #2826634 Report a problem LVR #2826634 Report a problem | ||
| 1/2/2018 | Sold | $65,000-13.3%$56/sqft |
Source: LVR #1946005 Report a problem | ||
| 11/15/2017 | Listed for sale | $74,999$65/sqft |
Source: RE/MAX UNLIMITED #1946005 Report a problem | ||
Public tax history
| Year | Property taxes | Tax assessment |
|---|---|---|
| 2026 | $469 +66.8% | $24,258 +2.1% |
| 2025 | $281 +7.7% | $23,765 +17.5% |
| 2024 | $261 +7.9% | $20,229 +21.9% |
| 2023 | $242 +7.9% | $16,595 +6.6% |
| 2022 | $224 +7.9% | $15,565 +9.4% |
| 2021 | $208 +7% | $14,232 +24% |
| 2020 | $194 -38.5% | $11,475 +56.8% |
| 2019 | $316 +211% | $7,320 |
| 2018 | $102 | $7,320 +33.7% |
| 2017 | $102 | $5,473 -1.5% |
| 2016 | $102 +0.9% | $5,559 +5.7% |
| 2015 | $101 +3.5% | $5,260 +1.8% |
| 2014 | $97 | $5,165 |
| 2013 | -- | $5,165 -25.6% |
| 2012 | -- | $6,946 +0.9% |
| 2011 | -- | $6,887 -1.4% |
| 2010 | -- | $6,985 -55.5% |
| 2009 | -- | $15,708 |
| 2008 | -- | $15,708 -30.8% |
| 2007 | -- | $22,689 +37.8% |
| 2006 | -- | $16,470 +38.1% |
| 2005 | -- | $11,928 +7.7% |
| 2004 | -- | $11,071 +8.5% |
| 2003 | -- | $10,206 +3.3% |
| 2002 | -- | $9,880 +27.2% |
| 2001 | -- | $7,770 |
Find assessor info on the county website
Monthly payment
Climate risks
Neighborhood: Sunrise Manor
Nearby schools
Schools provided by the listing agent
- Elementary: Jenkins, Earl N.,Jenkins, Earl N.
- Middle: Harney Kathleen & Tim
- High: Chaparral
Source: LVR. This data may not be complete. We recommend contacting the local school district to confirm school assignments for this home.
Similar homes
- $184,9003 bd2 ba910 sqft2884 Green Tree Ave, Las Vegas, NV 89142For Sale
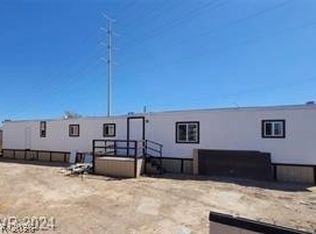 MLS ID #2826805, Angel Bothof, Angel Bothof. LVR
 - $114,9003 bd2 ba1.3k sqft3751 S Nellis Blvd Space 348, Las Vegas, NV 89121For Sale
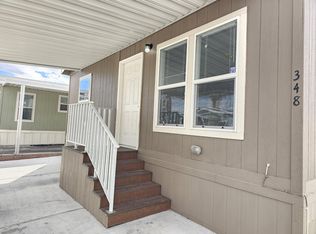 MLS ID #12025793, Maria Orozcoavila, Pueblo Del Sol. NY State MLS
 - $150,0002 bd2 ba896 sqft5555 Everglade St, Las Vegas, NV 89142For Sale
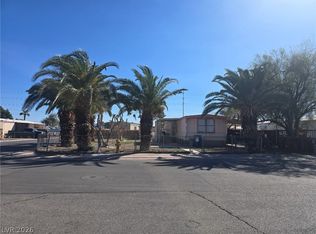 MLS ID #2776694, Diane Sirikhan, Lyons Share Real Estate. LVR
 - $119,7903 bd2 ba1.3k sqft3751 S Nellis Blvd Space 113, Las Vegas, NV 89121For Sale
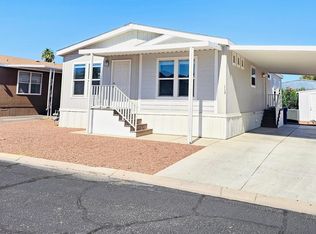 MLS ID #12025663, Maria Orozcoavila, Pueblo Del Sol. NY State MLS
