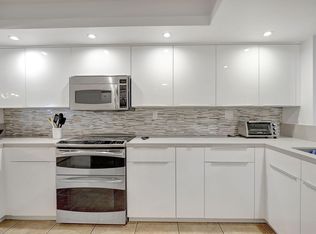
Spacious 2 bed, 2.5 bath condo offering over 1,785 ft of open, bright living space. The flexible floor plan provides the opportunity to convert a portion to a den/office. The large eat-in kitchen features wood cabinets and stainless appliances, with an eat-in enclosed balcony and a full-size washer and dryer.Step outside to an oversized patio complete with storage - perfect for entertaining. Both bedrooms and accompanied by full bathrooms and ample closet space with custom built-ins. Located just minutes from premier shopping and dining.
Accepting backups
$395,500
2816 N 46 Avenue #J482, Hollywood, FL 33021
2beds
1,785sqft
Condominium
Built in 1982
-- sqft lot
$374,700 Zestimate®
$222/sqft
$1,097/mo HOA
What's special
Full-size washer and dryerWood cabinetsStainless appliancesLarge eat-in kitchenEat-in enclosed balcony
- 49 days |
- 87 |
- 3 |
Zillow last checked:
Listing updated:
Listed by:
Susan E Geffin 954-649-3007,
Charles Rutenberg Realty FTL,
Linda Goldberg 786-277-6068,
Charles Rutenberg Realty FTL
Source: BeachesMLS,MLS#: B26036768 Originating MLS: BeachesMLS
Originating MLS: BeachesMLSFacts & features
Interior
Bedrooms & bathrooms
- Bedrooms: 2
- Bathrooms: 3
- Full bathrooms: 2
- 1/2 bathrooms: 1
- Main level bathrooms: 2
- Main level bedrooms: 2
Heating
- Central, Electric
Cooling
- Central Air, Ceiling Fan(s), Electric
Appliances
- Included: Cooktop, Dryer, Dishwasher, ENERGY STAR Qualified Refrigerator, Electric Cooktop, Electric Range, Freezer, Disposal, Ice Maker, Microwave, Oven, Range, Refrigerator, Washer
- Laundry: In Kitchen, Washer Dryer Install Allowed
Features
- Built-in Features, Breakfast Area, Closet Cabinetry, Dining Area, Separate/Formal Dining Room, Dual Sinks, Entrance Foyer, Eat-in Kitchen, Elevator, Pantry, Storage, Separate Shower, Walk-In Closet(s)
- Flooring: Laminate
- Windows: Sliding
- Has fireplace: No
Interior area
- Total structure area: 1,785
- Total interior livable area: 1,785 sqft
Video & virtual tour
Property
Parking
- Total spaces: 1
- Parking features: Assigned, Attached, Covered, Garage
- Attached garage spaces: 1
Accessibility
- Accessibility features: None
Features
- Levels: One
- Stories: 4
- Patio & porch: Covered, Patio, Balcony
- Exterior features: Balcony, Outdoor Living Area, Storage
- Pool features: Association, Heated
- Has spa: Yes
- Spa features: Heated, In Ground
- Has view: Yes
- View description: Garden
Details
- Additional structures: Storage
- Parcel number: 514206bj3850
- Zoning: RM-25
- Special conditions: Standard
Construction
Type & style
- Home type: Condo
- Property subtype: Condominium
Materials
- Block
- Roof: Flat
Condition
- Resale
- New construction: No
- Year built: 1982
Utilities & green energy
- Sewer: Public Sewer
- Water: Public
- Utilities for property: Cable Available, Electricity Not Available, Sewer Connected
Green energy
- Energy efficient items: Appliances
Community & HOA
Community
- Features: Gated
- Security: Elevator Secured, Gated with Guard, Gated Community, Security Guard
- Subdivision: GRANDVIEW AT EMERALD HILLS CONDO
HOA
- Has HOA: Yes
- Amenities included: Billiard Room, Clubhouse, Fitness Center, Hot Water, Library, Pool, Parking, Recreation Facilities, Sauna, Security, Storage, Trash, Elevator(s)
- Services included: Common Areas, Cable TV, Hot Water, Insurance, Internet, Maintenance Grounds, Pool(s), Recreation Facilities, Security, Trash, Water
- HOA fee: $1,097 monthly
- HOA name: Grandview
- HOA phone: 954-983-7910
Location
- Region: Hollywood
Financial & listing details
- Price per square foot: $222/sqft
- Tax assessed value: $185,650
- Annual tax amount: $3,357
- Date on market: 6/4/2026
- Cumulative days on market: 29 days
- Listing terms: Cash,Conventional
- Road surface type: Asphalt
Estimated market value
$374,700
$356,000 - $393,000
$3,299/mo
Price history
| Date | Event | Price |
|---|---|---|
| 6/4/2026 | Listed for sale | $395,500$222/sqft |
Source:  BeachesMLS #B26036768 Report a problem BeachesMLS #B26036768 Report a problem | ||
Public tax history
Tax history is unavailable.
Monthly payment
Est. payment
Payment breakdown
Explore the cost of this home by adjusting the details. Changes won't be saved.Climate risks
Neighborhood: Emerald Hills
Nearby schools
GreatSchools rating
- 6/10Stirling Elementary SchoolGrades: PK-5Distance: 1 mi
- 4/10Attucks Middle SchoolGrades: 6-8Distance: 2.4 mi
- 2/10Hollywood Hills High SchoolGrades: 9-12Distance: 0.8 mi
Schools provided by the listing agent
- Elementary: Stirling
- Middle: Attucks
- High: Hollywood Hills
Source: BeachesMLS. This data may not be complete. We recommend contacting the local school district to confirm school assignments for this home.
- $340,0002 bd3 ba1.3k sqft2802 N 46th Ave APT 219B, Hollywood, FL 33021Sold

- $335,0002 bd2 ba1.3k sqft2802 N 46th Ave APT B417, Hollywood, FL 33021Sold

- $190,0001 bd2 ba1k sqft2802 N 46th Ave APT B425, Hollywood, FL 33021Sold

- $315,0002 bd3 ba1.3k sqft2802 N 46th Ave APT B519, Hollywood, FL 33021Sold

- $235,0002 bd3 ba1.3k sqft2802 N 46th Ave APT B319, Hollywood, FL 33021Sold
- $220,0002 bd3 ba1.3k sqft2802 N 46th Ave APT B315, Hollywood, FL 33021Sold
- $174,7001 bd1 ba1k sqft2802 N 46th Ave APT B321, Hollywood, FL 33021Off Market
- $299,0002 bd3 ba1.3k sqft2802 N 46th Ave APT B422, Hollywood, FL 33021Sold
A local agent can set up tours, give advice and negotiate with sellers.
Similar homes
- $499,0002 bd3 ba1.7k sqft2804 C, Hollywood, FL 33021For Sale

 MLS ID #B26007730, Jonathan Levine, Samuel and Company LLC. BeachesMLS
 - $399,9002 bd2 ba1.1k sqft1301 River Reach Drive #110, Fort Lauderdale, FL 33315For Sale
 MLS ID #B26010977, Djeine E Pietroni, EXP Realty LLC. BeachesMLS
 - $390,0002 bd2 ba1.5k sqft141 SW 96th Terrace #302, Plantation, FL 33324For Sale
 MLS ID #B26022922, Jose Blanco, Statewide Realty Group LLC. BeachesMLS
 - $349,0002 bd2 ba1.1k sqft1830 Radius Drive #912, Hollywood, FL 33020For Sale
 MLS ID #F10549344, Stanley Rosen, The Keyes Company. BeachesMLS
 - $396,0002 bd2 ba1.2k sqftCaravel Condo, Fort Lauderdale, FL 33316For SaleMLS ID #B26008921, Jacobus Louw LLC, BHHS EWM Realty. BeachesMLS
- $325,0003 bd3 ba1.4k sqft1610 NW 93rd Ave #303, Hollywood, FL 33024For Sale
 MLS ID #G5113170, Gustavo Ortiz, KELLER WILLIAMS ELITE PARTNERS III REALTY. Stellar MLS
 - $380,0002 bd3 ba1.5k sqft8910 SW 20th Place #A-23, Davie, FL 33324For SaleMLS ID #B26050866, Kelley VanderMallie, The Price is Right Real Estate LLC. BeachesMLS
- $409,0002 bd2 ba1k sqft2, Fort Lauderdale, FL 33301For SaleMLS ID #F10545360, Leslie Boswell, The Collection Realty LLC. BeachesMLS
- $399,0002 bd3 ba1.3k sqft124 Chelsea Lane S, Plantation, FL 33324For SaleMLS ID #B26004134, Brian P Weins, Charles Rutenberg Realty FTL. BeachesMLS
- $325,0002 bd2 ba1.1k sqft1350 River Reach Drive #111, Fort Lauderdale, FL 33315For SaleMLS ID #B26044647, Julie Harris PA, Century 21 Hansen Realty Inc. BeachesMLS
- $375,0002 bd2 ba1.3k sqft1160, Fort Lauderdale, FL 33304For SaleMLS ID #F10548385, Cheryl A Medeiros, Balistreri Real Estate Inc. BeachesMLS
- $400,0002 bd2 ba1k sqftBAY YACHT CLUB CONDO, Pompano Beach, FL 33062For SaleMLS ID #B26035692, Lonnie J Brooks, Lang Realty/ BR. BeachesMLS
- $359,5003 bd3 ba1.5k sqft77, Pompano Beach, FL 33069For SaleMLS ID #B26042761, Natalia Hunter PA, Natalia Hunter Realty. BeachesMLS
- $409,9002 bd2 ba1.3k sqft16353 Malibu Drive #61, Weston, FL 33326For SaleMLS ID #B26027772, Jean P Neal, Komplete Realty LLC. BeachesMLS
- $399,0002 bd2 ba1k sqftGardens by the Sea South, Pompano Beach, FL 33062For SaleMLS ID #B26004870, Amy E Losquadro, Quantum Realty Advisors. BeachesMLS
- $385,0002 bd3 ba1.3k sqft4281 NW 76th Avenue, Davie, FL 33328For SaleMLS ID #B26048489, Ben Z Stern, Realty Wholesalers Inc. BeachesMLS
- $320,0002 bd2 ba1.3k sqftCoronado, Aventura, FL 33180For Sale
 MLS ID #A12020191, Raphael Sitruk, The Corcoran Group. MIAMI
 - $400,0002 bd2 ba1k sqft777 S Federal Highway #Rp907, Pompano Beach, FL 33062For SaleMLS ID #R11142174, Kathy A Critch, Ryan Critch Real Estate. BeachesMLS
- $439,0002 bd2 ba1.1k sqft2200 NE 33rd Avenue #11G, Fort Lauderdale, FL 33305For SaleMLS ID #B26037583, James H Morlock, Fidelity Real Estate LLC. BeachesMLS
- $399,9002 bd2 ba1.1k sqft1500 N Ocean Boulevard #203, Pompano Beach, FL 33062For SaleMLS ID #F10549756, Christine Balistreri Vanbuskirk, Balistreri Real Estate Inc. BeachesMLS
