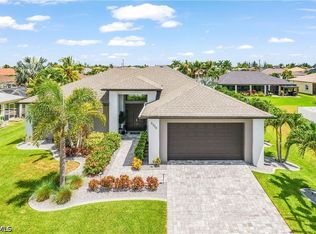
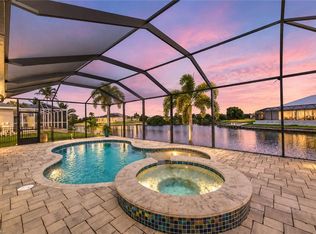
Welcome to this stunning New construction pool home located in the desirable Southwest Cape Coral area! Offering 4 spacious bedrooms, 2 bathrooms, and nearly 1,700 square feet of living space, this beautifully designed home combines modern finishes, comfort, and the Florida lifestyle you've been looking for. Step inside and immediately appreciate the open-concept floor plan, beautiful porcelain tile flooring throughout, and a gorgeous kitchen featuring quartz countertops, stainless steel appliances, soft-close cabinetry, a spacious pantry, and an oversized island perfect for entertaining. The primary suite offers a generous walk-in closet, dual sinks, and a beautifully designed walk-in shower. The true highlight of this home is the recently added private swimming pool with a screened pool cage, creating the perfect backyard oasis for relaxation and entertainment. Enjoy the Florida sunshine year-round with added comfort and protection from insects and debris. Whether you're hosting family gatherings, entertaining friends, or simply unwinding after a long day, this outdoor space is designed for the ultimate Florida lifestyle. Additional features include impact-resistant windows, a tankless water heater, a two-car garage with epoxy flooring, a paved driveway, low assessments, and NO HOA FEES! Conveniently located near supermarkets, restaurants, shopping centers, schools, and Jim Jeffers Park, this home offers easy access to everyday essentials. SELLER IS HIGHLY MOTIVATED AND READY TO MAKE A DEAL! Don't miss this incredible opportunity to own a newer construction home with modern finishes, a recently added pool, and a screened pool enclosure in Southwest Cape Coral. Schedule your private showing today!
Active
$599,000
2817 SW 3rd St, Cape Coral, FL 33991
4beds
1,697sqft
Single Family Residence
Built in 2023
10,018 Square Feet Lot
$574,900 Zestimate®
$353/sqft
$-- HOA
What's special
Quartz countertopsOpen-concept floor planGorgeous kitchenSpacious pantryImpact-resistant windowsPrimary suiteStainless steel appliances
- 12 days
- 235
- 11
Likely to sell faster than
Zillow last checked:
Listing updated:
Listed by:
Carlos Ordinola 239-288-8255,
Marzucco Real Estate,
Renzo Ordinola 239-440-1853,
Marzucco Real Estate
Source: Florida Gulf Coast MLS,MLS#: 2026042676 Originating MLS: Florida Gulf Coast
Facts & features
Interior
Bedrooms & bathrooms
- Bedrooms: 4
- Bathrooms: 2
- Full bathrooms: 2
Rooms
- Room types: None
Heating
- Central, Electric
Cooling
- Central Air, Electric
Appliances
- Included: Dishwasher, Electric Cooktop, Freezer, Ice Maker, Microwave, Refrigerator, RefrigeratorWithIce Maker
Features
- Bedroom on Main Level, Bathtub, Kitchen Island, Living/Dining Room, Pantry, Separate Shower, Walk-In Pantry, Split Bedrooms, None
- Flooring: Tile
- Windows: Impact Glass
Interior area
- Total structure area: 2,145
- Total interior livable area: 1,697 sqft
Video & virtual tour
Property
Parking
- Parking features: Driveway, Paved
- Has uncovered spaces: Yes
Features
- Stories: 1
- Patio & porch: Patio
- Exterior features: Security/High Impact Doors, IrrigationSprinklers, Outdoor Shower, Patio
- Has private pool: Yes
- Pool features: Above Ground
- Waterfront features: None
Lot
- Size: 10,018 Square Feet
- Features: Rectangular Lot, Sprinklers Automatic
Details
- Parcel number: 174423C103937.0650
- Lease amount: $0
- Zoning description: R1
Construction
Type & style
- Home type: SingleFamily
- Architectural style: Ranch,One Story
- Property subtype: Single Family Residence
Materials
- Block, Concrete, Stucco
- Roof: Shingle
Condition
- Resale
- Year built: 2023
Utilities & green energy
- Sewer: Assessment Paid
- Water: Assessment Unpaid
- Utilities for property: Cable Not Available, High Speed Internet Available
Community & HOA
Community
- Features: Non-Gated
- Security: None, Smoke Detector(s)
- Condo and coop fee: $0
- Membership fee: $0
- Subdivision: CAPE CORAL
HOA
- Has HOA: No
- Amenities included: None
- Services included: None
Location
- Region: Cape Coral
Financial & listing details
- Price per square foot: $353/sqft
- Tax assessed value: $399,422
- Annual tax amount: $7,435
- Date on market: 10/9/2026
- Listing terms: All Financing Considered,Cash,FHA,VA Loan
- Ownership: Single Family
Estimated market value
$574,900
$546,000 - $604,000
$2,538/mo
Price history
| Date | Event | Price |
|---|---|---|
| 10/10/2026 | Listed for sale | $599,000+46.1%$353/sqft |
Source:  Florida Gulf Coast MLS #2026042676 Report a problem | ||
| 10/14/2025 | Listing removed | $3,300$2/sqft |
Source: Florida Gulf Coast MLS #2025006325 Report a problem | ||
| 9/23/2025 | Price change | $3,300-5.7%$2/sqft |
Source: Florida Gulf Coast MLS #2025006325 Report a problem | ||
| 8/19/2025 | Listed for rent | $3,500$2/sqft |
Source: Florida Gulf Coast MLS #2025006325 Report a problem | ||
| 3/12/2024 | Sold | $409,900$242/sqft |
Source: Florida Gulf Coast MLS #223081928 Report a problem | ||
| 2/7/2024 | Pending sale | $409,900$242/sqft |
Source:  SWFLMLS #223081928 Report a problem | ||
| 1/20/2024 | Price change | $409,900-2.4%$242/sqft |
Source:  Florida Gulf Coast MLS #223081928 Report a problem | ||
| 1/9/2024 | Price change | $419,900-2.3%$247/sqft |
Source: Florida Gulf Coast MLS #223081928 Report a problem | ||
| 12/11/2023 | Price change | $429,900-1.6%$253/sqft |
Source: Florida Gulf Coast MLS #223081928 Report a problem | ||
| 12/6/2023 | Price change | $436,7000%$257/sqft |
Source: Florida Gulf Coast MLS #223081928 Report a problem | ||
| 11/5/2023 | Listed for sale | $436,800+904.1%$257/sqft |
Source: Florida Gulf Coast MLS #223081928 Report a problem | ||
| 7/30/2021 | Sold | $43,500$26/sqft |
Source: Florida Gulf Coast MLS #221043788 Report a problem | ||
| 6/12/2021 | Pending sale | $43,500+357.9%$26/sqft |
Source: Florida Gulf Coast MLS #221043788 Report a problem | ||
| 12/15/2017 | Sold | $9,500-5%$6/sqft |
Source: Public Record Report a problem | ||
| 11/10/2017 | Pending sale | $10,000$6/sqft |
Source: Keller Williams Realty Fort My #217068144 Report a problem | ||
| 11/9/2017 | Price change | $10,000-59.2%$6/sqft |
Source: Keller Williams Realty Fort My #217068144 Report a problem | ||
| 7/6/2017 | Listed for sale | $24,500-1.6%$14/sqft |
Source: Schiff Realty, Inc #217068144 Report a problem | ||
| 7/20/2016 | Listed for sale | $24,900-11.1%$15/sqft |
Source: Schiff Realty, Inc #217068144 Report a problem | ||
| 6/2/2016 | Listing removed | $28,000$16/sqft |
Source: Keller Williams Elite Realty #216031836 Report a problem | ||
| 5/26/2016 | Price change | $28,000-6.7%$16/sqft |
Source: Keller Williams Elite Realty #216031836 Report a problem | ||
| 5/6/2016 | Listed for sale | $30,000+240.9%$18/sqft |
Source: Keller Williams Elite Realty #216031836 Report a problem | ||
| 4/25/2014 | Sold | $8,800-10.2%$5/sqft |
Source: Public Record Report a problem | ||
| 3/26/2014 | Price change | $9,800-1%$6/sqft |
Source: Land Brokers Inc #213505198 Report a problem | ||
| 3/9/2014 | Price change | $9,900-16.8%$6/sqft |
Source: Land Brokers Inc #213505198 Report a problem | ||
| 3/1/2014 | Listed for sale | $11,900+164.4%$7/sqft |
Source: Land Brokers Inc #213505198 Report a problem | ||
| 7/10/2013 | Sold | $4,500$3/sqft |
Source: Public Record Report a problem | ||
Public tax history
| Year | Property taxes | Tax assessment |
|---|---|---|
| 2025 | $7,436 +17.1% | $399,422 +35.4% |
| 2024 | $6,349 +100.4% | $295,027 +617.6% |
| 2023 | $3,169 +0.4% | $41,115 +21.5% |
| 2022 | $3,155 +12.2% | $33,837 +193% |
| 2021 | $2,812 -6.2% | $11,550 +10% |
| 2020 | $2,996 -0.9% | $10,500 -30% |
| 2019 | $3,023 | $15,000 +36.4% |
| 2018 | $3,023 +1.3% | $11,000 +1.7% |
| 2017 | $2,984 +567.4% | $10,821 +35.3% |
| 2016 | $447 +11.9% | $8,000 +17.6% |
| 2015 | $400 +10.6% | $6,800 +14.8% |
| 2014 | $361 +22.7% | $5,922 +20.9% |
| 2013 | $295 +56.2% | $4,900 +28.9% |
| 2012 | $189 -1.7% | $3,800 -7.3% |
| 2011 | $192 -25.5% | $4,100 -39.7% |
| 2010 | $257 -6.3% | $6,800 -15% |
| 2009 | $275 -15.4% | $8,000 -46.7% |
| 2008 | $325 -65.2% | $15,000 -70% |
| 2007 | $935 -38.9% | $50,000 -38.7% |
| 2006 | $1,530 +368.6% | $81,500 +508.2% |
| 2004 | $327 +173.9% | $13,400 +256.4% |
| 2003 | $119 +47.8% | $3,760 +77.4% |
| 2002 | $81 | $2,120 +50.4% |
| 2000 | -- | $1,410 |
Find assessor info on the county website
Monthly payment
Est. payment
Payment breakdown
Explore the cost of this home by adjusting the details. Changes won't be saved.Climate risks
Neighborhood: 33991
Nearby schools
Schools provided by the listing agent
- Elementary: TRAFALGAR ELEMENTARY SCHOOL
- Middle: MARINER MIDDLE SCHOOL
- High: MARINER HIGH SCHOOL
Source: Florida Gulf Coast MLS. This data may not be complete. We recommend contacting the local school district to confirm school assignments for this home.


Similar homes
- $610,0004 bd2 ba1.8k sqft333 SW 31st Ave, Cape Coral, FL 33991For Sale

 MLS ID #2026038550, Yandia Marine, Royal Experience Realty Group. Florida Gulf Coast MLS
- $599,9003 bd3 ba2.2k sqft2736 Lambay Ct, Cape Coral, FL 33991For Sale
 MLS ID #2026037990, Tammy Powell, Gulf Gateway Realty, Inc.. Florida Gulf Coast MLS
- $609,0004 bd3 ba2k sqft3306 SW 3rd Ter, Cape Coral, FL 33991For Sale
 MLS ID #2026029248, Dawn Souto, Realty One Group MVP. Florida Gulf Coast MLS
- $599,0003 bd3 ba1.8k sqft2603 NW 1st ST, CAPE CORAL, FL 33993For Sale
 MLS ID #226036308, Michael C Jackson, Local Real Estate LLC. SWFLMLS
- $485,0004 bd2 ba1.8k sqft2627 SW 4th Ter, Cape Coral, FL 33991For SaleMLS ID #2026031611, Brittney Wilt, Real Broker, LLC. Florida Gulf Coast MLS
- $564,9003 bd3 ba2.3k sqft113 SW 33rd Pl, Cape Coral, FL 33991For SaleMLS ID #2026037127, Katie Smith Sylvia, KW Peace River Partners. Florida Gulf Coast MLS
- $629,9904 bd3 ba2.1k sqft104 SW 34th Pl, Cape Coral, FL 33991For SaleMLS ID #2026036722, Alexandra Pagliaroli, Ace Realty & Associates, LLC. Florida Gulf Coast MLS
- $615,0004 bd3 ba2k sqft2227 SW 2nd Ter, Cape Coral, FL 33991New ConstructionMLS ID #225004349, Lisbeth Feldman, London Foster Realty. Florida Gulf Coast MLS
- $347,0004 bd2 ba1.7k sqft225 SW 26th Pl, Cape Coral, FL 33991For SaleMLS ID #2026040675, Amy Lortz, Nexthome South Pointe. Florida Gulf Coast MLS
- $650,0004 bd3 ba2.2k sqft335 SW 31st Pl, Cape Coral, FL 33991New ConstructionMLS ID #2026009247, Damarys Gonzalez, Barclays Real Estate Group 1. Florida Gulf Coast MLS
- $565,0003 bd2 ba1.9k sqft14 NW 35th Pl, Cape Coral, FL 33993For SaleMLS ID #2026032663, Ron Swiger, LoKation. Florida Gulf Coast MLS
- $559,0003 bd3 ba1.9k sqft6 SW 37th Ave, Cape Coral, FL 33991New ConstructionMLS ID #2026033434, Max Izquierdo, GMB Property Solutions LLC. Florida Gulf Coast MLS
- $595,0004 bd3 ba2.3k sqft3617 NW 1st Ter, Cape Coral, FL 33993For SaleMLS ID #2026023254, Carolyn Gardewine, Century 21 AllPoints Realty. Florida Gulf Coast MLS
- $749,0004 bd3 ba2.3k sqft219 El Dorado Blvd S, Cape Coral, FL 33991For SaleMLS ID #2026036682, Cathy Stout, RE/MAX Nautical Realty. Florida Gulf Coast MLS
- $734,9994 bd3 ba2k sqft342 SW 31st AVE, CAPE CORAL, FL 33991New ConstructionMLS ID #226034681, Cossette Carrillo, Marzucco Real Estate. SWFLMLS
- $734,9994 bd3 ba2k sqft346 SW 31st AVE, CAPE CORAL, FL 33991New ConstructionMLS ID #226034954, Cossette Carrillo, Marzucco Real Estate. SWFLMLS
- $674,0003 bd3 ba2k sqft424 SW 26th Ave, Cape Coral, FL 33991For SaleMLS ID #2026028665, Moe Mossa, Savvy Avenue, LLC. Florida Gulf Coast MLS
- $327,5004 bd2 ba1.8k sqft332 SW 29th Ave, Cape Coral, FL 33991For SaleMLS ID #2026036382, Pat Eberle, Raso Realty Inc. Florida Gulf Coast MLS
- $349,9004 bd2 ba1.8k sqft328 SW 24th Pl, Cape Coral, FL 33991For SaleMLS ID #2026025692, Renata Menendez, Berkshire Hathaway Florida. Florida Gulf Coast MLS
- $549,9002 bd2 ba1.3k sqft12279 Matlacha Blvd, Matlacha Isles, FL 33991For SaleMLS ID #2026022481, Yeni Busic, Legacy Premier Realty LLC. Florida Gulf Coast MLS
