Don't Miss This One!
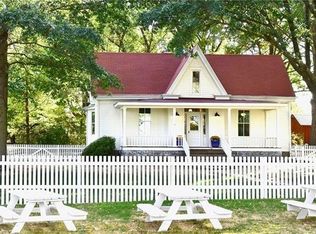
Exceptional fully renovated country property situated on 7 acres (m/l) offers the perfect blend of luxury and peaceful rural living. This 4 bedroom, 2.5 bath home features premium finishes throughout; including beautiful hardwood floors, custom trim, and crown molding. The durable Hardie siding provides lasting curb appeal and low-maintenance living. The spacious primary suite features an elegant Juliet balcony overlooking the scenic property. Outside, enjoy mature trees, sensational landscaping, a tranquil water garden, and a heated brick sidewalk for year round convenience. The gorgeous back deck and inviting front porch create the perfect setting for entertaining or relaxing while taking in the beautiful surroundings. This property is truly one of a kind!
For sale
$475,000
28171 Holly Ave, Malta Bend, MO 65339
4beds
3baths
2,008sqft
:
Get pre-qualified$3,071/mo
Single Family Residence
Built in 1901
7 Acres Lot
$455,800 Zestimate®
$237/sqft
$-- HOA
What's special
- 16 days |
- 378 |
- 29 |
Likely to sell faster than
Zillow last checked:
Listing updated:
Listed by:
Linsey Riley 660-815-7477,
MARSHALL REALTY, INC.
Source: Central Missouri BOR,MLS#: 26-267
Facts & features
Interior
Bedrooms & bathrooms
- Bedrooms: 4
- Bathrooms: 3
Other
- Level: Main
- Area: 240
- Dimensions: 12.00 x 20.00
Other
- Description: Mudroom off of Kitchen
- Level: Main
- Area: 49
- Dimensions: 7.00 x 7.00
Other
- Level: Main
- Area: 192
- Dimensions: 12.00 x 16.00
Other
- Description: Parlor
- Level: Main
- Area: 202.5
- Dimensions: 13.50 x 15.00
Other
- Level: Main
- Area: 225
- Dimensions: 15.00 x 15.00
Other
- Description: Foyer
- Level: Main
- Area: 105
- Dimensions: 15.00 x 7.00
Other
- Description: 1/2 Bathroom (Powder Room)
- Level: Main
- Area: 35
- Dimensions: 7.00 x 5.00
Other
- Description: w/ Walk In Closet
- Level: Upper
- Area: 195
- Dimensions: 15.00 x 13.00
Other
- Level: Upper
- Area: 156
- Dimensions: 13.00 x 12.00
Other
- Level: Upper
- Area: 135
- Dimensions: 15.00 x 9.00
Other
- Level: Upper
- Area: 32
- Dimensions: 8.00 x 4.00
Other
- Description: Vaulted Ceiling (16ft)
- Level: Upper
- Area: 216
- Dimensions: 18.00 x 12.00
Other
- Description: Heated Floor / Laundry / Walk In Closet
- Level: Upper
- Area: 120
- Dimensions: 10.00 x 12.00
Other
- Description: Unfinished
- Level: Basement
- Area: 218.5
- Dimensions: 19.00 x 11.50
Other
- Description: Unfinished
- Level: Basement
- Area: 252
- Dimensions: 14.00 x 18.00
Other
- Description: Unfinished
- Level: Basement
- Area: 182
- Dimensions: 13.00 x 14.00
Other
- Description: Crawlspace
- Level: Basement
- Area: 91
- Dimensions: 13.00 x 7.00
Appliances
- Included: Range/Oven, Dishwasher, Dryer, Disposal, Microwave, Range Hood, Refrigerator, Washer
Features
- Has fireplace: Yes
Interior area
- Total structure area: 2,008
- Total interior livable area: 2,008 sqft
- Finished area above ground: 1,004
- Finished area below ground: 892
Property
Parking
- Total spaces: 1
- Parking features: Garage
- Garage spaces: 1
Features
- Stories: 2
Lot
- Size: 7 Acres
- Dimensions: 7 Acres m/l
Details
- Parcel number: 2012401700000006000
- Zoning: Residential
Construction
Type & style
- Home type: SingleFamily
- Property subtype: Single Family Residence
Condition
- Year built: 1901
Community & HOA
Location
- Region: Malta Bend
Financial & listing details
- Price per square foot: $237/sqft
- Tax assessed value: $132,796
- Annual tax amount: $1,434
- Date on market: 7/9/2026
Linsey Riley
Linsey Riley
(660) 815-7477
By pressing Contact Agent, you agree that the real estate professional identified above may call/text you about your search, which may involve use of automated means and pre-recorded/artificial voices. You don't need to consent as a condition of buying any property, goods, or services. Message/data rates may apply. You also agree to our Terms of Use. Zillow does not endorse any real estate professionals. We may share information about your recent and future site activity with your agent to help them understand what you're looking for in a home.
Estimated market value
$455,800
$433,000 - $479,000
$1,639/mo
Price history
| Date | Event | Price |
|---|---|---|
| 7/9/2026 | Listed for sale | $475,000$237/sqft |
Source:  Central Missouri BOR #26-267 Report a problem Central Missouri BOR #26-267 Report a problem | ||
Public tax history
| Year | Property taxes | Tax assessment |
|---|---|---|
| 2024 | $1,434 +0.1% | $25,000 |
| 2023 | $1,432 +5.7% | $25,000 |
| 2022 | $1,355 +1.2% | $25,000 |
| 2021 | $1,339 | $25,000 +32.6% |
| 2020 | -- | $18,860 |
| 2019 | $1,075 | $18,860 |
| 2018 | -- | $18,860 |
| 2017 | -- | $18,860 |
| 2016 | -- | $18,860 |
| 2015 | -- | $18,860 +0.1% |
| 2014 | -- | $18,840 |
Find assessor info on the county website
Monthly payment
Est. payment
Payment breakdown
Explore the cost of this home by adjusting the details. Changes won't be saved.Climate risks
Neighborhood: 65339
Nearby schools
GreatSchools rating
- 9/10Miami Elementary SchoolGrades: PK-8Distance: 6.6 mi
- $380,000-- bd-- ba-- sqft28260 Holly Ave, Malta Bend, MO 65339Off Market
- $440,800-- bd-- ba-- sqft23739 275th Rd, Marshall, MO 65340Off Market
- $672,600-- bd-- ba-- sqft23034 275th Rd, Malta Bend, MO 65339Off Market
- $733,100-- bd-- ba-- sqft28305 N Highway 41, Marshall, MO 65340Off Market
- $460,700-- bd-- ba-- sqft23640 275th Rd, Malta Bend, MO 65340Off Market
- $524,400-- bd-- ba-- sqft27787 N Highway 41, Marshall, MO 65340Off Market
- $705,100-- bd-- ba-- sqft28745 N Highway 41, Marshall, MO 65340Off Market
- $875,600-- bd-- ba-- sqft28041 Harvest Ave, Malta Bend, MO 65339Off Market
Similar homes
- $550,0003 bd3 ba2k sqft24174 Knapsack Dr, Marshall, MO 65340For Sale

 MLS ID #26-270, Susan R. Pointer, Tower Realty LLC. Central Missouri BOR
 - $495,0005 bd3 ba3k sqft39070 E Highway 41 #E, Nelson, MO 65347For Sale
 MLS ID #2629398, Mickey Coulter, Weichert, Realtors Welch & Co.. Heartland MLS as distributed by MLS GRID
 - $265,0004 bd3 ba2.7k sqft927 Hurt St, Slater, MO 65349For Sale
 MLS ID #26-247, Tiffany Dowell, Simply Realty. Central Missouri BOR
 - $329,5004 bd2 ba1.9k sqft33595 County Road M, Gilliam, MO 65330For Sale
 MLS ID #26-186, Beverly L Larsen, Beverly Real Estate. Central Missouri BOR
 - $240,0003 bd3 ba2.1k sqft922 S Lincoln Ave, Marshall, MO 65340For SaleMLS ID #26-275, SUSAN HOFFMAN, Viking Realty LLC. Central Missouri BOR
- $299,0005 bd3 ba2.7k sqft624 E High St, Marshall, MO 65340For SaleMLS ID #26-272, Erika Reyes, Casa Real Estate. Central Missouri BOR
- $300,0004 bd2 ba2k sqft12550 Drift Ave, Sweet Springs, MO 65351For SaleMLS ID #2629386, Chris Long, RE/MAX Premier Properties. Heartland MLS as distributed by MLS GRID
- $495,0003 bd4 ba3k sqft415 Main St, Arrow Rock, MO 65320For SaleMLS ID #2624507, Mickey Coulter, Weichert, Realtors Welch & Co.. Heartland MLS as distributed by MLS GRID
- $375,0003 bd3 ba1.6k sqft24476 Redbud Ave, Slater, MO 65349For SaleMLS ID #26-259, Benjamin Borgman, Simply Realty. Central Missouri BOR
- $270,0003 bd3 ba2.4k sqft506 South Dr, Marshall, MO 65340For SaleMLS ID #2621063, Madi Sutton, Real Broker, LLC. Heartland MLS as distributed by MLS GRID
- $290,7233 bd3 ba2.7k sqft614 Briarwood Dr, Marshall, MO 65340For SaleMLS ID #432737, Jacob Phillips, Waypoint Property Group. CBORMLS
- $250,0006 bd3 ba2.5k sqft617 N Odell Ave, Marshall, MO 65340For SaleMLS ID #26-125, Erika Reyes, Casa Real Estate. Central Missouri BOR
- $310,0003 bd3 ba2.2k sqft519 E Arrow St, Marshall, MO 65340For SaleMLS ID #26-233, Shelly O'Bryan, Simply Realty. Central Missouri BOR
- $290,0004 bd1 ba1.4k sqft37872 230th Rd, Marshall, MO 65340For SaleMLS ID #434805, Jacob Phillips, Waypoint Property Group. CBORMLS
- $390,0003 bd2 ba1.6k sqft304 E Meadow Ln, Marshall, MO 65340For SaleMLS ID #26-7, Sandy Hisle, Tower Realty LLC. Central Missouri BOR
- $249,0004 bd2 ba2.4k sqft307 N Locust St, Slater, MO 65349For SaleMLS ID #26-196, Shelley McEachern, Tower Realty LLC. Central Missouri BOR
- $245,9004 bd3 ba2.3k sqft1114 Hilltop Dr, Carrollton, MO 64633For SaleMLS ID #2629028, Jennifer Jellum, RE/MAX Central. Heartland MLS as distributed by MLS GRID
- $239,9005 bd3 ba2.9k sqft6 W 15th St, Carrollton, MO 64633For SaleMLS ID #2598169, Michael Wellman, Sell Well Realty. Heartland MLS as distributed by MLS GRID
- $249,0002 bd2 ba1.3k sqft418 Main St, Arrow Rock, MO 65320For SaleMLS ID #433316, Jacob Phillips, Waypoint Property Group. CBORMLS
- $249,0002 bd2 ba1.3k sqft702 High St, Arrow Rock, MO 65320For SaleMLS ID #434455, Paul Ratcliffe, ReeceNichols Mid Missouri. CBORMLS
