Are you ready to call Town & Country Estates home? Come take a look at 614 Briarwood, Marshall, Mo. This beautiful home truly has it all--charm, space, and versatility! Inside you will find a generously sized living room and 3 bedrooms on the main floor. The primary bath featuring a jetted tub--perfect for unwinding at the end of the day while the master bedroom features an en suite bathroom for privacy. The dining room fireplace serves as a stunning focal point, adding warmth, charm, and an inviting ambiance that elevates every gathering. Downstairs boasts a spacious family room, game room, two additional nonconforming bedrooms, and a full bath, it's ideal for guests, a home office or the ultimate entertainment space. Need some additional storage? Look no further, this home has that covered too.
Out back, you'll love the expansive yard with endless possibilities--host summer gatherings, create your dream garden, or simply enjoy the open space and privacy.
This home offers comfort, flexibility, and room to grow--inside and out!
Roof is less than 10 yrs old, HVAC less than 4 yrs old, Pool table stay w/home, additional basement access directly from garage.
For sale
$290,723
614 Briarwood Dr, Marshall, MO 65340
3beds
2,704sqft
Single Family Residence
Built in 1970
0.43 Acres Lot
$287,900 Zestimate®
$108/sqft
$-- HOA
What's special
Open space and privacyAdditional storageTwo additional nonconforming bedroomsGame roomSpacious family room
- 167 days |
- 198 |
- 8 |
Zillow last checked:
Listing updated:
Listed by:
Jacob Phillips 660-886-3388,
Waypoint Property Group 660-886-3388
Source: MMBOR,MLS#: 432737
Facts & features
Interior
Bedrooms & bathrooms
- Bedrooms: 3
- Bathrooms: 3
- Full bathrooms: 3
Primary bedroom
- Description: En suite bathroom
- Level: Main
- Area: 186.62
- Dimensions: 14 x 13.33
Bedroom 2
- Level: Main
- Area: 130
- Dimensions: 13 x 10
Bedroom 3
- Level: Main
- Area: 110
- Dimensions: 11 x 10
Full bathroom
- Description: en suite, walk in shower
- Level: Main
- Area: 78.3
- Dimensions: 10 x 7.83
Full bathroom
- Description: Tile floor, jet tub
- Level: Main
- Area: 88
- Dimensions: 11 x 8
Full bathroom
- Description: Walk in shower
- Level: Lower
- Area: 54
- Dimensions: 9 x 6
Other
- Level: Lower
- Area: 45
- Dimensions: 9 x 5
Bonus room
- Description: Nonconforming bedroom
- Level: Lower
- Area: 143
- Dimensions: 13 x 11
Bonus room
- Description: Nonconforming bedroom
- Level: Lower
- Area: 117
- Dimensions: 13 x 9
Dining room
- Description: Fireplace, back deck access
- Level: Main
- Area: 222.5
- Dimensions: 16.58 x 13.42
Family room
- Description: Fireplace, garage/patio access
- Level: Lower
- Area: 338
- Dimensions: 26 x 13
Kitchen
- Description: Pantry, garage access
- Level: Main
- Area: 163.3
- Dimensions: 16.33 x 10
Living room
- Description: Spacious
- Level: Main
- Area: 314.3
- Dimensions: 23.42 x 13.42
Other
- Description: Game room
- Level: Lower
- Area: 286
- Dimensions: 22 x 13
Other
- Description: Unfinished storage
- Level: Lower
- Area: 208
- Dimensions: 16 x 13
Heating
- Forced Air, Natural Gas
Cooling
- Central Electric
Appliances
- Included: Refrigerator, Dishwasher
Features
- Formal Dining
- Has basement: Yes
- Has fireplace: Yes
- Fireplace features: Gas, Wood Burning
Interior area
- Total structure area: 2,704
- Total interior livable area: 2,704 sqft
- Finished area below ground: 1,248
Property
Parking
- Total spaces: 2
- Parking features: Attached
- Attached garage spaces: 2
Features
- Patio & porch: Covered, Concrete, Back, Deck, Front Porch
- Fencing: Back Yard,Privacy,Wood
Lot
- Size: 0.43 Acres
- Dimensions: 100 x 188
Details
- Additional structures: Lawn/Storage Shed
- Parcel number: 030017501501049008000
- Zoning description: R-S Single Family Residential
Construction
Type & style
- Home type: SingleFamily
- Property subtype: Single Family Residence
Materials
- Foundation: Concrete Perimeter
Condition
- Year built: 1970
Community & HOA
Community
- Subdivision: Marshall
HOA
- Has HOA: No
Location
- Region: Marshall
Financial & listing details
- Price per square foot: $108/sqft
- Tax assessed value: $187,657
- Annual tax amount: $2,190
- Date on market: 5/11/2026
- Road surface type: Paved
Estimated market value
$287,900
$274,000 - $302,000
$2,090/mo
Price history
| Date | Event | Price |
|---|---|---|
| 5/11/2026 | Listed for sale | $290,723$108/sqft |
Source:  WCAR MO #102475 Report a problem WCAR MO #102475 Report a problem | ||
| 4/30/2026 | Pending sale | $290,723$108/sqft |
Source: WCAR MO #102475 Report a problem | ||
| 4/27/2026 | Contingent | $290,723$108/sqft |
Source:  Central Missouri BOR #26-87 Report a problem Central Missouri BOR #26-87 Report a problem | ||
| 3/4/2026 | Listed for sale | $290,723-4.7%$108/sqft |
Source: Central Missouri BOR #26-87 Report a problem | ||
| 11/1/2025 | Listing removed | $305,206$113/sqft |
Source: Central Missouri BOR #24-405 Report a problem | ||
| 4/11/2025 | Price change | $305,206-2.2%$113/sqft |
Source: Central Missouri BOR #24-405 Report a problem | ||
| 10/31/2024 | Listed for sale | $312,206$115/sqft |
Source: Central Missouri BOR #24-405 Report a problem | ||
| 4/20/2004 | Sold | -- |
Source: Central Missouri BOR #04-243 Report a problem | ||
Public tax history
| Year | Property taxes | Tax assessment |
|---|---|---|
| 2024 | $2,190 -0.1% | $35,650 |
| 2023 | $2,192 +26.4% | $35,650 |
| 2022 | $1,735 +0.1% | $35,650 |
| 2021 | $1,732 | $35,650 +36.2% |
| 2020 | -- | $26,180 |
| 2019 | $1,411 | $26,180 |
| 2018 | -- | $26,180 |
| 2017 | -- | $26,180 |
| 2016 | -- | $26,180 |
| 2015 | -- | $26,180 |
| 2014 | -- | $26,180 |
Find assessor info on the county website
Monthly payment
Est. payment
Payment breakdown
Explore the cost of this home by adjusting the details. Changes won't be saved.Climate risks
Neighborhood: 65340
Nearby schools
GreatSchools rating
- 7/10Benton Elementary SchoolGrades: 3-4Distance: 1 mi
- 6/10Bueker Middle SchoolGrades: 6-8Distance: 1.1 mi
- 3/10Marshall Sr. High SchoolGrades: 9-12Distance: 0.8 mi
Schools provided by the listing agent
- Middle: Marshall
- High: Marshall
Source: MMBOR. This data may not be complete. We recommend contacting the local school district to confirm school assignments for this home.
- $265,900-- bd-- ba-- sqft616 Briarwood Dr, Marshall, MO 65340Off Market
- $241,1004 bd3 ba2k sqft610 Briarwood Dr, Marshall, MO 65340Off Market
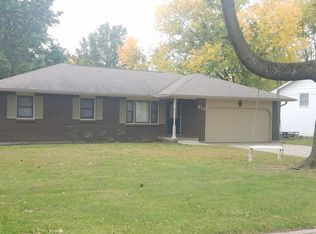
- $249,700-- bd-- ba-- sqft615 Briarwood Dr, Marshall, MO 65340Off Market
- $270,800-- bd-- ba-- sqft619 Briarwood Dr, Marshall, MO 65340Off Market
- $251,9003 bd3 ba1.6k sqft606 Briarwood Dr, Marshall, MO 65340Off Market
- $281,500-- bd-- ba-- sqft620 Briarwood Dr, Marshall, MO 65340Off Market
- $286,400-- bd-- ba-- sqft611 N Lake Dr, Marshall, MO 65340Off Market
- $278,000-- bd-- ba-- sqft611 Briarwood Dr, Marshall, MO 65340Off Market
A local agent can set up tours, give advice and negotiate with sellers.
Similar homes
- $325,0004 bd3 ba2.9k sqft727 N Lake Dr, Marshall, MO 65340For Sale
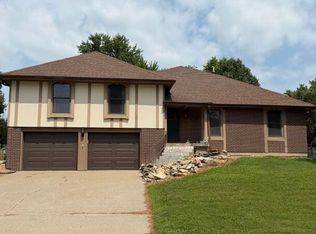
 MLS ID #26-290, Renee Mullins, Beverly Real Estate. Central Missouri BOR
 - $299,0003 bd3 ba2.2k sqft519 E Arrow St, Marshall, MO 65340For Sale
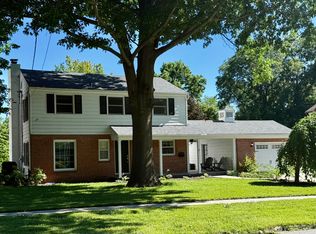 MLS ID #26-233, Shelly O'Bryan, Simply Realty. Central Missouri BOR
 - $299,0005 bd3 ba2.7k sqft624 E High St, Marshall, MO 65340For Sale
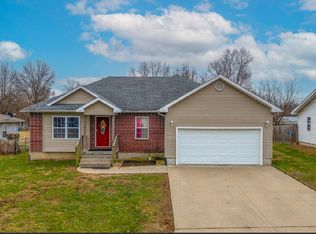 MLS ID #26-272, Erika Reyes, Casa Real Estate. Central Missouri BOR
 - $215,0004 bd3 ba1.9k sqft1702 Colby Ave, Marshall, MO 65340For Sale
 MLS ID #26-273, Beverly L Larsen, Beverly Real Estate. Central Missouri BOR
 - $305,0006 bd3 ba3.2k sqft819 N Conway Ave, Marshall, MO 65340For SaleMLS ID #26-162, Erika Reyes, Casa Real Estate. Central Missouri BOR
- $299,0005 bd3 ba2.6k sqft622 Shamrock St, Marshall, MO 65340For SaleMLS ID #26-293, Monty Hunt, MARSHALL REALTY, INC.. Central Missouri BOR
- $220,0003 bd2 ba2.2k sqft1328 S Benton Ave, Marshall, MO 65340For SaleMLS ID #26-295, Amelia May Lanmon, Tower Realty LLC. Central Missouri BOR
- $187,0003 bd3 ba1.6k sqft113 E Rosehill St, Marshall, MO 65340For SaleMLS ID #26-307, Sandy Hisle, Tower Realty LLC. Central Missouri BOR
- $250,0006 bd3 ba2.5k sqft617 N Odell Ave, Marshall, MO 65340For SaleMLS ID #26-125, Erika Reyes, Casa Real Estate. Central Missouri BOR
- $195,0003 bd3 ba1.4k sqft710 N Brunswick Ave, Marshall, MO 65340For SaleMLS ID #434298, Jacob Phillips, Waypoint Property Group. MMBOR
- $290,0004 bd1 ba1.4k sqft37872 230th Rd, Marshall, MO 65340For SaleMLS ID #434805, Jacob Phillips, Waypoint Property Group. MMBOR
- $210,0003 bd2 ba1.6k sqft405 W High St, Marshall, MO 65340For SaleMLS ID #26-149, Erika Reyes, Casa Real Estate. Central Missouri BOR
- $220,0003 bd2 ba1.3k sqft2134 S Liberty Rd, Marshall, MO 65340For SaleMLS ID #26-236, Sandy Hisle, Tower Realty LLC. Central Missouri BOR
- $164,9003 bd2 ba1.6k sqft318 E Gordon St, Marshall, MO 65340For SaleMLS ID #26-204, Jackie Tobar, Tower Realty LLC. Central Missouri BOR
- $269,0003 bd2 ba2.2k sqft11005 Highway J, Nelson, MO 65347For SaleMLS ID #26-219, Tammy Johnson, EXP Realty, LLC. Central Missouri BOR
- $175,0005 bd2 ba2.2k sqft461 W Summit St, Marshall, MO 65340For SaleMLS ID #26-91, Sandy Hisle, Tower Realty LLC. Central Missouri BOR
- $265,0004 bd3 ba2.7k sqft927 Hurt St, Slater, MO 65349For SaleMLS ID #26-247, Tiffany Dowell, Simply Realty. Central Missouri BOR
- $175,0002 bd1 ba1.5k sqft530 N Lyon Ave, Marshall, MO 65340For SaleMLS ID #26-220, Tammy Johnson, EXP Realty, LLC. Central Missouri BOR
- $300,0004 bd2 ba2k sqft12550 Drift Ave, Sweet Springs, MO 65351For SaleMLS ID #2629386, Chris Long, RE/MAX Premier Properties. Heartland MLS as distributed by MLS GRID
- $347,0003 bd4 ba3.3k sqft209 N Mitchell St, Alma, MO 64001For Sale
 MLS ID #103538, Patricia A Schnakenberg, Homestead 3 Realty. WCAR MO
