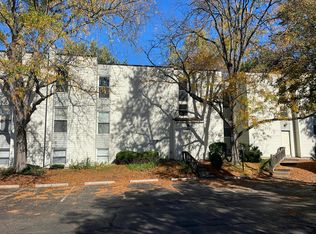
Welcome to this beautifully maintained condo in the highly desirable Westlake community, where comfort, convenience, and low-maintenance living come together. Ideally located near shopping, dining, and major highways, this home offers the perfect blend of suburban charm and everyday accessibility. This 2 bedroom, 1.5 bath condo offers the perfect blend of modern style and cozy comfort with the added benefit of a detached garage. The functional layout provides effortless flow between living spaces, ideal for both everyday living and entertaining highlighted by a convenient breakfast bar just off the kitchen. Thoughtful finishes and a warm, inviting atmosphere make this home truly stand out. The fireplace adds warmth and charm to the living space, creating a comfortable and welcoming atmosphere year-round. Enjoy access to the community pool, perfect for relaxing on warm days. The main bedroom and living room both feature private balconies. Whether you're starting your day with fresh air or winding down in the evening, this space adds a peaceful extension to your home. Updates include new roof and gutters (2025), all new windows and sliders (2024), complete kitchen remodel, HVAC system (2022), and more! Enjoy the best of Northeast Ohio living in this well-located condo, just a short distance from Huntington Beach and the shores of Lake Erie. Spend your days by the water and your evenings exploring all that Crocker Park has to offer?from shopping and dining to entertainment. This location truly offers something for everyone.
Contingent
$184,900
28180 Detroit Rd APT D3, Westlake, OH 44145
2beds
992sqft
Townhouse, Condominium
Built in 1983
-- sqft lot
$-- Zestimate®
$186/sqft
$337/mo HOA
What's special
- 18 days
- 1,210
- 83
Likely to sell faster than
Zillow last checked:
Listing updated:
Listed by:
Emily Harrell 440-251-8042 emilyharrell@mcdhomes.com,
McDowell Homes Real Estate Services,
Ashley Dunham 440-221-4707,
McDowell Homes Real Estate Services
Source: MLS Now,MLS#: 5253086 Originating MLS: Lake Geauga Area Association of REALTORS
Facts & features
Interior
Bedrooms & bathrooms
- Bedrooms: 2
- Bathrooms: 2
- Full bathrooms: 1
- 1/2 bathrooms: 1
- Main level bathrooms: 1
Primary bedroom
- Level: Third
- Dimensions: 16 x 12
Bedroom
- Level: Third
- Dimensions: 10 x 8
Dining room
- Level: Second
- Dimensions: 9 x 8
Kitchen
- Level: Second
- Dimensions: 8 x 8
Laundry
- Level: Third
- Dimensions: 4 x 4
Living room
- Level: Second
- Dimensions: 19 x 14
Heating
- Heat Pump
Cooling
- Central Air
Appliances
- Included: Dryer, Dishwasher, Microwave, Range, Refrigerator, Washer
- Laundry: Laundry Room, In Unit, Upper Level
Features
- Eat-in Kitchen, Walk-In Closet(s)
- Has basement: No
- Number of fireplaces: 1
- Fireplace features: Wood Burning
Interior area
- Total structure area: 992
- Total interior livable area: 992 sqft
- Finished area above ground: 992
Video & virtual tour
Property
Parking
- Total spaces: 1
- Parking features: Assigned, Detached, Garage, Garage Door Opener, Paved, Parking Lot
- Garage spaces: 1
Features
- Levels: Three Or More
- Patio & porch: Porch, Balcony
- Exterior features: Balcony, Outdoor Grill
- Has private pool: Yes
- Pool features: Community, In Ground
Lot
- Size: 43 Square Feet
Details
- Parcel number: 21212843C
Construction
Type & style
- Home type: Condo
- Property subtype: Townhouse, Condominium
- Attached to another structure: Yes
Materials
- Aluminum Siding, Vinyl Siding
- Foundation: Slab
- Roof: Asphalt,Fiberglass
Condition
- Year built: 1983
Utilities & green energy
- Sewer: Public Sewer
- Water: Public
Community & HOA
Community
- Features: Pool
- Subdivision: Courtyard Bldg 28180
HOA
- Has HOA: No
- Services included: Association Management, Insurance, Maintenance Grounds, Reserve Fund, Snow Removal, Trash
- HOA fee: $337 monthly
Location
- Region: Westlake
Financial & listing details
- Price per square foot: $186/sqft
- Tax assessed value: $146,800
- Annual tax amount: $2,410
- Date on market: 10/14/2026
- Cumulative days on market: 19 days
- Listing terms: Cash,Conventional
Estimated market value
Not available
Estimated sales range
Not available
Not available
Price history
| Date | Event | Price |
|---|---|---|
| 10/14/2026 | Listed for sale | $184,900+47.9%$186/sqft |
Source:  MLS Now #5253086 Report a problem | ||
| 5/20/2020 | Sold | $125,000-2.3%$126/sqft |
Source:  MLS Now #4179274 Report a problem | ||
| 5/5/2020 | Pending sale | $127,900$129/sqft |
Source: Howard Hanna - Rocky River #4179274 Report a problem | ||
| 4/2/2020 | Listed for sale | $127,900+40.5%$129/sqft |
Source: Howard Hanna #4179274 Report a problem | ||
| 2/20/2018 | Listing removed | $91,000$92/sqft |
Source: Local-n-Global Realty #3941666 Report a problem | ||
| 2/15/2018 | Pending sale | $91,000$92/sqft |
Source: Local-n-Global Realty #3941666 Report a problem | ||
| 2/15/2018 | Listed for sale | $91,000+4.6%$92/sqft |
Source: Local-n-Global Realty #3941666 Report a problem | ||
| 2/14/2018 | Sold | $87,000-18.7%$88/sqft |
Source: MLS Now #3941666 Report a problem | ||
| 11/28/2003 | Sold | $107,000$108/sqft |
Source: Public Record Report a problem | ||
Public tax history
| Year | Property taxes | Tax assessment |
|---|---|---|
| 2025 | $2,410 -1% | $51,380 |
| 2024 | $2,434 +0.4% | $51,380 +17.4% |
| 2023 | $2,424 +1.6% | $43,750 |
| 2022 | $2,385 -0.1% | $43,750 |
| 2021 | $2,388 +31.8% | $43,750 +43.7% |
| 2020 | $1,813 +0.7% | $30,450 |
| 2019 | $1,801 +2% | $30,450 |
| 2018 | $1,766 -14% | $30,450 -8.6% |
| 2017 | $2,054 +1.1% | $33,330 |
| 2016 | $2,032 | $33,330 |
| 2015 | $2,032 -5.2% | $33,330 -2.9% |
| 2014 | $2,144 +1.5% | $34,340 |
| 2013 | $2,113 +3.6% | $34,340 |
| 2012 | $2,039 +0.8% | $34,340 -0.1% |
| 2011 | $2,024 +900.7% | $34,370 |
| 2010 | $202 -89.4% | $34,370 |
| 2009 | $1,905 -1.3% | $34,370 -5.1% |
| 2008 | $1,931 +2.2% | $36,200 |
| 2007 | $1,890 -0.2% | $36,200 |
| 2006 | $1,894 +9.7% | $36,200 +3.3% |
| 2005 | $1,725 +1.3% | $35,040 |
| 2004 | $1,703 +0.7% | $35,040 |
| 2003 | $1,691 -40.9% | $35,040 +9.1% |
| 2001 | $2,863 -0.1% | $32,130 |
| 2000 | $2,866 | $32,130 |
Find assessor info on the county website
Monthly payment
Est. payment
Payment breakdown
Explore the cost of this home by adjusting the details. Changes won't be saved.Climate risks
Neighborhood: 44145
Nearby schools
Schools provided by the listing agent
- District: Westlake CSD - 1832
Source: MLS Now. This data may not be complete. We recommend contacting the local school district to confirm school assignments for this home.
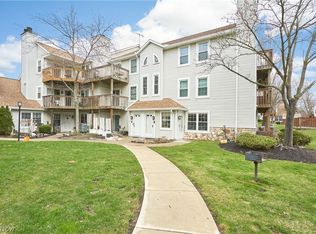

Similar homes
- $179,0002 bd2 ba1k sqft28140 Detroit Rd APT B2, Westlake, OH 44145For Sale
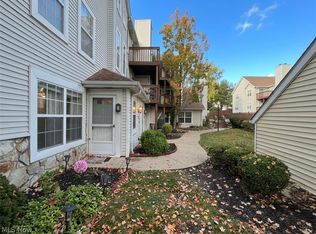 MLS ID #5253569, Daniela Maragos, Keller Williams Elevate. MLS Now
- $184,9002 bd2 ba988 sqft800 Brick Mill Run APT 203, Westlake, OH 44145For Sale
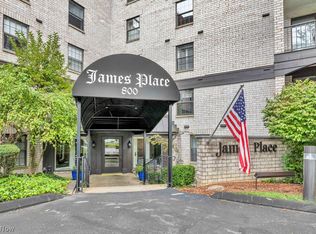 MLS ID #5257310, Meredith D Hardington, Howard Hanna. MLS Now
- $169,9002 bd2 ba1k sqft1448 Cedarwood Dr APT C1, Westlake, OH 44145For Sale
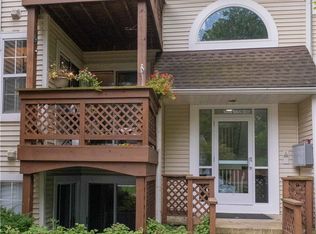 MLS ID #5241955, Russa Wenzel, EXP Realty, LLC.. MLS Now
- $--1 bd1 ba845 sqft1625 Cedarwood Dr, Westlake, OH 44145Auction
 Auction.com 2
