Drive to the country, admire the fall foliage, and tour this cute little farmhouse that is all fixed up and ready for its new owner. Take advantage of this single story 3 bedroom, 1 bath home that is situated on a nice level lot. Enjoy the oversized kitchen for the holidays with ample room for food preparation. The kitchen is upgraded with all new stainless steel appliances including refrigerator. And, who doesn't love a window over the kitchen sink overlooking the private backyard? Upgrades include all new vinyl windows, siding, flooring, HVAC, appliances, and so much more. You'll also enjoy the longevity of having a metal roof. This home has zero carpet for easy upkeep, and a large walk in laundry room. 100% financing is available for those who qualify.
For sale
$204,900
2819 Indian Creek Rd, Brighton, TN 38011
3beds
1,088sqft
Single Family Residence
Built in 1960
0.41 Acres Lot
$96,200 Zestimate®
$188/sqft
$-- HOA
What's special
Private backyardMetal roofAll new vinyl windowsOversized kitchenNice level lot
- 2 days
- 135
- 9
Likely to sell faster than
Zillow last checked:
Listing updated:
Listed by:
Angie Kelley,
Compass RE 615-475-5616
Source: MAAR,MLS#: 10234666
Facts & features
Interior
Bedrooms & bathrooms
- Bedrooms: 3
- Bathrooms: 1
- Full bathrooms: 1
Primary bedroom
- Level: First
- Area: 143
- Dimensions: 13 x 11
Bedroom 2
- Level: First
- Area: 110
- Dimensions: 10 x 11
Bedroom 3
- Level: First
- Area: 100
- Dimensions: 10 x 10
Dining room
- Area: 90
- Dimensions: 10 x 9
Kitchen
- Features: Pantry
- Area: 208
- Dimensions: 13 x 16
Living room
- Area: 130
- Dimensions: 10 x 13
Den
- Width: 0
Heating
- Central
Cooling
- Central Air
Appliances
- Included: Dishwasher, Microwave, Range/Oven, Refrigerator
- Laundry: Laundry Room
Features
- All Bedrooms Down, Full Bath Down, Renovated Bathroom, Sprayed Ceiling, 1 Bath, 2nd Bedroom, 3rd Bedroom, Dining Room, Kitchen, Living Room, Primary Bedroom, Square Feet Source: AutoFill (MAARdata) or Public Records (Cnty Assessor Site)
- Flooring: Wood Laminate Floors
- Basement: Crawl Space
- Attic: Pull Down Stairs
- Has fireplace: No
Interior area
- Total interior livable area: 1,088 sqft
Property
Parking
- Parking features: Driveway/Pad
- Has uncovered spaces: Yes
Features
- Stories: 1
- Patio & porch: Porch
- Pool features: None
Lot
- Size: 0.41 Acres
- Dimensions: .41
- Features: Level, Some Trees
Details
- Parcel number: 052 052 06302
Construction
Type & style
- Home type: SingleFamily
- Architectural style: Traditional
- Property subtype: Single Family Residence
Condition
- New construction: No
- Year built: 1960
Utilities & green energy
- Water: Public
Community & HOA
Community
- Subdivision: Devon Mae Baskin Subd
Location
- Region: Brighton
Financial & listing details
- Price per square foot: $188/sqft
- Tax assessed value: $50,300
- Annual tax amount: $191
- Price range: $204.9K - $204.9K
- Date on market: 11/20/2026
- Listing terms: Conventional,FHA,VA Loan
Estimated market value
$96,200
$65,000 - $133,000
$1,393/mo
Price history
| Date | Event | Price |
|---|---|---|
| 11/20/2026 | Listed for sale | $204,900-31.7%$188/sqft |
Source:  MAAR #10234666 Report a problem | ||
| 7/23/2024 | Listing removed | -- |
Source: MAAR #10171754 Report a problem | ||
| 5/6/2024 | Listed for sale | $300,000$276/sqft |
Source: MAAR #10171754 Report a problem | ||
Public tax history
| Year | Property taxes | Tax assessment |
|---|---|---|
| 2025 | $191 | $12,575 |
Find assessor info on the county website
Monthly payment
Est. payment
Payment breakdown
Explore the cost of this home by adjusting the details. Changes won't be saved.Climate risks
Neighborhood: 38011
- $90,000-- bd-- ba912 sqft2839 Indian Creek Rd, Brighton, TN 38011Off Market
- $41,000-- bd-- ba795 sqft2863 Indian Creek Rd, Brighton, TN 38011Off Market
- $151,800-- bd-- ba1.6k sqft2887 Indian Creek Rd, Brighton, TN 38011Off Market
- $104,600-- bd1 ba1.3k sqft2747 Indian Creek Rd, Brighton, TN 38011Off Market
Similar homes
- $254,9003 bd2 ba1.2k sqft1690 Dawson Rd, Brighton, TN 38011For Sale
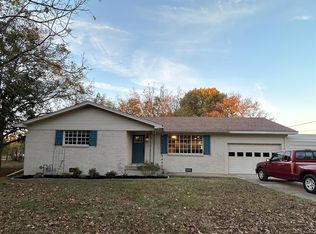 MLS ID #10234577, Billy R Price, Crye-Leike, Inc., REALTORS. MAAR
- $190,0003 bd2 ba1.5k sqft81 Jessie Ave, Brighton, TN 38011For Sale
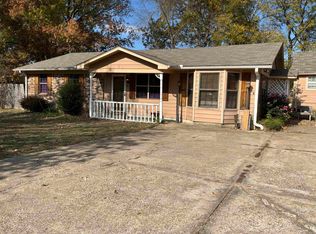 MLS ID #10234357, Michelle Smith, Crye-Leike, Inc., REALTORS. MAAR
- $212,0003 bd2 ba1.2k sqft9450 Holly Grove Rd, Brighton, TN 38011For Sale
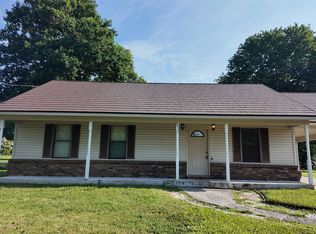 MLS ID #10225338, Spencer Fuller, Weichert REALTOR-SPM. MAAR
- $--3 bd1 ba1k sqft130 Tatlock Cir, Covington, TN 38019Auction
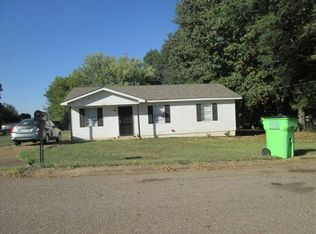 Auction.com 4
