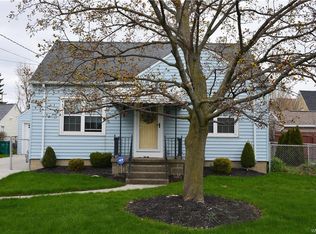
Welcome to 282 Longnecker St in Buffalo. This charming and inviting two story Cape Cod-style home offers four bedrooms, one and a half baths, and a flexible layout designed to accommodate everyday living, guests, and entertaining. The first floor features two bedrooms and a full bath, while the second floor includes two additional bedrooms and a convenient half bath. The kitchen is equipped with stainless steel appliances and flows into comfortable living areas that make it easy to stay connected while cooking, dining, or hosting. A large finished basement expands the home’s usable space, offering room for an additional living room, recreation area, home office, gym, or hobby space. Outside, the fully fenced private yard creates a welcoming setting for relaxing and entertaining. An above-ground pool is surrounded by a spacious wooden deck, providing an ideal spot for summer gatherings and poolside lounging. The concrete patio adds another seating area while the covered porch offers a shaded place to enjoy the outdoors. A detached two-car garage provides ample parking and valuable storage. With its adaptable floor plan, finished basement, private outdoor spaces, pool, deck, and detached garage, this home offers a well-rounded blend of comfort, functionality, and entertaining potential.
Pending
$224,900
282 Longnecker St, Buffalo, NY 14206
4beds
1,832sqft
Single Family Residence
Built in 1952
6,677 Square Feet Lot
$-- Zestimate®
$123/sqft
$-- HOA
What's special
Four bedrooms
- 8 days
- 1,111
- 90
Zillow last checked:
Listing updated:
Listed by:
Keller Williams Realty WNY 716-832-3300,
John Gatas 716-218-3146
Source: NYSAMLSs,MLS#: B1714864 Originating MLS: Buffalo
Originating MLS: BuffaloFacts & features
Interior
Bedrooms & bathrooms
- Bedrooms: 4
- Bathrooms: 2
- Full bathrooms: 1
- 1/2 bathrooms: 1
- Main level bathrooms: 1
- Main level bedrooms: 2
Heating
- Gas, Baseboard
Appliances
- Included: Dishwasher, Gas Oven, Gas Range, Gas Water Heater, Microwave, Refrigerator
Features
- Breakfast Bar, Ceiling Fan(s), Eat-in Kitchen, Separate/Formal Living Room, Bedroom on Main Level
- Flooring: Carpet, Hardwood, Tile, Varies
- Basement: Full,Partially Finished
- Has fireplace: No
Interior area
- Total structure area: 1,832
- Total interior livable area: 1,832 sqft
Property
Parking
- Total spaces: 2
- Parking features: Detached, Garage, Garage Door Opener
- Garage spaces: 2
Features
- Patio & porch: Covered, Deck, Patio, Porch
- Exterior features: Concrete Driveway, Deck, Fully Fenced, Pool, Patio
- Pool features: Above Ground
- Fencing: Full
Lot
- Size: 6,677 Square Feet
- Dimensions: 58 x 115
- Features: Rectangular, Rectangular Lot, Residential Lot
Details
- Additional structures: Gazebo
- Parcel number: 1402001123400001029000
- Special conditions: Standard
Construction
Type & style
- Home type: SingleFamily
- Architectural style: Cape Cod,Two Story
- Property subtype: Single Family Residence
Materials
- Brick, Vinyl Siding, Copper Plumbing
- Foundation: Poured
Condition
- Resale
- Year built: 1952
Utilities & green energy
- Sewer: Connected
- Water: Connected, Public
- Utilities for property: Sewer Connected, Water Connected
Community & HOA
Location
- Region: Buffalo
Financial & listing details
- Price per square foot: $123/sqft
- Tax assessed value: $164,000
- Annual tax amount: $2,013
- Date on market: 9/21/2026
- Cumulative days on market: 8 days
- Listing terms: Cash,Conventional,FHA,VA Loan
Estimated market value
Not available
Estimated sales range
Not available
$2,265/mo
Price history
| Date | Event | Price |
|---|---|---|
| 9/25/2026 | Contingent | $224,900$123/sqft |
Source: NY State MLS #11995768 Report a problem | ||
| 9/25/2026 | Pending sale | $224,900$123/sqft |
Source:  NYSAMLSs #B1714864 Report a problem NYSAMLSs #B1714864 Report a problem | ||
| 9/21/2026 | Listed for sale | $224,900+60.8%$123/sqft |
Source: NYSAMLSs #B1714864 Report a problem | ||
| 1/10/2019 | Listing removed | $139,900$76/sqft |
Source: Hunt Real Estate ERA #B1151086 Report a problem | ||
| 12/19/2018 | Listed for sale | $139,900$76/sqft |
Source: Hunt Real Estate ERA #B1151086 Report a problem | ||
| 10/12/2018 | Pending sale | $139,900$76/sqft |
Source: Hunt Real Estate ERA #B1151086 Report a problem | ||
| 9/28/2018 | Listed for sale | $139,900+122.1%$76/sqft |
Source: Hunt Real Estate ERA #B1151086 Report a problem | ||
| 2/4/2012 | Sold | $63,000-9.9%$34/sqft |
Source: NYSAMLSs #B396130 Report a problem | ||
| 10/13/2011 | Listed for sale | $69,900$38/sqft |
Source: new york state realty #B396130 Report a problem | ||
Public tax history
| Year | Property taxes | Tax assessment |
|---|---|---|
| 2025 | -- | $164,000 +70.8% |
| 2024 | -- | $96,000 |
| 2023 | -- | $96,000 |
| 2022 | -- | $96,000 |
| 2021 | -- | $96,000 |
| 2020 | -- | $96,000 +63.3% |
| 2019 | -- | $58,800 |
| 2018 | -- | $58,800 |
| 2017 | $1,182 +238% | $58,800 |
| 2016 | $350 | $58,800 |
| 2015 | -- | $58,800 |
| 2014 | -- | $58,800 |
| 2013 | -- | $58,800 |
| 2012 | -- | $58,800 |
| 2011 | -- | $58,800 |
| 2010 | -- | $58,800 |
| 2009 | -- | $58,800 |
| 2008 | -- | $58,800 |
| 2007 | -- | $58,800 |
| 2006 | -- | $58,800 |
| 2005 | -- | $58,800 |
| 2004 | -- | $58,800 |
| 2003 | -- | $58,800 |
| 2002 | -- | $58,800 |
| 2001 | -- | $58,800 -23.5% |
| 2000 | -- | $76,900 |
Find assessor info on the county website
Monthly payment
Climate risks
Neighborhood: Lovejoy
Nearby schools
Schools provided by the listing agent
- District: Buffalo
Source: NYSAMLSs. This data may not be complete. We recommend contacting the local school district to confirm school assignments for this home.

Similar homes
- $239,0004 bd2 ba1.7k sqft104 Colton St, Cheektowaga, NY 14206For Sale

 MLS ID #B1718330, Alisha Teruel-Conethan, Listing by: WNY Metro Roberts Realty. NYSAMLSs
 - $--3 bd2 ba1.3k sqft74 Rossler Ave, Cheektowaga, NY 14206Auction
 Auction.com 2
 - $225,0003 bd1 ba1.5k sqft266 N Pleasant Pkwy, Cheektowaga, NY 14206For Sale
 MLS ID #B1715486, Alyssa Mancinelli, Listing by: Keller Williams Realty WNY. NYSAMLSs
 - $--3 bd2 ba1.2k sqft26 Mansion Ave, Cheektowaga, NY 14206Auction
 Auction.com 2
 - $234,9004 bd2 ba1.4k sqft127 Wabash Ave, Cheektowaga, NY 14206For SaleMLS ID #B1713949, Sabbir Ahmed, Listing by: eXp Realty. NYSAMLSs
- $199,9003 bd1 ba1.1k sqft47 S Hedley St, Cheektowaga, NY 14206For SaleMLS ID #B1718150, Andrew M Pietrantoni, Listing by: Prestige Family Realty. NYSAMLSs
- $219,9003 bd2 ba1.4k sqft282 N Willowlawn Pkwy, Cheektowaga, NY 14206For SaleMLS ID #B1704608, Kathleen Stachewicz, Listing by: WNY Metro Roberts Realty. NYSAMLSs
- $189,9004 bd2 ba1.9k sqft122 Ideal St, Buffalo, NY 14206For SaleMLS ID #B1705293, Md Nazmul Hussain, Listing by: HUNT Real Estate ERA. NYSAMLSs
- $195,9994 bd2 ba1.4k sqft236 Davey St, Buffalo, NY 14206For SaleMLS ID #B1643559, Lubna Islam, Listing by: HUNT Real Estate ERA. NYSAMLSs
- $209,9004 bd2 ba1.6k sqft266 Fenton St, Buffalo, NY 14206For SaleMLS ID #B1712033, Pieter Louw, Listing by: HUNT Real Estate ERA. NYSAMLSs
- $220,0005 bd2 ba1.4k sqft16 Gates St, Sloan, NY 14212For SaleMLS ID #B1717317, Mark Bostaph, Listing by: WNY Metro Roberts Realty. NYSAMLSs
- $229,0003 bd2 ba1.4k sqft224 Medina St, Cheektowaga, NY 14206For SaleMLS ID #B1703724, A'Dina M Stevens, Listing by: Mootry Murphy & Burgin Realty Group LLC. NYSAMLSs
- $189,9004 bd2 ba1.2k sqft112 Colby St, Cheektowaga, NY 14206For SaleMLS ID #B1711581, Brandon Rothenberg, Listing by: WNY Metro Roberts Realty. NYSAMLSs
- $187,9004 bd2 ba1.8k sqft250 Doat St, Buffalo, NY 14211For SaleMLS ID #B1711917, Diane Andriaccio, Listing by: WNY Metro Roberts Realty. NYSAMLSs
- $250,0004 bd3 ba2.2k sqft228 Cable St, Buffalo, NY 14206For SaleMLS ID #B1706277, Derek Greene, Listing by: The Greene Realty Group. NYSAMLSs
- $159,7774 bd2 ba1.4k sqft225 Longnecker St, Buffalo, NY 14206For SaleMLS ID #B1710601, Louis Vinci, Listing by: Howard Hanna WNY Inc.. NYSAMLSs
- $149,0004 bd2 ba2.1k sqft145 N Ogden St, Buffalo, NY 14206For SaleMLS ID #B1712748, Thomas J Mazzone, Listing by: MLS Nation Realty LLC. NYSAMLSs
- $159,9004 bd2 ba1.6k sqft253 Benzinger St, Buffalo, NY 14206For SaleMLS ID #B1692657, Mohammed Faisal Nowaz, Listing by: HUNT Real Estate ERA. NYSAMLSs
