Country Living, Modern Updates & an Incredible Shop! If you've been dreaming of peaceful country living without sacrificing convenience, this 2-bedroom, 1-bath brick home on a full acre is one you don't want to miss! Located on Sturdivant Road (in my opinion, one of the best roads in the county!), this property offers the perfect blend of privacy, practicality, and an unbeatable location. Enjoy county taxes only, with all that Brownsville has to offer just minutes away and Jackson only a quick 30-minute drive. One of the standout features is the BRAND-NEW 25' x 35' three-bay shop/garage! Whether you need space for vehicles, a workshop, equipment, hobbies, or extra storage, this impressive addition, which has electricity and is insulated, offers endless possibilities and is a major bonus to the property. The sellers have owned the home for just three years, and during that time, they have invested significant time and money into improvements and essential maintenance. Recent updates include a new roof, new gutters on both the home and shop, a remodeled bathroom, new LVP flooring in the kitchen and laundry room, new kitchen countertops and sink, a new fence with a convenient new sliding back door providing easy access to the backyard, septic tank pumping, and foundation leveling. With its solid brick exterior, spacious one-acre lot, extensive recent updates, and exceptional shop space, this property offers so much to appreciate both inside and out. If you're looking for room to spread out, space to work or play, and a location that gives you the best of country living with town conveniences close by, this one deserves a look! Schedule your private showing today and discover everything this home, shop, and fantastic Sturdivant Road location have to offer! Give Julie Carver a call at 731-234-5179 to schedule your showing!
For sale
$209,000
282 Sturdivant Rd, Brownsville, TN 38012
2beds
1,110sqft
Single Family Residence
Built in 1970
1 Acres Lot
$209,000 Zestimate®
$188/sqft
$-- HOA
What's special
Solid brick exteriorNew roofSpacious one-acre lotRemodeled bathroom
- 4 days
- 161
- 7
Likely to sell faster than
Zillow last checked:
Listing updated:
Listed by:
Julie Carver,
BHGRE Conner Brownsville 731-772-0202
Source: CWTAR,MLS#: 2605006
Facts & features
Interior
Bedrooms & bathrooms
- Bedrooms: 2
- Bathrooms: 1
- Full bathrooms: 1
- Main level bathrooms: 1
- Main level bedrooms: 2
Primary bedroom
- Level: Main
- Area: 182
- Dimensions: 14.0 x 13.0
Bedroom
- Level: Main
- Area: 121
- Dimensions: 11.0 x 11.0
Bathroom
- Level: Main
- Area: 48
- Dimensions: 8.0 x 6.0
Kitchen
- Level: Main
- Area: 216
- Dimensions: 18.0 x 12.0
Laundry
- Level: Main
- Area: 65
- Dimensions: 13.0 x 5.0
Living room
- Level: Main
- Area: 156
- Dimensions: 13.0 x 12.0
Heating
- Central
Cooling
- Ceiling Fan(s), Central Air
Appliances
- Included: Electric Water Heater, Gas Range
- Laundry: Electric Dryer Hookup, Laundry Room, Washer Hookup
Features
- Ceiling Fan(s), Laminate Counters, Pantry, Tub Shower Combo
- Flooring: Luxury Vinyl, Wood
- Has basement: No
Interior area
- Total interior livable area: 1,110 sqft
Property
Parking
- Total spaces: 4
- Parking features: Garage, Carport
- Garage spaces: 3
- Carport spaces: 1
- Covered spaces: 4
Features
- Levels: One
- Patio & porch: Covered, Front Porch, Patio
- Exterior features: Rain Gutters
- Fencing: Chain Link
Lot
- Size: 1 Acres
- Dimensions: 293' x 215' x 323' x 45'
Details
- Additional structures: Garage(s), Shed(s), Storage
- Parcel number: 055 010.01
- Zoning description: FAR
- Special conditions: Standard
Construction
Type & style
- Home type: SingleFamily
- Property subtype: Single Family Residence
Materials
- Brick
- Foundation: Block
- Roof: Shingle
Condition
- false
- New construction: No
- Year built: 1970
Utilities & green energy
- Sewer: Septic Tank
- Water: Public
- Utilities for property: Cable Available, Electricity Connected, Natural Gas Connected, Sewer Connected, Water Connected
Community & HOA
Community
- Security: Smoke Detector(s)
- Subdivision: None
HOA
- Has HOA: No
Location
- Region: Brownsville
Financial & listing details
- Price per square foot: $188/sqft
- Tax assessed value: $143,900
- Annual tax amount: $693
- Date on market: 10/25/2026
- Road surface type: Asphalt
Estimated market value
$209,000
$199,000 - $219,000
$882/mo
Price history
| Date | Event | Price |
|---|---|---|
| 10/25/2026 | Listed for sale | $209,000+34.8%$188/sqft |
Source:  CWTAR #2605006 Report a problem | ||
| 11/13/2023 | Sold | $155,000-8.8%$140/sqft |
Source: CWTAR #233549 Report a problem | ||
| 9/18/2023 | Pending sale | $169,900$153/sqft |
Source: CWTAR #233549 Report a problem | ||
| 9/13/2023 | Listed for sale | $169,900$153/sqft |
Source: CWTAR #233549 Report a problem | ||
| 9/7/2023 | Pending sale | $169,900$153/sqft |
Source: CWTAR #233549 Report a problem | ||
| 9/1/2023 | Listed for sale | $169,900+97.6%$153/sqft |
Source: CWTAR #233549 Report a problem | ||
| 6/30/2021 | Sold | $86,000+32.3%$77/sqft |
Source: Public Record Report a problem | ||
| 6/17/2019 | Sold | $65,000$59/sqft |
Source: Public Record Report a problem | ||
Public tax history
| Year | Property taxes | Tax assessment |
|---|---|---|
| 2025 | $694 +17.1% | $35,975 +17.1% |
| 2024 | $593 +45% | $30,725 +107.3% |
| 2023 | $409 | $14,825 |
| 2022 | $409 | $14,825 |
| 2021 | $409 | $14,825 |
| 2020 | $409 -0.5% | $14,825 -0.5% |
| 2019 | $411 -9.7% | $14,900 -5.8% |
| 2018 | $455 0% | $15,825 |
| 2017 | $455 +8.5% | $15,825 |
| 2016 | $419 +10.6% | $15,825 |
| 2015 | $379 | $15,825 |
| 2014 | $379 | $15,825 -0.5% |
| 2013 | -- | $15,900 |
| 2012 | $419 | $15,900 -2.2% |
| 2011 | $419 +8.4% | $16,256 |
| 2010 | $387 | $16,256 |
| 2009 | $387 +9.2% | $16,256 |
| 2008 | $354 +1.3% | $16,256 +1.3% |
| 2007 | $350 -9.2% | $16,043 |
| 2006 | $385 +10.8% | $16,043 +10.8% |
| 2005 | $348 +13.7% | $14,484 |
| 2004 | $306 | $14,484 |
| 2002 | $306 | $14,484 |
| 2001 | -- | $14,484 -75% |
| 2000 | -- | $57,935 |
Find assessor info on the county website
Monthly payment
Est. payment
Payment breakdown
Explore the cost of this home by adjusting the details. Changes won't be saved.Climate risks
Neighborhood: 38012
Nearby schools
Schools provided by the listing agent
- District: Haywood County Schools
Source: CWTAR. This data may not be complete. We recommend contacting the local school district to confirm school assignments for this home.


Similar homes
- $175,0002 bd1 ba1.1k sqft1239 Haralson St, Brownsville, TN 38012For Sale
 MLS ID #2605024, Tara Joyner, BHGRE Conner Brownsville. CWTAR
- $--3 bd2 ba1.5k sqft1210 S Washington Ave, Brownsville, TN 38012Auction
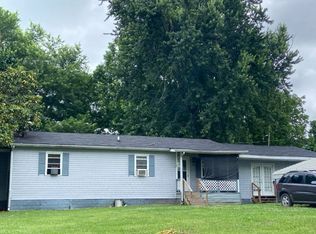 Auction.com 2
- $170,0002 bd1 ba1.3k sqft319 River Bend Rd, Brownsville, TN 38012For Sale
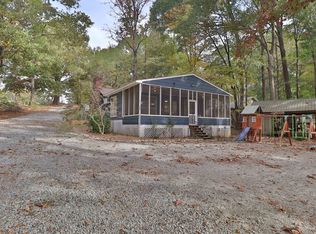 MLS ID #10233303, Emma M Simpson, Unique Properties. MAAR
- $--2 bd2 ba1.1k sqft1377 W Main St, Brownsville, TN 38012Auction
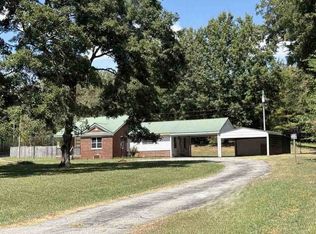 ServiceLink Auction
- $165,0002 bd1 ba1k sqft717 Elizabeth St, Brownsville, TN 38012For Sale
 MLS ID #3225949, La Donna Copeland. RealTracs MLS as distributed by MLS GRID
