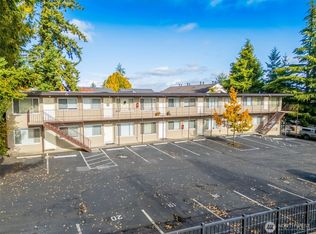
The property consists of 19 one-bedroom / one-bathroom units, one one-bedroom + office / one-bathroom, and one three-bedroom / two-bathroom unit, totaling 14,975 rentable square feet across three stories of wood-frame construction. The property has been meticulously maintained during the current ownership and this is the first time the property has been marketed in 33 years. Current rents average below market across the portfolio, with one-bedroom units running approximately 6% below comparable market rents and the three-bedroom unit carrying meaningful additional upside. An investor operating the building at market rents and fully charging for parking and storage will bring the proforma cap rate to 7.0% with minimal capital needed. The building has been meticulously maintained throughout the current ownership. In 2016, elastomeric waterproof paint was applied to the rockcrete siding, the roof was replaced in 2019 along with the main water supply line, and in 2023/2024 the main sewer drain line and underground cast iron plumbing was replaced. Interbay 21 Apartments offers convenient access to major public transportation routes while being in close proximity to the employment centers, dining, retail, and neighborhood amenities of Queen Anne, Ballard, Interbay, and Magnolia. The building’s location on a quiet residential street provides a strong lifestyle appeal for its tenants and will be highly desirable for future tenants as well.
Pending
Listed by: Paragon Real Estate Advisors • Ben Douglas • 206-658-7247
$4,000,000
2820 15th Avenue W, Seattle, WA 98119
23beds
22baths
14,975sqft
Multi Family
Built in 1969
-- sqft lot
$3,639,100 Zestimate®
$267/sqft
$-- HOA
What's special
Rockcrete siding
- --
- on Zillow
- 19
- views
- 1
- save
Zillow last checked:
Listing updated:
Listed by:
Ben Douglas 206-658-7247 ben@paragonrea.com,
Paragon Real Estate Advisors,
Michael Urquhart 206-812-9123,
Paragon Real Estate Advisors
Source: NWMLS as distributed by MLS GRID,MLS#: 2527028
Facts & features
Interior
Bedrooms & bathrooms
- Bedrooms: 23
- Bathrooms: 22
Heating
- Wall Furnace, Electric
Cooling
- None
Features
- Flooring: Laminate, Carpet
- Has fireplace: No
Interior area
- Total structure area: 14,975
- Total interior livable area: 14,975 sqft
Property
Parking
- Total spaces: 20
- Uncovered spaces: 20
Lot
- Size: 0.39 Acres
Details
- Parcel number: 2770603845
- Zoning description: Multi-Family,Jurisdiction: City
- Special conditions: Standard
Construction
Type & style
- Home type: MultiFamily
- Architectural style: 10+ Units
- Property subtype: Multi Family
Materials
- Stucco
- Foundation: Poured Concrete
- Roof: Flat
Condition
- Year built: 1969
Utilities & green energy
- Sewer: Sewer Connected
- Water: Public
Community & HOA
Community
- Subdivision: Interbay
Location
- Region: Seattle
Financial & listing details
- Price per square foot: $267/sqft
- Annual tax amount: $52,945
- Date on market: 5/27/2026
- Listing terms: Conventional
Estimated market value
$3,639,100
$3.46M - $3.82M
Not available
Price history
| Date | Event | Price |
|---|---|---|
| 9/10/2026 | Pending sale | $4,000,000$267/sqft |
Source:  NWMLS as distributed by MLS GRID #2527028 Report a problem NWMLS as distributed by MLS GRID #2527028 Report a problem | ||
| 5/27/2026 | Listed for sale | $4,000,000$267/sqft |
Source: NWMLS as distributed by MLS GRID #2527028 Report a problem | ||
Public tax history
Tax history is unavailable.
Monthly payment
Est. payment
Payment breakdown
Explore the cost of this home by adjusting the details. Changes won't be saved.Climate risks
Neighborhood: North Queen Anne

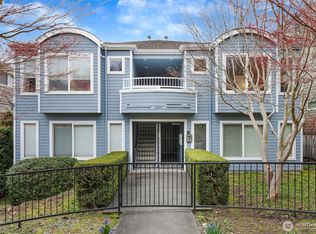
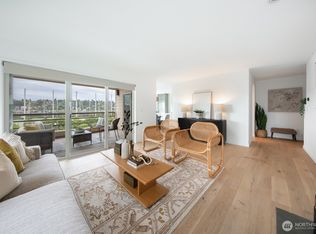
Similar homes
- $3,500,00021 bd15 ba8.6k sqft5222 -36 Delridge Way SW, Seattle, WA 98106Active
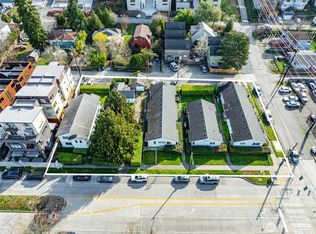 MLS ID #2495909, Jonn McYnturff. NWMLS as distributed by MLS GRID
 - $2,950,00022 bd12 ba8.2k sqft4218 Pasadena Place NE, Seattle, WA 98105Active
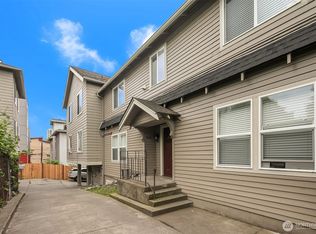 MLS ID #2552535, Coleton Alexander Pantley. NWMLS as distributed by MLS GRID
 - $2,500,00024 bd12 ba8.4k sqft936 N 198th Street, Shoreline, WA 98133Active
 MLS ID #2573588, David W Petersen. NWMLS as distributed by MLS GRID
