LICENSED AS A DUPLEX. This charming 4+bedroom, 3-bathroom home is nestled on a desirable corner lot and features an oversized two-stall attached garage for all your storage needs. Inside, you’ll be greeted by original wood flooring that adds warmth and character throughout the home. The delightful kitchen boasts original wood cabinetry, while two spacious family rooms provide ample space for relaxation and entertaining, complete with a convenient kitchenette in the lower level and another large family room. This home is currently licensed as a 5 bedroom rental.
Step outside to the large, fenced yard adorned with mature trees, offering a private oasis for outdoor gatherings, playtime, or peaceful relaxation. The home’s maintenance-free metal siding ensures you spend more time enjoying your home and less time on upkeep.
Location couldn’t be better! This home is just a stone's throw away from Lake Bemidji, where you can enjoy scenic walks, picnics, and various water activities. Plus, you're conveniently close to Bemidji State University.
Pending
Price cut: $15K (7/21)
$280,000
2820 Bixby Ave NE, Bemidji, MN 56601
5beds
2,906sqft
:
Get pre-qualified$1,766/mo
Single Family
Built in 1961
0.26 Acres Lot
$279,100 Zestimate®
$96/sqft
$-- HOA
What's special
Oversized two-stall attached garageMaintenance-free metal sidingDesirable corner lot
- 84 days |
- 695 |
- 23 |
Zillow last checked:
Listing updated:
Listed by:
Valerie Bruns 218-766-2767,
Lake-N-Woods Realty
Source: NorthstarMLS as distributed by MLS GRID,MLS#: 7076910
Facts & features
Interior
Bedrooms & bathrooms
- Bedrooms: 5
- Bathrooms: 3
- Full bathrooms: 1
- 3/4 bathrooms: 1
- 1/2 bathrooms: 1
Bathroom
- Description: 1/2 Primary,3/4 Basement,Main Floor Full Bath
Dining room
- Description: Informal Dining Room
Heating
- Baseboard, Boiler
Cooling
- Wall Unit(s)
Appliances
- Included: Dishwasher, Dryer, Gas Water Heater, Range, Refrigerator, Washer
- Laundry: Main Level
Features
- Basement: Finished
- Number of fireplaces: 1
- Fireplace features: Wood Burning
Interior area
- Total structure area: 2,906
- Total interior livable area: 2,906 sqft
- Finished area above ground: 1,758
- Finished area below ground: 1,148
Property
Parking
- Total spaces: 2
- Parking features: Attached
- Attached garage spaces: 2
- Details: Garage Dimensions (28x28)
Accessibility
- Accessibility features: None
Features
- Levels: One
- Stories: 1
- Fencing: Partial
Lot
- Size: 0.26 Acres
- Dimensions: 150 x 75
- Features: Corner Lot
Details
- Foundation area: 1148
- Parcel number: 800059600
- Zoning description: Residential-Single Family
Construction
Type & style
- Home type: SingleFamily
- Property subtype: Single Family
Materials
- Frame
- Roof: Asphalt
Condition
- New construction: No
- Year built: 1961
Utilities & green energy
- Electric: Power Company: Ottertail Power
- Gas: Electric, Natural Gas
- Sewer: City Sewer/Connected
- Water: City Water/Connected
Community & HOA
Community
- Subdivision: Auditors #4
HOA
- Has HOA: No
Location
- Region: Bemidji
Financial & listing details
- Price per square foot: $96/sqft
- Tax assessed value: $261,700
- Annual tax amount: $3,408
- Date on market: 5/19/2026
- Cumulative days on market: 85 days
- Road surface type: Paved
Estimated market value
$279,100
$265,000 - $293,000
$2,565/mo
Price history
| Date | Event | Price |
|---|---|---|
| 7/29/2026 | Pending sale | $280,000$96/sqft |
Source:  NorthstarMLS as distributed by MLS GRID #7076910 Report a problem NorthstarMLS as distributed by MLS GRID #7076910 Report a problem | ||
| 7/21/2026 | Price change | $280,000-5.1%$96/sqft |
Source: NorthstarMLS as distributed by MLS GRID #7076910 Report a problem | ||
| 6/22/2026 | Price change | $295,000-1.7%$102/sqft |
Source: NorthstarMLS as distributed by MLS GRID #7076910 Report a problem | ||
| 6/18/2026 | Price change | $300,000-6.3%$103/sqft |
Source: NorthstarMLS as distributed by MLS GRID #7076910 Report a problem | ||
| 5/19/2026 | Price change | $320,000+23.1%$110/sqft |
Source: NorthstarMLS as distributed by MLS GRID #7076910 Report a problem | ||
| 11/13/2023 | Pending sale | $259,900+4%$89/sqft |
Source: NorthstarMLS as distributed by MLS GRID #6405660 Report a problem | ||
| 11/10/2023 | Sold | $250,000-3.8%$86/sqft |
Source: NorthstarMLS as distributed by MLS GRID #6405660 Report a problem | ||
| 9/14/2023 | Price change | $259,900-3.4%$89/sqft |
Source: NorthstarMLS as distributed by MLS GRID #6405660 Report a problem | ||
| 7/21/2023 | Listed for sale | $269,000$93/sqft |
Source: NorthstarMLS as distributed by MLS GRID #6405660 Report a problem | ||
Public tax history
| Year | Property taxes | Tax assessment |
|---|---|---|
| 2025 | $2,892 +0.2% | $261,700 -0.6% |
| 2024 | $2,886 +10.2% | $263,400 +3.4% |
| 2023 | $2,620 +26.1% | $254,700 |
| 2022 | $2,078 +1.3% | -- |
| 2021 | $2,052 +5.2% | -- |
| 2020 | $1,950 -15.5% | -- |
| 2018 | $2,306 +21.5% | -- |
| 2016 | $1,898 +4.4% | $136,400 +3.2% |
| 2015 | $1,818 +4.1% | $132,200 |
| 2014 | $1,746 -2.7% | $132,200 -1.9% |
| 2011 | $1,794 | $134,700 |
Find assessor info on the county website
Monthly payment
Est. payment
Payment breakdown
Explore the cost of this home by adjusting the details. Changes won't be saved.Climate risks
Neighborhood: 56601
Nearby schools
GreatSchools rating
- 2/10J.W. Smith Elementary SchoolGrades: PK-3Distance: 0.8 mi
- 6/10Bemidji Middle SchoolGrades: 6-8Distance: 1.7 mi
- 6/10Bemidji Senior High SchoolGrades: 9-12Distance: 3 mi
- $265,900-- bd-- ba1.5k sqft212 29th St NE, Bemidji, MN 56601Off Market
- $230,5003 bd1 ba1k sqft2812 Bixby Ave NE, Bemidji, MN 56601Off Market
- $266,4004 bd2 ba1.9k sqft216 29th St NE, Bemidji, MN 56601Off Market

- $210,2003 bd1 ba1k sqft216 Norwood Dr NE, Bemidji, MN 56601Off Market
- $214,1003 bd1 ba1.2k sqft224 Norwood Dr NE, Bemidji, MN 56601Off Market
- $193,300-- bd-- ba1k sqft2902 Bixby Ave NE, Bemidji, MN 56601Off Market
- $251,700-- bd-- ba1.2k sqft220 29th St NE, Bemidji, MN 56601Off Market
- $1,9504 bd2 ba2k sqft306 Norwood Dr NE, Bemidji, MN 56601For Rent
A local agent can set up tours, give advice and negotiate with sellers.
Similar homes
- $239,9004 bd2 ba2k sqft2701 Bemidji Ave N, Bemidji, MN 56601For Sale
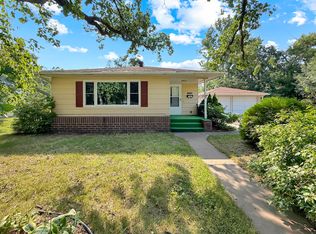
 MLS ID #7115030, Robert Elliott, Grimes Realty. NorthstarMLS as distributed by MLS GRID
 - $279,0004 bd2 ba2.1k sqft1301 Beltrami Ave NW, Bemidji, MN 56601For Sale
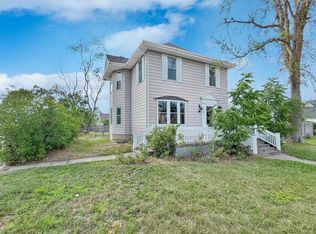 MLS ID #7116139, Robert Elliott, Grimes Realty. NorthstarMLS as distributed by MLS GRID
 - $324,9005 bd3 ba2.2k sqft321 23rd St, Bemidji, MN 56601For Sale
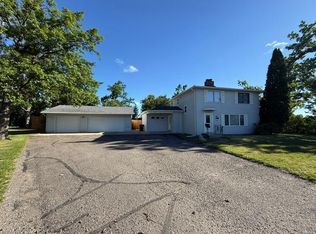 MLS ID #7096190, Matt Sparby, Realty Experts, LLC. NorthstarMLS as distributed by MLS GRID
 - $299,9004 bd2 ba2.5k sqft765 Adams Ave SW, Bemidji, MN 56601For Sale
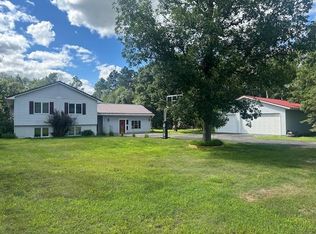 MLS ID #7074339, Mark Dickinson, Century 21 Dickinson. NorthstarMLS as distributed by MLS GRID
 - $254,5004 bd3 ba1.9k sqft1706 Irvine Ave NW, Bemidji, MN 56601For SaleMLS ID #7100007, Douglas Fuller, Better Homes and Gardens Real Estate First Choice. NorthstarMLS as distributed by MLS GRID
- $298,5004 bd3 ba2.6k sqft6845 Dickinson Dr NW, Bemidji, MN 56601For SaleMLS ID #7116521, Team Aylesworth, Better Homes and Gardens Real Estate First Choice. NorthstarMLS as distributed by MLS GRID
- $269,9004 bd2 ba1.8k sqft1802 Beltrami Ct NW, Bemidji, MN 56601For SaleMLS ID #7069485, Kevin Falldorf, Century 21 Dickinson. NorthstarMLS as distributed by MLS GRID
- $237,0004 bd2 ba1.9k sqft2319 Birchmont Dr NE, Bemidji, MN 56601For SaleMLS ID #7089840, Donald Pearson, Edina Realty, Inc.. NorthstarMLS as distributed by MLS GRID
- $219,5006 bd3 ba2.5k sqft1001 Mississippi Ave NW, Bemidji, MN 56601For SaleMLS ID #7122336, Carissa Martin, Grimes Realty. NorthstarMLS as distributed by MLS GRID
- $299,7503 bd2 ba2k sqft102 Robertson Dr NW, Bemidji, MN 56601For SaleMLS ID #7084073, Jason Braunhausen, 218 Real Estate. NorthstarMLS as distributed by MLS GRID
- $259,8004 bd2 ba2.6k sqft1030 Augusta Dr NE, Bemidji, MN 56601For SaleMLS ID #7117064, Team Montgomery, 218 Real Estate. NorthstarMLS as distributed by MLS GRID
- $270,0003 bd2 ba1.5k sqft2320 Lake Ave NE, Bemidji, MN 56601For Sale By Owner
- $264,9003 bd2 ba2k sqft215 Gould Ave NE, Bemidji, MN 56601For SaleMLS ID #7120538, Wendy Giles, RE/MAX Results - Nisswa. NorthstarMLS as distributed by MLS GRID
- $269,0003 bd2 ba1.8k sqft11268 Cohen Loop NW, Bemidji, MN 56601For SaleMLS ID #7121153, Kiel Browne, Grimes Realty. NorthstarMLS as distributed by MLS GRID
- $315,0004 bd2 ba2.3k sqft1929 Lakeview Dr SW, Bemidji, MN 56601For SaleMLS ID #7094145, Mark Dickinson, Century 21 Dickinson. NorthstarMLS as distributed by MLS GRID
- $319,0005 bd5 ba3.6k sqft609 Lake Blvd NE, Bemidji, MN 56601For SaleMLS ID #7059643, Jimmy Schoonover, Grimes Realty. NorthstarMLS as distributed by MLS GRID
- $299,0003 bd2 ba1.5k sqft3280 Riverside Dr NE, Bemidji, MN 56601For SaleMLS ID #7115194, Mark Dickinson, Century 21 Dickinson. NorthstarMLS as distributed by MLS GRID
- $309,0003 bd2 ba2.5k sqft405 Merle Ct NE, Bemidji, MN 56601For SaleMLS ID #7106972, Robert Elliott, Grimes Realty. NorthstarMLS as distributed by MLS GRID
- $259,8003 bd2 ba1.5k sqft1108 Irvine Ave NW, Bemidji, MN 56601For SaleMLS ID #7091831, Gary Wood, Realty Experts, LLC. NorthstarMLS as distributed by MLS GRID
- $312,0003 bd2 ba2.1k sqft7022 Dickinson Dr NW, Bemidji, MN 56601For SaleMLS ID #7106651, R. Scott Pearson, Century 21 Dickinson. NorthstarMLS as distributed by MLS GRID
