Modern Living Meets Storm-Ready Durability in Rising Oaks!
Welcome to Rising Oaks, the area's premier new subdivision offering thoughtfully designed homes with top-tier construction and style. This brand-new 3 bedroom, 2 bathroom home is for those seeking comfort, efficiency, and peace of mind.
Built to Fortified Gold Standards, this home is engineered to withstand severe weather conditions, with 140 mph impact-rated windows providing exceptional storm protection and energy efficiency. Thanks to this superior construction, homeowners benefit from significantly lower insurance premiums—a major cost-saving advantage.
Step inside to discover a bright, open floor plan that maximizes space and natural light. The layout flows seamlessly from the living area to the kitchen, creating an inviting space for relaxing or entertaining. Every detail reflects quality and modern design, from the durable finishes to the smart, efficient use of space. This is Model F / 68 Homesites are AVAILABLE!!!!
Closed
Price Unknown
2820 Live Oak Dr, Terrytown, LA 70056
3beds
1,453sqft
Single Family Residence
Built in 2025
2,500 Square Feet Lot
$266,000 Zestimate®
$--/sqft
$2,174 Estimated rent
Home value
$266,000
$234,000 - $301,000
$2,174/mo
Zestimate® history
Owner options
List your home for rent
$2,174/mo
Rent Zestimate®
Find your next renter with Zillow Rental Manager. Plus, with online applications, you can quickly screen prospective tenants – for free.
$2,174/mo
Rent Zestimate®
Refinance and save
Refinancing to a lower rate could help reduce your monthly payments and save thousands over the life of the loan.
Explore your selling options
Work with a Zillow partner agent
Leverage their expertise and Zillow's premium Showcase listings to get your home seen by more buyers.
Get startedList with your own agent
Get your home in front of millions of buyers by listing it on Zillow.
Learn how to do itSell it yourself
Take full control of how buyers see your home on Zillow by listing For Sale by Owner (FSBO).
List your homeWhat's special
Bright open floor planQuality and modern designDurable finishes
Zillow last checked:
Listing updated:
Listed by:
Trudy Kent 504-909-3255,
Compass Westbank
Bought with:
Neyda Chacon
Innovation Realty
Source: GSREIN,MLS#: 2525711
Facts & features
Interior
Bedrooms & bathrooms
- Bedrooms: 3
- Bathrooms: 2
- Full bathrooms: 2
Primary bedroom
- Description: Flooring: Plank,Simulated Wood
- Level: Lower
- Dimensions: 15.3 x 13.4
Bedroom
- Description: Flooring: Plank,Simulated Wood
- Level: Lower
- Dimensions: 11.5 x 10.10
Bedroom
- Description: Flooring: Plank,Simulated Wood
- Level: Lower
- Dimensions: 11.5 x 10.8
Foyer
- Description: Flooring: Plank,Simulated Wood
- Level: Lower
- Dimensions: 5.11 x 5.7
Kitchen
- Description: Flooring: Plank,Simulated Wood
- Level: Lower
- Dimensions: 11.2 x 11.5
Living room
- Description: Flooring: Plank,Simulated Wood
- Level: Lower
- Dimensions: 19.2 x 17.8
Heating
- Central, Gas
Cooling
- Central Air, 1 Unit
Appliances
- Included: Dishwasher, Disposal, Microwave, Oven, Range, Refrigerator
- Laundry: Washer Hookup, Dryer Hookup
Features
- Ceiling Fan(s), Vaulted Ceiling(s)
- Has fireplace: No
- Fireplace features: None
Interior area
- Total structure area: 1,844
- Total interior livable area: 1,453 sqft
Property
Parking
- Parking features: Covered, Carport
- Has carport: Yes
Features
- Levels: One
- Stories: 1
- Patio & porch: Concrete, Covered
- Pool features: None
Lot
- Size: 2,500 Square Feet
- Dimensions: 50/92 x 50/106
- Features: City Lot, Rectangular Lot
Details
- Parcel number: 102
- Special conditions: None
Construction
Type & style
- Home type: SingleFamily
- Architectural style: Mid-Century Modern
- Property subtype: Single Family Residence
Materials
- HardiPlank Type
- Foundation: Slab
- Roof: Shingle
Condition
- New Construction
- New construction: Yes
- Year built: 2025
Utilities & green energy
- Sewer: Public Sewer
- Water: Public
Green energy
- Energy efficient items: HVAC, Insulation, Lighting, Windows
Community & HOA
Community
- Security: Smoke Detector(s)
- Subdivision: Rising Oaks
HOA
- Has HOA: No
Location
- Region: Terrytown
Financial & listing details
- Date on market: 10/10/2025
Price history
| Date | Event | Price |
|---|---|---|
| 4/20/2026 | Sold | -- |
Source:  GSREIN #2525711 Report a problem GSREIN #2525711 Report a problem | ||
| 3/19/2026 | Pending sale | $255,000$175/sqft |
Source: GSREIN #2525711 Report a problem | ||
| 10/10/2025 | Listed for sale | $255,000$175/sqft |
Source: GSREIN #2525711 Report a problem | ||
Public tax history
Tax history is unavailable.
Neighborhood: 70056
Nearby homes
- $319,0003 bd2 ba1.5k sqft722 Rue Saint Michael, Terrytown, LA 70056For Sale

- $199,5002 bd2 ba1k sqft2817 Live Oak Dr, Terrytown, LA 70056New Construction
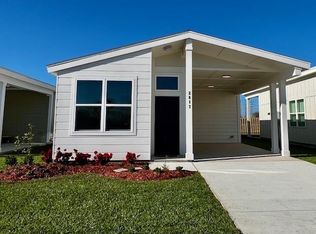
- $179,0001 bd1 ba798 sqft2812 Live Oak Dr, Terrytown, LA 70056New Construction
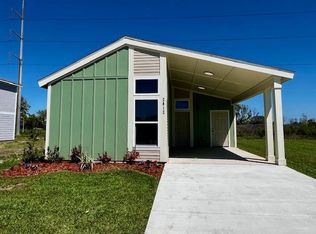
- $220,0002 bd2 ba1k sqft2824 Live Oak Dr, Terrytown, LA 70056New Construction
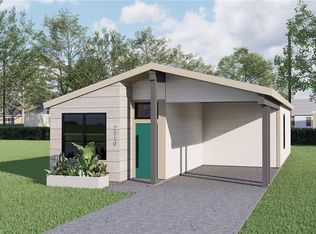
- $260,0003 bd2 ba1.4k sqft2809 Live Oak Dr, Terrytown, LA 70056New Construction
- $323,9003 bd2 ba1.5k sqft741 Rue St, Michael Terrytown, LA 70056New Construction
- $259,5003 bd2 ba1.3k sqft2837 Live Oak Dr, Terrytown, LA 70056New Construction
- $223,0002 bd2 ba1k sqft2828 Live Oak Dr, Gretna, LA 70056Pending
- $242,5002 bd2 ba1.2k sqft2825 Live Oak Dr, Terrytown, LA 70056New Construction
Nearby schools
GreatSchools rating
- 5/10Geraldine Boudreaux Elementary SchoolGrades: PK-8Distance: 0.6 mi
- 5/10West Jefferson High SchoolGrades: 9-12Distance: 2.8 mi
- 3/10Livaudais Middle SchoolGrades: 6-8Distance: 0.3 mi
Get a cash offer in 3 minutes
Find out how much your home could sell for in as little as 3 minutes with a no-obligation cash offer.
Estimated market value
$266,000
Get a cash offer in 3 minutes
Find out how much your home could sell for in as little as 3 minutes with a no-obligation cash offer.
Estimated market value
$266,000
- Louisiana
- Jefferson Parish
- Gretna
- 70056
- 2820 Live Oak Dr
Nearby cities
Nearby zip codes
Other Gretna Topics
