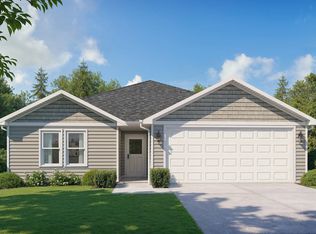
Welcome to the Gady Pines Subdivision! This proposed new construction offers 1,780 sq ft of luxurious ranch-style living with a full basement and spacious 2-car garage. Step inside to an inviting open floor plan featuring vaulted ceilings in the great room, a central fireplace, and elegant custom tile floors that flow throughout. The main-level primary suite is designed for comfort and style with a beautiful walk-in master bathroom suite featuring a full custom-tiled shower, dual vanities, and an impressive walk-in closet with custom elevation styling. Built for efficiency and modern living, the home includes a high-efficiency gas furnace, tankless water heater. Every detail reflects quality craftsmanship, and buyers can personalize colors and finishes during the build process--making it truly their own dream home. Estimated build time is just 5 months!
Active
$367,500
2823 W Gady Pines Dr #12, Adrian, MI 49221
3beds
1,780sqft
Single Family Residence
Built in 2026
0.57 Acres Lot
$-- Zestimate®
$206/sqft
$42/mo HOA
What's special
Central fireplaceInviting open floor planRanch-style livingFull basementDual vanitiesFull custom-tiled showerMain-level primary suite
- 11 days |
- 5 |
- 0 |
Zillow last checked:
Listing updated:
Listed by:
Donald Page 517-618-1308,
DJW Realty, LLC 517-618-1308
Source: MichRIC,MLS#: 26034341
Loading...
Facts & features
Interior
Bedrooms & bathrooms
- Bedrooms: 3
- Bathrooms: 3
- Full bathrooms: 2
- 1/2 bathrooms: 1
Primary bedroom
- Level: Upper
- Area: 216
- Dimensions: 12.00 x 18.00
Bedroom 2
- Level: Upper
- Area: 140
- Dimensions: 10.00 x 14.00
Bedroom 3
- Level: Upper
- Area: 140
- Dimensions: 10.00 x 14.00
Primary bathroom
- Level: Upper
- Area: 63
- Dimensions: 7.00 x 9.00
Bathroom 1
- Level: Main
- Area: 25
- Dimensions: 5.00 x 5.00
Bathroom 2
- Level: Upper
- Area: 60
- Dimensions: 5.00 x 12.00
Dining area
- Level: Main
- Area: 98
- Dimensions: 14.00 x 7.00
Kitchen
- Level: Main
- Area: 154
- Dimensions: 14.00 x 11.00
Laundry
- Level: Upper
- Area: 49
- Dimensions: 7.00 x 7.00
Living room
- Level: Main
- Area: 304
- Dimensions: 19.00 x 16.00
Heating
- Forced Air
Cooling
- Central Air
Appliances
- Included: Dishwasher, Disposal, Freezer, Microwave, Oven, Range, Refrigerator
- Laundry: Gas Dryer Hookup, Laundry Room, Washer Hookup
Features
- Ceiling Fan(s), Pantry
- Windows: Low-Emissivity Windows
- Basement: Slab
- Has fireplace: No
Interior area
- Total structure area: 1,780
- Total interior livable area: 1,780 sqft
- Finished area below ground: 0
Property
Parking
- Total spaces: 2
- Parking features: Attached
- Garage spaces: 2
Features
- Stories: 2
Lot
- Size: 0.57 Acres
- Dimensions: 111 x 245
- Features: Site Condo
Details
- Parcel number: RA0117220500LOT12
Construction
Type & style
- Home type: SingleFamily
- Architectural style: Ranch
- Property subtype: Single Family Residence
Materials
- Vinyl Siding
- Roof: Asphalt,Shingle
Condition
- New Construction
- New construction: Yes
- Year built: 2026
Details
- Builder name: DJW Homes
- Warranty included: Yes
Utilities & green energy
- Sewer: Septic Tank, Storm Sewer
- Water: Well
- Utilities for property: Natural Gas Available, Electricity Available, Cable Available, Natural Gas Connected
Community & HOA
Community
- Subdivision: Rolling Oaks Subdivision
HOA
- Has HOA: Yes
- Services included: None
- HOA fee: $500 annually
Location
- Region: Adrian
Financial & listing details
- Price per square foot: $206/sqft
- Tax assessed value: $1
- Date on market: 7/8/2026
- Listing terms: Cash,FHA,VA Loan,MSHDA,Conventional
- Electric utility on property: Yes
- Road surface type: Paved
Estimated market value
Not available
Estimated sales range
Not available
Not available
Price history
| Date | Event | Price |
|---|---|---|
| 7/8/2026 | Listed for sale | $367,500$206/sqft |
Source:  MichRIC #26034341 Report a problem MichRIC #26034341 Report a problem | ||
Public tax history
Tax history is unavailable.
Monthly payment
Est. payment
Payment breakdown
Explore the cost of this home by adjusting the details. Changes won't be saved.Climate risks
Neighborhood: 49221
Nearby schools
GreatSchools rating
- 6/10Tecumseh South Early Learning CenterGrades: PK-3Distance: 0.9 mi
- NATecumseh Options InstituteGrades: 6-12Distance: 3.4 mi
- 8/10Tecumseh High SchoolGrades: 9-12Distance: 3.5 mi
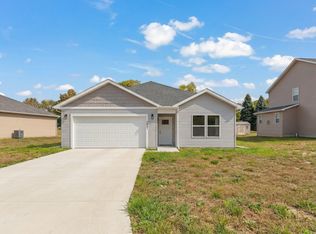
- $302,3003 bd2 ba1.2k sqft2827 Gady Pines Dr #13, Adrian, MI 49221New Construction
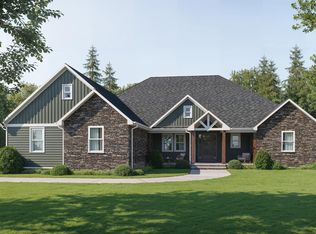
- $638,0003 bd4 ba2.6k sqft2799 Gady Pines Dr #6, Adrian, MI 49221New Construction
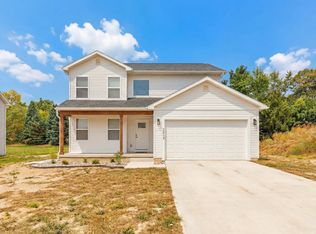
- $359,8003 bd3 ba1.6k sqft2819 Gady Pines Dr #11, Adrian, MI 49221New Construction
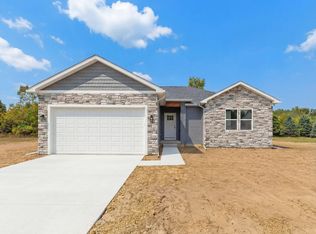
- $333,4003 bd2 ba1.3k sqft2815 Gady Pines Dr #10, Adrian, MI 49221New Construction
- $294,5003 bd2 ba1.2k sqft2775 Gady Pines Dr, Adrian, MI 49221Pending
- from $355,2003 bd2 ba1.4k sqftThe Stratford Plan, Gady Pines, Adrian, MI 49221New Construction
- from $381,2004 bd3 ba1.9k sqftThe Galena Plan, Gady Pines, Adrian, MI 49221New Construction
- from $421,2003 bd2 ba1.6k sqftThe Harrison Plan, Gady Pines, Adrian, MI 49221New Construction
A local agent can set up tours, give advice and negotiate with sellers.
A local lender can help you make sure your offer is ready when you are.
Similar homes
- $359,8003 bd3 ba1.6k sqft2819 Gady Pines Dr #11, Adrian, MI 49221New Construction
 MLS ID #26034112, Donald Page, DJW Realty, LLC. MichRIC
 - $333,4003 bd2 ba1.3k sqft2815 Gady Pines Dr #10, Adrian, MI 49221New ConstructionMLS ID #26034109, Donald Page, DJW Realty, LLC. MichRIC
- from $381,4004 bd2 ba1.7k sqftThe Huron Plan, Gady Pines, Adrian, MI 49221New Construction
 DJW Homes
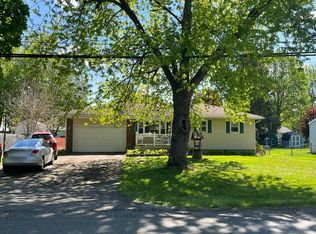
 - $--3 bd2 ba2k sqft3255 Bent Oak Hwy, Adrian, MI 49221Auction
 Auction.com 2
 - from $326,6003 bd3 ba1.7k sqftThe Natick Plan, Gady Pines, Adrian, MI 49221New ConstructionDJW Homes
- $302,3003 bd2 ba1.2k sqft2827 Gady Pines Dr #13, Adrian, MI 49221New ConstructionMLS ID #26034117, Donald Page, DJW Realty, LLC. MichRIC
- $339,9004 bd3 ba1.9k sqft3284 Sutton Rd, Adrian, MI 49221For Sale
 MLS ID #50213056, Jeanee Gilson, Michigan Living Real Estate. MiRealSource
 - $374,9004 bd2 ba2k sqft5741 N Adrian Hwy, Adrian, MI 49221For SaleMLS ID #50207743, Brian Thomas, Realty Executives Home Towne Chesterfield. MiRealSource
- $--4 bd2 ba2.1k sqft627 N Main St, Adrian, MI 49221AuctionServiceLink Auction
- $--3 bd2 ba1.4k sqft3387 Hayden Ct, Tecumseh, MI 49286AuctionServiceLink Auction
- $311,5003 bd2 ba1.3k sqft2771 Gady Pines Dr, Adrian, MI 49221New ConstructionMLS ID #26021880, Donald Page, DJW Realty, LLC. MichRIC
- from $357,5004 bd3 ba1.7k sqftThe Dover Plan, Gady Pines, Adrian, MI 49221New ConstructionDJW Homes
- from $349,8003 bd3 ba1.6k sqftThe Westport Plan, Gady Pines, Adrian, MI 49221New ConstructionDJW Homes
- from $381,2004 bd3 ba1.9k sqftThe Galena Plan, Gady Pines, Adrian, MI 49221New ConstructionDJW Homes
- from $355,2003 bd2 ba1.4k sqftThe Stratford Plan, Gady Pines, Adrian, MI 49221New ConstructionDJW Homes
- $--4 bd2 ba1.6k sqft4555 Hunt Rd, Adrian, MI 49221AuctionAuction.com 1
- from $336,0003 bd2 ba1.3k sqftThe Aston Plan, Gady Pines, Adrian, MI 49221New ConstructionDJW Homes
- from $339,0004 bd2 ba1.4k sqftThe Vernon Plan, Gady Pines, Adrian, MI 49221New ConstructionDJW Homes
- $364,8753 bd3 ba1.6k sqft3427 Leeomi Dr, Britton, MI 49229For SaleMLS ID #26022427, Janis Montalvo, Living In Lenawee Realty LLC. MichRIC
- $324,9004 bd3 ba1.6k sqft4802 Forrister Rd, Adrian, MI 49221For SaleMLS ID #26035399, Jeffrey Rising, Cornerstone Real Estate. MichRIC
