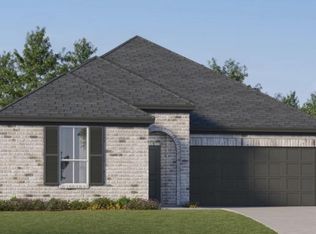
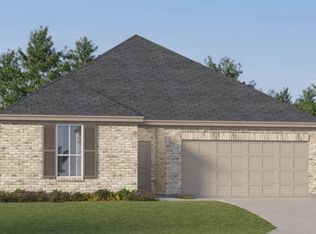
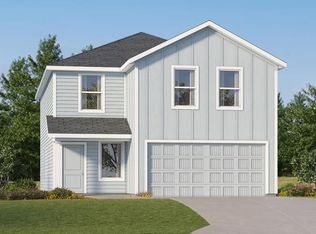
Springsteen Floor Plan - This single-story home shares an open layout between the kitchen, nook and family room for easy entertaining, along with access to the covered patio for year-round outdoor lounging. A luxe owner's suite is in a rear of the home and comes complete with an en-suite bathroom and walk-in closet. There are three secondary bedrooms near the front of the home, ideal for household members and overnight guests, as well as a versatile flex space that can transform to meet the homeowner’s needs. Prices, dimensions and features may vary and are subject to change. Photos are for illustrative purposes only. Everything's Included: Washer/Dryer, Refrigerator, Garage Door Opener; Home is currently under construction with anticipated completion in December.
Pending
Price cut: $2.3K (10/13)
$325,150
2824 NW 204th Ter, Edmond, OK 73012
6beds
2,062sqft
Single Family Residence
Built in 2026
5,998 Square Feet Lot
$311,300 Zestimate®
$158/sqft
$29/mo HOA
What's special
Walk-in closetVersatile flex spaceEn-suite bathroom
- 56 days
- 47
- 1
Zillow last checked:
Listing updated:
Listed by:
Brett Creager 405-888-9902,
Copper Creek Real Estate
Source: MLSOK/OKCMAR as distributed by MLS GRID,MLS#: 1250669
Facts & features
Interior
Bedrooms & bathrooms
- Bedrooms: 6
- Bathrooms: 3
- Full bathrooms: 3
Heating
- Central
Cooling
- Has cooling: Yes
Features
- Has fireplace: No
- Fireplace features: None
Interior area
- Total structure area: 2,062
- Total interior livable area: 2,062 sqft
Property
Parking
- Total spaces: 2
- Parking features: Garage
- Garage spaces: 2
Features
- Levels: One
- Stories: 1
- Exterior features: None
Lot
- Size: 5,998 Square Feet
- Features: Interior Lot
Details
- Parcel number: 2824NW204th73012
- Special conditions: None
Construction
Type & style
- Home type: SingleFamily
- Architectural style: Other
- Property subtype: Single Family Residence
Materials
- Brick & Frame
- Foundation: Pillar/Post/Pier
Condition
- Year built: 2026
Details
- Builder name: Lennar
Community & HOA
HOA
- Has HOA: Yes
- Services included: Common Area Maintenance
- HOA fee: $350 annually
Location
- Region: Edmond
Financial & listing details
- Price per square foot: $158/sqft
- Date on market: 9/23/2026
Estimated market value
$311,300
$296,000 - $327,000
$2,462/mo
Price history
| Date | Event | Price |
|---|---|---|
| 10/23/2026 | Pending sale | $325,150$158/sqft |
Source:  MLSOK/OKCMAR as distributed by MLS GRID #1250669 Report a problem | ||
| 10/13/2026 | Price change | $325,150-0.7%$158/sqft |
Source: MLSOK/OKCMAR as distributed by MLS GRID #1250669 Report a problem | ||
| 9/22/2026 | Listed for sale | $327,400$159/sqft |
Source:  Lennar Homes Report a problem | ||
Public tax history
Tax history is unavailable.
Monthly payment
Est. payment
Payment breakdown
Explore the cost of this home by adjusting the details. Changes won't be saved.Climate risks
Neighborhood: 73012
Nearby schools
Schools provided by the listing agent
- Elementary: Rose Union ES
- Middle: Deer Creek MS
- High: Deer Creek HS
Source: MLSOK/OKCMAR as distributed by MLS GRID. This data may not be complete. We recommend contacting the local school district to confirm school assignments for this home.
Similar homes
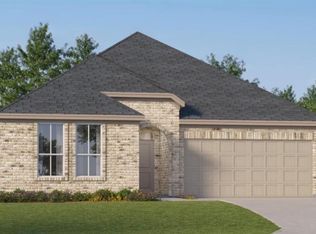
- $328,9004 bd2 ba2k sqft2837 NW 204th Ter, Edmond, OK 73012New Construction
 MLSOK/OKCMAR as distributed by MLS GRID
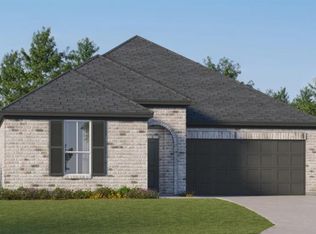
- $312,4004 bd2 ba1.9k sqft20424 Drop Tine Dr, Edmond, OK 73012New Construction
 MLSOK/OKCMAR as distributed by MLS GRID
- $294,4004 bd2 ba2.3k sqft20528 Velvet St, Edmond, OK 73012New Construction
 MLSOK/OKCMAR as distributed by MLS GRID
- $326,4004 bd2 ba2k sqft2829 NW 204th St, Edmond, OK 73012For SaleMLS ID #1256293, Brett Creager, Copper Creek Real Estate. MLSOK/OKCMAR as distributed by MLS GRID
