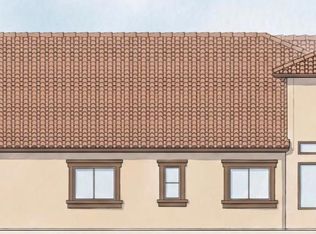
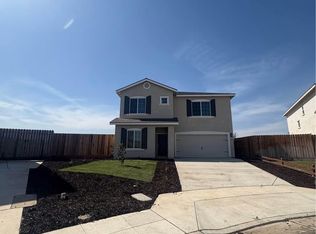
New Construction by Anabella Homes located in the Villas. Offering a Single level 3 bedrooms and 2.5 bathrooms, this residence combines comfort, convenience, and low-maintenance living.Enjoy an open and functional floor plan designed for easy everyday living and entertaining. The home is nestled in a quiet, highly desirable neighborhood, providing both privacy and peace of mind.Community amenities include a sparkling pool, relaxing spa, and fully equipped gymperfect for enjoying a resort-style lifestyle right at home.Ideally situated close to restaurants, shopping, and grocery stores, this location offers the best of both convenience and tranquility.Whether you're looking to downsize or seeking a lock-and-leave home for a travel-friendly lifestyle, this property is an exceptional fit.Be the first owner of this beautiful custom home.
For sale
$459,000
2825 Amalfi, Chowchilla, CA 93610
3beds
3baths
1,717sqft
Residential, Single Family Residence
Built in 2026
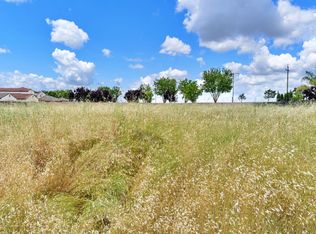
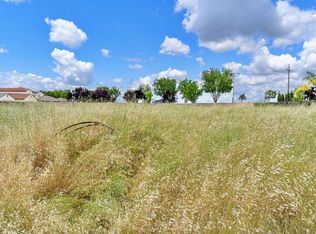
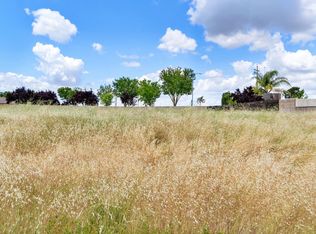
4,356 Square Feet Lot
$-- Zestimate®
$267/sqft
$300/mo HOA
What's special
Quiet highly desirable neighborhoodRelaxing spa
- 111 days
- 54
- 0
Zillow last checked:
Listing updated:
Listed by:
Kelle E. Ray DRE #01387171 209-658-7771,
London Properties, Chowchilla
Source: Fresno MLS,MLS#: 648694Originating MLS: Fresno MLS
Facts & features
Interior
Bedrooms & bathrooms
- Bedrooms: 3
- Bathrooms: 3
Primary bedroom
- Area: 0
- Dimensions: 0 x 0
Bedroom 1
- Area: 0
- Dimensions: 0 x 0
Bedroom 2
- Area: 0
- Dimensions: 0 x 0
Bedroom 3
- Area: 0
- Dimensions: 0 x 0
Bedroom 4
- Area: 0
- Dimensions: 0 x 0
Bathroom
- Features: Tub/Shower
Dining room
- Features: Living Room/Area
- Area: 0
- Dimensions: 0 x 0
Family room
- Area: 0
- Dimensions: 0 x 0
Kitchen
- Area: 0
- Dimensions: 0 x 0
Living room
- Area: 0
- Dimensions: 0 x 0
Basement
- Area: 0
Heating
- Has Heating (Unspecified Type)
Cooling
- Central Air
Appliances
- Laundry: Inside
Features
- Isolated Bedroom
- Flooring: Laminate
- Windows: Double Pane Windows
- Has fireplace: No
Interior area
- Total structure area: 1,717
- Total interior livable area: 1,717 sqft
Property
Parking
- Total spaces: 2
- Parking features: Garage - Attached
- Attached garage spaces: 2
Features
- Levels: One
- Stories: 1
- Patio & porch: Concrete
- Has private pool: Yes
- Pool features: Fenced, Community, In Ground
- Spa features: Community
Lot
- Size: 4,356 Square Feet
- Features: Urban, Cul-De-Sac, Sprinklers In Front
Details
- Parcel number: 014200030000
Construction
Type & style
- Home type: SingleFamily
- Property subtype: Residential, Single Family Residence
Materials
- Stucco
- Foundation: Concrete
- Roof: Tile
Condition
- Year built: 2026
Utilities & green energy
- Electric: On, Photovoltaics Third-Party Owned
- Sewer: Public Sewer
- Water: Public
- Utilities for property: Public Utilities
Green energy
- Energy generation: Solar
Community & HOA
HOA
- Has HOA: Yes
- Amenities included: Pool, Spa/Hot Tub, Fitness Center, Lake/Pond, Gated
- HOA fee: $300 monthly
Location
- Region: Chowchilla
Financial & listing details
- Price per square foot: $267/sqft
- Tax assessed value: $30,600
- Date on market: 5/13/2026
- Listing agreement: Exclusive Right To Sell
Estimated market value
Not available
Estimated sales range
Not available
$2,327/mo
Price history
| Date | Event | Price |
|---|---|---|
| 5/13/2026 | Listed for sale | $459,000+1430%$267/sqft |
Source: Fresno MLS #648694 Report a problem | ||
| 12/31/2024 | Sold | $30,000-21.1%$17/sqft |
Source: Fresno MLS #611888 Report a problem | ||
| 9/23/2024 | Pending sale | $38,000$22/sqft |
Source: Fresno MLS #611888 Report a problem | ||
| 5/3/2024 | Listed for sale | $38,000$22/sqft |
Source: Fresno MLS #611888 Report a problem | ||
Public tax history
| Year | Property taxes | Tax assessment |
|---|---|---|
| 2026 | -- | $30,600 +2% |
| 2025 | $1,775 -4.1% | $30,000 -14.3% |
| 2024 | $1,851 -9.3% | $35,000 -31.4% |
| 2023 | $2,040 +2.7% | $51,000 +2% |
| 2022 | $1,987 +19.9% | $50,000 +142.6% |
| 2021 | $1,657 +0.2% | $20,611 +1% |
| 2020 | $1,654 +15.4% | $20,400 +263.9% |
| 2019 | $1,434 -0.5% | $5,606 +2% |
| 2018 | $1,441 -3% | $5,497 +2% |
| 2017 | $1,486 | $5,390 +2% |
| 2016 | $1,486 -1.4% | $5,285 +1.5% |
| 2015 | $1,506 | $5,206 +2% |
| 2014 | $1,506 -17.6% | $5,105 +0.5% |
| 2013 | $1,827 | $5,082 +2% |
| 2012 | -- | $4,983 +2% |
| 2011 | -- | $4,886 +0.7% |
| 2010 | -- | $4,850 +1.7% |
| 2008 | -- | $4,767 |
Find assessor info on the county website
Monthly payment
Est. payment
Payment breakdown
Explore the cost of this home by adjusting the details. Changes won't be saved.Climate risks
Neighborhood: 93610
Nearby schools
Schools provided by the listing agent
- Elementary: Chowchilla Schools
- Middle: Wilson
- High: Chowchilla
Source: Fresno MLS. This data may not be complete. We recommend contacting the local school district to confirm school assignments for this home.
Similar homes
- $539,0004 bd3 ba2.3k sqft4610 Broadmore St, Chowchilla, CA 93610For Sale
 MLS ID #226103417, Maria Wainwright. MetroList Services of CA
 - $480,0003 bd3 ba2k sqft8390 Lake Shore Dr, Chowchilla, CA 93610For Sale
 MLS ID #226061302, Donna Koblis. MetroList Services of CA
 - $399,0004 bd4 ba2.3k sqft2445 Como Corte, Chowchilla, CA 93610For Sale
 MLS ID #650859, Kelle E. Ray. Fresno MLS
 - $464,9994 bd3 ba2.2k sqft444 Oleander Ct, Chowchilla, CA 93610New Construction
 MLS ID #MC26172491, Andres Castaneda, Fortis Realty Group, Inc. CRMLS
Local buyer's agents are ready to help
