An affordable new construction home coming to Third Ward Houston ... projected to be completed September 2026. This beautiful contemporary new construction one story home plan combines open concept living with functionality and affordability. Perfect solution for many looking for one story, no stairs. The primary bedroom features an en-suite bathroom with two separate sinks and a large walk-in closet. Interior amenities include quartz counter tops, luxury vinyl flooring, stainless steel energy efficient appliances, five inch baseboards, and more. The home is part of the Midtown Redevelopment Authority, and the City of Houston’s mission to create affordable new single-family homeownership throughout Houston for first-time homebuyers; homebuyer eligibily requirements apply.
Pending
$249,936
2825 Holman St, Houston, TX 77004
3beds
1,641sqft
Single Family Residence
Built in ----
3,998 Square Feet Lot
$246,400 Zestimate®
$152/sqft
$-- HOA
What's special
Luxury vinyl flooringQuartz counter topsLarge walk-in closetFive inch baseboardsOpen concept livingTwo separate sinks
- 134 days
- 5
- 0
Likely to sell faster than
Zillow last checked:
Listing updated:
Listed by:
Linda Ragland TREC #0701065 832-259-7617,
Womack Development & Investment Realtors
Source: HAR,MLS#: 24767432
Facts & features
Interior
Bedrooms & bathrooms
- Bedrooms: 3
- Bathrooms: 2
- Full bathrooms: 2
Primary bedroom
- Level: First
- Area: 192
- Dimensions: 12'x16'
Bedroom
- Level: First
- Area: 122.78
- Dimensions: 11'4"x10'10"
Bedroom
- Level: First
- Area: 124
- Dimensions: 12'x10'4"
Breakfast
- Level: First
- Area: 121
- Dimensions: 11'x11'
Kitchen
- Level: First
- Area: 126.08
- Dimensions: 8'6"x14'10"
Living room
- Level: First
- Area: 290.67
- Dimensions: 18'2"x16'
Heating
- Natural Gas
Cooling
- Electric
Appliances
- Included: Disposal, Gas Range, Dishwasher
- Laundry: Gas Dryer Hookup, Washer Hookup
Features
- All Bedrooms Down
- Flooring: Carpet, Vinyl
Interior area
- Total structure area: 1,641
- Total interior livable area: 1,641 sqft
Property
Parking
- Total spaces: 2
- Parking features: Attached
- Attached garage spaces: 2
Features
- Stories: 1
Lot
- Size: 3,998 Square Feet
- Features: Subdivided, 0 Up To 1/4 Acre
Details
- Parcel number: 0191490000010
Construction
Type & style
- Home type: SingleFamily
- Architectural style: Contemporary
- Property subtype: Single Family Residence
Materials
- Brick, Stone, Vinyl Siding, Wood Siding
- Foundation: Slab
- Roof: Composition
Condition
- New construction: Yes
Details
- Builder name: Reese Hunt Development
Utilities & green energy
- Sewer: Public Sewer
- Water: Public
Green energy
- Energy efficient items: Thermostat
Community & HOA
Community
- Subdivision: Shepherd Court
Location
- Region: Houston
Financial & listing details
- Price per square foot: $152/sqft
- Tax assessed value: $42,000
- Date on market: 5/17/2026
- Listing terms: Affordable Housing Program (subject to conditions),Conventional,FHA,VA Loan
Estimated market value
$246,400
$234,000 - $259,000
$1,984/mo
Price history
| Date | Event | Price |
|---|---|---|
| 5/25/2026 | Pending sale | $249,936$152/sqft |
Source:  HAR #24767432 Report a problem HAR #24767432 Report a problem | ||
| 5/17/2026 | Listed for sale | $249,936$152/sqft |
Source: HAR #24767432 Report a problem | ||
| 1/1/2026 | Listing removed | $249,936$152/sqft |
Source: HAR #26280939 Report a problem | ||
| 11/13/2025 | Listed for sale | $249,936$152/sqft |
Source: HAR #26280939 Report a problem | ||
Public tax history
| Year | Property taxes | Tax assessment |
|---|---|---|
| 2025 | -- | -- |
| 2024 | -- | -- |
| 2023 | -- | -- |
| 2022 | -- | -- |
| 2021 | -- | -- |
| 2020 | -- | -- |
| 2019 | -- | -- |
| 2018 | -- | -- |
| 2017 | -- | -- |
| 2016 | -- | -- |
| 2015 | -- | -- |
| 2014 | -- | $42,000 -27.8% |
| 2007 | -- | $58,164 +57.6% |
| 2006 | -- | $36,908 +11.2% |
| 2005 | -- | $33,200 |
| 2004 | -- | -- |
| 2003 | -- | $33,200 +8.1% |
| 2002 | -- | $30,700 +26.9% |
| 2001 | -- | $24,200 +46.7% |
| 2000 | -- | $16,500 |
Find assessor info on the county website
Monthly payment
Est. payment
Payment breakdown
Explore the cost of this home by adjusting the details. Changes won't be saved.Climate risks
Neighborhood: Greater Third Ward
Nearby schools
Schools provided by the listing agent
- Elementary: Blackshear Elementary School (Houston)
- Middle: Cullen Middle School (Houston)
- High: Yates High School
Source: HAR. This data may not be complete. We recommend contacting the local school district to confirm school assignments for this home.


Similar homes
- $233,1453 bd2 ba1.4k sqft3214 Rosalie St, Houston, TX 77004New Construction
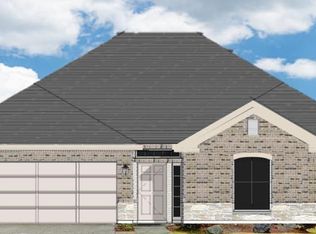 MLS ID #16280630, Linda Ragland, Womack Development & Investment Realtors. HAR
 - $247,5003 bd2 ba1.6k sqft3029 Drew, Houston, TX 77004New Construction
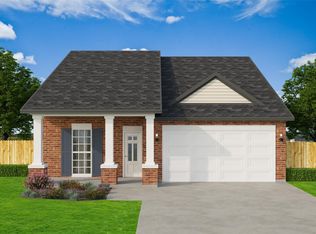 MLS ID #32742187, Sergio De La Llata, Sierra Vista Realty LLC. HAR
 - $265,0003 bd2 ba1.6k sqft3102 Bremond St, Houston, TX 77004New Construction
 MLS ID #33954862, LaTisha Grant, TAS Realty Group. HAR
 - $265,0003 bd4 ba1.6k sqft3038 Bremond St, Houston, TX 77004New ConstructionMLS ID #33446987, LaTisha Grant, TAS Realty Group. HAR
