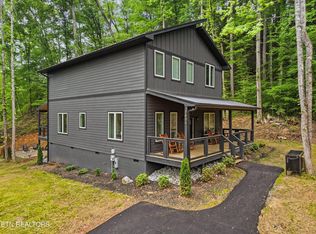
When you think of a cabin in the Smoky Mountains, do you think of a bunch of cabins sitting side by side so close to each other, you could reach out the window and knock on the cabin next door OR do you think of a secluded cabin nestled on an acre lot offering privacy in a peaceful setting? If the 2nd option sounds more inviting, let me introduce you to this ultra luxurious, brand new cabin situated on a secluded acre lot with mature shade trees. Boasting loads of upgrades including HardieBoard fiber cement siding and Anderson windows, this one is not your typical builder spec cabin, but more of a custom build. The full length covered front and back porches are the ideal setting for enjoying the peaceful sounds of nature and the whisper of a spring-fed creek in the distance. Unwind and spend your evening with friends and family enjoying smores in the secluded fire pit area. The outside living areas are reason enough to fall in love with this beauty, but the real star of the show is the gorgeous interior of this modern mountain masterpiece. Featuring 2 master suites-one on the main level and one upstairs along with an additional bedroom on the main level and a guest room upstairs, this fully furnished property will comfortably accommodate 12 guests. The heart of the home is the luxurious kitchen with gorgeous alpine white cabinetry, chic accents, a huge 6-person island, gorgeous quartz counter tops, a full compliment of appliances and an adjoining spacious dining area. The open floor plan leads to the soaring, vaulted great room with its massive stone hearth fireplace. Loaded with huge windows, the great room is filled with natural light. Upstairs offers the 2nd master suite featuring a vaulted ceiling and the spacious loft game room along with the guest room. The four bathrooms are all absolutely stunning. The peace and serenity of this place will make you think you are in the middle of nowhere, but it is only 15 minutes to the Parkway in Pigeon Forge and all the ac
Active
$899,900
2825 Whisper Creek Ln Lot 16, Sevierville, TN 37862
3beds
2,600sqft
:
Get pre-qualified$5,220/mo
Residential
Built in 2025
1.02 Acres Lot
$-- Zestimate®
$346/sqft
$-- HOA
What's special
Fully furnished propertySpacious loft game roomMature shade treesOpen floor planMassive stone hearth fireplaceFull compliment of appliancesLuxurious kitchen
- 91 days |
- 79 |
- 9 |
Zillow last checked:
Listing updated:
Listed by:
Kevin Charkosky 865-556-5544,
Prime Mountain Properties 865-453-4049
Source: RealTracs MLS as distributed by MLS GRID,MLS#: 3304002
Facts & features
Interior
Bedrooms & bathrooms
- Bedrooms: 3
- Bathrooms: 4
- Full bathrooms: 4
Heating
- Electric, Heat Pump
Cooling
- Central Air
Appliances
- Included: Dishwasher, Dryer, Cooktop, Electric Range, Microwave, Refrigerator, Washer
Features
- High Ceilings, Ceiling Fan(s), High Speed Internet, Kitchen Island
- Flooring: Luxury Vinyl
- Basement: Crawl Space
- Number of fireplaces: 1
- Fireplace features: Electric
Interior area
- Total structure area: 2,600
- Total interior livable area: 2,600 sqft
Property
Features
- Levels: Three Or More
- Stories: 2
Lot
- Size: 1.02 Acres
Details
- Parcel number: 103J B 01600 000
- Special conditions: Standard
Construction
Type & style
- Home type: SingleFamily
- Architectural style: Cabin
- Property subtype: Residential
Materials
- Hardboard Siding
- Roof: Metal
Condition
- New construction: Yes
- Year built: 2025
Utilities & green energy
- Sewer: Septic Tank
- Water: Well
- Utilities for property: Electricity Available
Green energy
- Energy efficient items: Windows
Community & HOA
Community
- Subdivision: Fox Crossing
HOA
- Has HOA: No
Location
- Region: Sevierville
Financial & listing details
- Price per square foot: $346/sqft
- Annual tax amount: $56
- Date on market: 5/11/2026
- Electric utility on property: Yes
Estimated market value
Not available
Estimated sales range
Not available
Not available
Price history
| Date | Event | Price |
|---|---|---|
| 7/22/2026 | Listed for sale | $899,900$346/sqft |
Source:  RealTracs MLS as distributed by MLS GRID #3304002 Report a problem RealTracs MLS as distributed by MLS GRID #3304002 Report a problem | ||
Public tax history
Tax history is unavailable.
Monthly payment
Est. payment
Payment breakdown
Explore the cost of this home by adjusting the details. Changes won't be saved.Climate risks
Neighborhood: 37862
Nearby schools
GreatSchools rating
- 2/10Pigeon Forge Primary SchoolGrades: PK-3Distance: 2.7 mi
- 4/10Pigeon Forge Middle SchoolGrades: 7-9Distance: 5.3 mi
- 6/10Pigeon Forge High SchoolGrades: 10-12Distance: 5.3 mi
- $899,9003 bd4 ba2.6k sqft2825 Whisper Creek Ln, Sevierville, TN 37862For Sale
- $1,500-- bd-- ba-- sqftWhisper Creek Ln, Sevierville, TN 37862Off Market
- $15,000-- bd-- ba-- sqftWhisper Creek Ln, Sevierville, TN 37862Off Market
- $--2.54 acresLots 15 16 17 Whisper Creek Lane, Sevierville, TN 37862Off Market
- $15,000-- bd-- ba-- sqftWhisper Creek Ln, Sevierville, TN 37862Off Market
- $145,000-- bd-- ba-- sqftWhisper Creek Ln, Sevierville, TN 37862Sold
- $15,000-- bd-- ba-- sqftWhisper Creek Ln, Sevierville, TN 37862Off Market
- $15,000-- bd-- ba-- sqftWhisper Creek Ln, Sevierville, TN 37862Off Market
A local agent can set up tours, give advice and negotiate with sellers.
A local lender can help you make sure your offer is ready when you are.
Similar homes
- $899,9003 bd4 ba2.6k sqft2825 Whisper Creek Ln, Sevierville, TN 37862For Sale
 MLS ID #1340307, Kevin W. Charkosky, Prime Mountain Properties. East Tennessee Realtors
 - $860,0003 bd3 ba2.6k sqft2920 Ginas Way, Sevierville, TN 37862For Sale By Owner

- $890,0003 bd4 ba2.2k sqft2529 Mountain Holly Way, Sevierville, TN 37862For Sale

 MLS ID #3304392, Mike Court. RealTracs MLS as distributed by MLS GRID
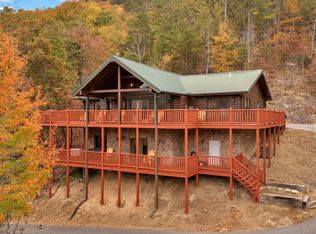
 - $899,9004 bd3 ba3.5k sqft3060 Walden Ridge Rd, Sevierville, TN 37862For Sale
 MLS ID #1340543, Janice Loveday, Realty Executives Associates. East Tennessee Realtors
 - $914,9003 bd3 ba2.5k sqft2630 Waldens Creek Rd, Sevierville, TN 37862For SaleMLS ID #1329808, Jon Henry, eXp Realty, LLC. East Tennessee Realtors
- $799,0003 bd3 ba2.1k sqft2164 Newt Huff Ln, Sevierville, TN 37862For SaleMLS ID #3280837, Tabitha Tuft. RealTracs MLS as distributed by MLS GRID
- $825,0003 bd4 ba2.4k sqft2932 Ginas Way, Sevierville, TN 37862For SaleMLS ID #3304454, Ryan Hanninen. RealTracs MLS as distributed by MLS GRID
- $989,9003 bd3 ba1.7k sqft2763 Cedar Falls Way, Sevierville, TN 37862For Sale
 MLS ID #711606, Amy Quarles Cate, The Cate Group, Realty & Property Management LLC. Lakeway Area AOR
 - $889,0003 bd3 ba3.3k sqft2607 Sunset Cir, Sevierville, TN 37862For SaleMLS ID #3299566, Reagen Natho. RealTracs MLS as distributed by MLS GRID
- $998,0003 bd3 ba3.3k sqft3341 Sugar Maple Loop Rd, Sevierville, TN 37862For SaleMLS ID #3322512, Jared Sotuyo. RealTracs MLS as distributed by MLS GRID
- $899,0003 bd4 ba2.7k sqft3138 Stepping Stone Dr, Sevierville, TN 37862PendingMLS ID #3299708, Reagen Natho. RealTracs MLS as distributed by MLS GRID
- $874,9002 bd3 ba2.3k sqft2738 Cats Paw Ln, Sevierville, TN 37862For SaleMLS ID #312313, Kelli Leigh Gambill. GSMAR, GSMMLS
- $799,9002 bd3 ba1.6k sqft2606 Bear Crossing Way, Sevierville, TN 37862PendingMLS ID #1350323, Will Shankles, Realty Executives Associates. East Tennessee Realtors
- $824,9003 bd3 ba1.9k sqft2710 Owls Cove Way, Pigeon Forge, TN 37862For SaleMLS ID #3302102, Megan Thomas. RealTracs MLS as distributed by MLS GRID
- $899,0003 bd4 ba3.2k sqft5042 Settlers View Ln, Sevierville, TN 37862For SaleMLS ID #309624, Ralph Harvey. GSMAR, GSMMLS
- $790,0003 bd4 ba2.7k sqft2410 Whitetail Ridge Way, Sevierville, TN 37862For SaleMLS ID #311216, Susan Nottingham. GSMAR, GSMMLS
- $819,9002 bd4 ba3.4k sqft2609 Cedar Falls Way, Sevierville, TN 37862For SaleMLS ID #1338592, Randy Carter, Mountain Home Realty. East Tennessee Realtors
- $999,0003 bd3 ba3k sqft2339 Bogle Spring Loop, Sevierville, TN 37862For SaleMLS ID #1345699, Megan Winterberg, Keller Williams Realty. East Tennessee Realtors
- $999,0004 bd5 ba3.6k sqft2320 Mimosa Dr, Sevierville, TN 37862PendingMLS ID #312883, Meredith Garrett. GSMAR, GSMMLS
- $850,0003 bd3 ba2.5k sqft4112 Harvest Moon Rd, Sevierville, TN 37862For SaleMLS ID #3276681, Neva Waite. RealTracs MLS as distributed by MLS GRID
