Priced at $415,000, this stunning 2024-built Long Lake new construction in Katy’s Morton Creek Ranch offers a sprawling 5-bedroom, 4-bathroom layout with a spacious 3-car garage. Zoned to top-rated Katy ISD, this home provides the perfect blend of modern luxury and everyday family convenience. Key Property Highlights:Gourmet Kitchen: Features sleek quartz countertops and premium Energy Star gas appliances, ideal for entertaining. Spacious Floor Plan: Generous layout offering 2,657 square feet of bright, airy living space. Outdoor Oasis: Private, fenced backyard with a covered patio and full sprinkler irrigation. Energy Efficiency: Modern construction built for optimal cooling and heating performance. Prime Location & Community:Located just moments from the Grand Parkway and I-10 for an easy commute. Zoned for excellent schools including Leonard Elementary, Haskett Junior High, and Paetow High. Enjoy neighborhood amenities with a low annual HOA fee of $595. Schedule your showing today!
Pending
Price cut: $4K (9/18)
$415,000
2826 Belle Tree Ln, Katy, TX 77493
5beds
2,657sqft
Single Family Residence
Built in 2024
7,318 Square Feet Lot
$404,200 Zestimate®
$156/sqft
$50/mo HOA
What's special
Spacious floor planCovered patioSleek quartz countertopsGourmet kitchenFull sprinkler irrigationPrivate fenced backyard
- 48 days
- 175
- 6
Zillow last checked:
Listing updated:
Listed by:
Michael Zhang TREC #0823395 858-344-5869,
eXp Realty LLC
Source: HAR,MLS#: 59607596
Facts & features
Interior
Bedrooms & bathrooms
- Bedrooms: 5
- Bathrooms: 4
- Full bathrooms: 4
Primary bedroom
- Level: First
- Area: 208
- Dimensions: 16x13
Bedroom
- Level: Second
- Area: 156
- Dimensions: 12x13
Bedroom
- Level: Second
- Area: 140
- Dimensions: 10x14
Bedroom
- Level: Second
- Area: 121
- Dimensions: 11x11
Breakfast
- Level: First
- Area: 100
- Dimensions: 10x10
Dining room
- Level: First
- Area: 121
- Dimensions: 11x11
Family room
- Level: First
- Area: 306
- Dimensions: 18x17
Game room
- Level: Second
- Area: 306
- Dimensions: 18x17
Other
- Level: First
- Area: 130
- Dimensions: 10x13
Kitchen
- Level: First
- Area: 182
- Dimensions: 13x14
Heating
- Natural Gas
Cooling
- Electric
Interior area
- Total structure area: 2,657
- Total interior livable area: 2,657 sqft
Property
Parking
- Total spaces: 3
- Parking features: Attached
- Attached garage spaces: 3
Features
- Stories: 2
Lot
- Size: 7,318 Square Feet
- Features: Subdivided, 0 Up To 1/4 Acre
Details
- Parcel number: 1445180020007
Construction
Type & style
- Home type: SingleFamily
- Architectural style: Traditional
- Property subtype: Single Family Residence
Materials
- Brick
- Foundation: Slab
- Roof: Composition
Condition
- New construction: No
- Year built: 2024
Utilities & green energy
- Water: Water District
Community & HOA
Community
- Subdivision: Morton Creek Ranch
HOA
- Has HOA: Yes
- HOA fee: $595 annually
Location
- Region: Katy
Financial & listing details
- Price per square foot: $156/sqft
- Tax assessed value: $408,892
- Annual tax amount: $7,548
- Date on market: 9/6/2026
Estimated market value
$404,200
$384,000 - $424,000
$2,940/mo
Price history
| Date | Event | Price |
|---|---|---|
| 10/3/2026 | Pending sale | $415,000$156/sqft |
Source:  HAR #59607596 Report a problem HAR #59607596 Report a problem | ||
| 9/18/2026 | Price change | $415,000-1%$156/sqft |
Source: HAR #59607596 Report a problem | ||
| 9/9/2026 | Price change | $419,000-1.4%$158/sqft |
Source: HAR #59607596 Report a problem | ||
| 9/6/2026 | Listed for sale | $425,000-0.9%$160/sqft |
Source: HAR #59607596 Report a problem | ||
| 9/1/2026 | Listing removed | $429,000$161/sqft |
Source: HAR #19760598 Report a problem | ||
| 8/31/2026 | Price change | $429,000-1.4%$161/sqft |
Source: HAR #19760598 Report a problem | ||
| 8/18/2026 | Price change | $435,000-2.2%$164/sqft |
Source: HAR #19760598 Report a problem | ||
| 8/15/2026 | Price change | $445,000-1.1%$167/sqft |
Source: HAR #19760598 Report a problem | ||
| 8/3/2026 | Price change | $450,000+12.8%$169/sqft |
Source: HAR #19760598 Report a problem | ||
| 7/24/2026 | Price change | $399,000-11.1%$150/sqft |
Source: HAR #19760598 Report a problem | ||
| 7/8/2026 | Listed for sale | $449,000-5.3%$169/sqft |
Source: HAR #19760598 Report a problem | ||
| 7/20/2024 | Listing removed | -- |
Source: HAR #31167019 Report a problem | ||
| 6/16/2024 | Pending sale | $473,990$178/sqft |
Source: HAR #31167019 Report a problem | ||
| 5/31/2024 | Price change | $473,990+1.1%$178/sqft |
Source: HAR #31167019 Report a problem | ||
| 5/6/2024 | Price change | $468,990-3.1%$177/sqft |
Source: HAR #31167019 Report a problem | ||
| 4/3/2024 | Price change | $483,875+2.5%$182/sqft |
Source: HAR #31167019 Report a problem | ||
| 3/26/2024 | Listed for sale | $471,875$178/sqft |
Source: HAR #31167019 Report a problem | ||
Public tax history
| Year | Property taxes | Tax assessment |
|---|---|---|
| 2025 | $7,548 +2047.1% | $408,892 +2023% |
| 2024 | $352 +4% | $19,260 |
| 2023 | $338 +10.1% | $19,260 +20.9% |
| 2022 | $307 | $15,925 |
Find assessor info on the county website
Monthly payment
Est. payment
Payment breakdown
Explore the cost of this home by adjusting the details. Changes won't be saved.Climate risks
Neighborhood: 77493
Nearby schools
Schools provided by the listing agent
- Elementary: Leonard Elementary School (Katy)
- Middle: Haskett Junior High School
- High: Paetow High School
Source: HAR. This data may not be complete. We recommend contacting the local school district to confirm school assignments for this home.
Similar homes
- $445,0004 bd4 ba2.9k sqft2927 Neem Tree Ln, Katy, TX 77493For Sale
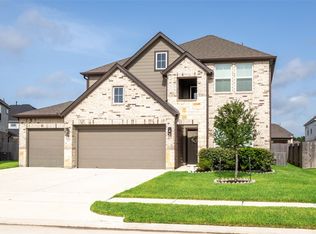 MLS ID #37177789, Asinja Badeel, Central Metro Realty. HAR
 - $399,9994 bd3 ba2.2k sqft22514 Loreto Costa Ln, Katy, TX 77449For Sale
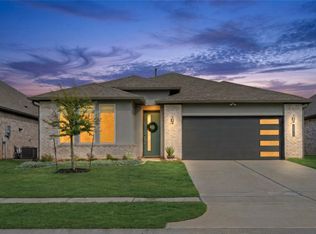 MLS ID #98951558, Alex Hopson, Keller Williams Memorial. HAR
 - $406,9905 bd4 ba2.8k sqft208 Cambria Green Ln, Katy, TX 77493For Sale
 MLS ID #27128084, Kuen Wong, SKW Realty. HAR
 - $445,0003 bd3 ba2.9k sqft24307 Winter Lakes Dr, Katy, TX 77493For Sale
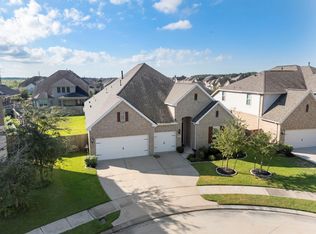 MLS ID #10406218, Cheri Copeland, Keller Williams Realty The Woodlands. HAR
