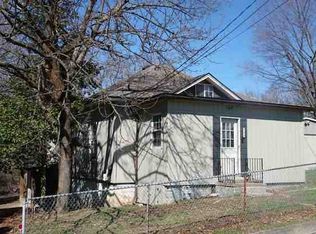
This home needs some work. This home is 2 bed 1 bath with an additional pool home. Metal roof was put on few years ago. Needs updates and remolding on the inside. Come make this home yours!
For sale
$90,000
2826 Buckhannon Pike, Mount Clare, WV 26408
2beds
1,232sqft
:
Get pre-qualified$599/mo
Single Family Residence
Built in 1939
3.58 Acres Lot
$-- Zestimate®
$73/sqft
$-- HOA
What's special
Additional pool homeMetal roof
- 8 days |
- 676 |
- 39 |
Zillow last checked:
Listing updated:
Listed by:
DEREK EISENBERG 877-996-5728,
CONTINENTAL REAL ESTATE GROUP, INC
Source: NCWV REIN,MLS#: 10165997
Facts & features
Interior
Bedrooms & bathrooms
- Bedrooms: 2
- Bathrooms: 1
- Full bathrooms: 1
Rooms
- Room types: In-law
Primary bedroom
- Level: First
- Area: 180
- Dimensions: 12 x 15
Bedroom 2
- Features: Linen Closet
- Level: First
- Area: 150
- Dimensions: 10 x 15
Kitchen
- Features: Tile Floor
- Level: First
- Area: 150
- Dimensions: 10 x 15
Living room
- Features: Concrete Flooring
- Level: First
- Area: 300
- Dimensions: 15 x 20
Basement
- Level: Basement
Heating
- Other
Cooling
- None
Appliances
- Included: Other
Features
- Other
- Flooring: Tile, Concrete, Other
- Basement: Crawl Space
- Attic: None
- Number of fireplaces: 1
- Fireplace features: Other
Interior area
- Total structure area: 1,232
- Total interior livable area: 1,232 sqft
- Finished area above ground: 1,232
- Finished area below ground: 0
Property
Parking
- Total spaces: 3
- Parking features: RV/Boat Pad, 3+ Cars
Features
- Levels: 1
- Stories: 1
- Exterior features: Other
- Fencing: Chain Link
- Has view: Yes
- View description: Mountain(s)
- Waterfront features: None
Lot
- Size: 3.58 Acres
- Dimensions: 326 x 310 x 516 x 405
- Features: Flood Plain
Details
- Parcel number: 1711 3480048.0003
Construction
Type & style
- Home type: SingleFamily
- Architectural style: Ranch
- Property subtype: Single Family Residence
Materials
- Frame, Wood, Brick, Other
- Foundation: Slab
- Roof: Metal
Condition
- Year built: 1939
Utilities & green energy
- Electric: Other
- Sewer: Septic Tank
- Water: Public
Community & HOA
Community
- Features: Park
HOA
- Has HOA: No
Location
- Region: Mount Clare
Financial & listing details
- Price per square foot: $73/sqft
- Annual tax amount: $600
- Date on market: 7/20/2026
- Electric utility on property: Yes
Estimated market value
Not available
Estimated sales range
Not available
Not available
Price history
| Date | Event | Price |
|---|---|---|
| 7/20/2026 | Listed for sale | $90,000$73/sqft |
Source:  NCWV REIN #10165997 Report a problem NCWV REIN #10165997 Report a problem | ||
Public tax history
Tax history is unavailable.
Monthly payment
Est. payment
Payment breakdown
Explore the cost of this home by adjusting the details. Changes won't be saved.Climate risks
Neighborhood: 26408
Nearby schools
GreatSchools rating
- 7/10Nutter Fort Intermediate SchoolGrades: 3-5Distance: 1.6 mi
- 5/10Washington-Irving Middle SchoolGrades: 6-8Distance: 3.1 mi
- 4/10Robert C. Byrd High SchoolGrades: 9-12Distance: 2.3 mi
Schools provided by the listing agent
- Elementary: Nutter Fort Elementary
- Middle: Bridgeport Middle
- High: Bridgeport High
- District: Harrison
Source: NCWV REIN. This data may not be complete. We recommend contacting the local school district to confirm school assignments for this home.
- $169,7002 bd2 ba1.7k sqft155 Hoop Pole Run, Mount Clare, WV 26408Off Market
- $12,248-- bd-- ba-- sqft136 Willow Beach Rd, Mount Clare, WV 26408Off Market
- $15,048-- bd-- ba-- sqft91 Willow Beech Rd, Mount Clare, WV 26408Off Market
- $6,645-- bd-- ba-- sqft123 Willow Beach Rd, Mount Clare, WV 26408Off Market
- $12,519-- bd-- ba-- sqft83 Willow Beech Rd, Mount Clare, WV 26408Off Market
- $22,6232 bd2 ba1.1k sqft80 Willow Beech Rd #17, Mount Clare, WV 26408Off Market
- $9,585-- bd-- ba-- sqft133 Willow Beach Rd #14, Mount Clare, WV 26408Off Market
- $13,020-- bd-- ba-- sqft157 Willow Beach Rd, Shinnston, WV 26408Off Market
A local agent can set up tours, give advice and negotiate with sellers.
A local lender can help you make sure your offer is ready when you are.
Similar homes
- $79,9002 bd1 ba984 sqft1629 Williams Ave, Clarksburg, WV 26301Auction
 MLS ID #11902025, Joe Pyle, Joe R. Pyle Complete Auction and Realty Service. My State MLS
 - $--2 bd1 ba1k sqft131 American Dr, Clarksburg, WV 26301Auction
 ServiceLink Auction
 - $90,0003 bd1 ba1.3k sqft441 S Chestnut St, Clarksburg, WV 26301For Sale By Owner

- $--1 bd1 ba1k sqft404 W Virginia Ave, Nutter Fort, WV 26301Auction
 ServiceLink Auction
 - $84,0003 bd2 ba1.4k sqft1571 Coburn Fork Rd, Salem, WV 26426For SaleMLS ID #10165881, AMANDA KEESLER. NCWV REIN
- $112,5002 bd1 ba754 sqft135 W Woodland Ave, Clarksburg, WV 26301For SaleMLS ID #10164169, MANDY MANGANELLO. NCWV REIN
- $82,8302 bd1 ba990 sqft101 Denham St, Clarksburg, WV 26301For SaleMLS ID #10165029, KIMBERLY KINKELAAR. NCWV REIN
- $95,0003 bd2 ba1.2k sqft313 Thomas Ave, Nutter Fort, WV 26301For SaleMLS ID #10165502, DEBI RORICK. NCWV REIN
- $110,0002 bd1 ba746 sqft511 Pennsylvania Ave, Nutter Fort, WV 26301For SaleMLS ID #10165701, CLARE ZUMMO. NCWV REIN
- $110,0003 bd2 ba984 sqft204 Duncan Ave, Clarksburg, WV 26301For SaleMLS ID #10165975, KELLY GRANT. NCWV REIN
- $60,0003 bd2 ba1.2k sqft245 E Main St, Salem, WV 26426For SaleMLS ID #10166024, JENNIFER HEFNER. NCWV REIN
- $103,1993 bd1 ba1k sqft98 Meadow Dr, Lost Creek, WV 26385AuctionMLS ID #11745563, Tiffany Lee, CENTURY 21 Excellence Realty. My State MLS
- $80,0004 bd3 ba1.5k sqft136 Milford St, Clarksburg, WV 26301For SaleMLS ID #10164499, DEBI RORICK. NCWV REIN
- $95,0003 bd2 ba1.2k sqft319 Kunst Dr, Weston, WV 26452For Sale By Owner
- $115,0003 bd2 ba1.1k sqft564 Maple Lake Rd, Bridgeport, WV 26330For SaleMLS ID #10165877, MISTY ROHALY. NCWV REIN
- $135,0002 bd1 ba784 sqft188 Parkway Dr, Clarksburg, WV 26301For SaleMLS ID #10164847, HUNTER REED. NCWV REIN
- $--3 bd1 ba1.7k sqft55 Adolphus St, Grafton, WV 26354AuctionServiceLink Auction
- $85,0002 bd1 ba1.3k sqft204-208 W 7th St, Weston, WV 26452For SaleMLS ID #10163487, KRISTEN SCHOENEBERGER. NCWV REIN
- $84,9003 bd2 ba1.6k sqft53 Rebecca St, Shinnston, WV 26431For SaleMLS ID #10164305, SHANNON ONDERKO. NCWV REIN
- $105,0002 bd1 ba980 sqft1999 Glady Fork Rd, Weston, WV 26452For SaleMLS ID #10165321, TINA CUNNINGHAM. NCWV REIN
