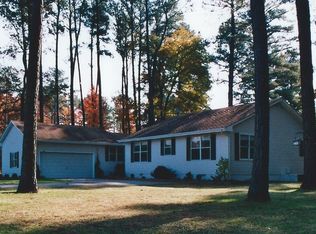
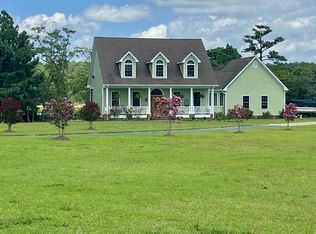
If you've been looking for a home that offers quality construction, generous living space, and a beautiful setting, this custom-built home is a must-see. Situated on a professionally landscaped lot overlooking the golf course, this 5 bedroom with 3.5 baths offers the perfect combination of comfort, craftsmanship, and scenic views. Enjoy the beauty of golf-course living with the convenience of the nearby Eastern Shore Yacht and Country Club. Memberships offer access to golf, dining, a swimming pool, tennis, pickleball courts, and marina boat slips, providing a variety of recreational opportunities. This location also allows you to be in close proximity to the local hospital, medical services, shopping, galleries, theater and more. Built with attention to detail, the home features spacious rooms, quality finishes, and a layout that's perfect for both everyday living and entertaining. Two gas fireplaces create warm gathering spaces, while the three-zone heating and cooling system, along with a three-zone Burnham boiler, provides year-round comfort, efficient heating, and domestic hot water. Recent updates and thoughtful features include a recently painted exterior, water softener, a whole-house generator hookup, plus an in-ground irrigation system to keep the grounds looking their best. The custom-built accessory building offers excellent storage or workshop space and includes pull-down attic stairs for additional storage. Additional highlights include Andersen Low-E /Argon filled casement windows, a central vacuum system, a built-in intercom, a crawl space with a concrete slab for clean, and easy access. Whether you're enjoying morning coffee on the back porch or patio overlooking the golf course, entertaining guests, or simply appreciating the peaceful setting, this home offers the space, quality, and lifestyle you've been searching for. Come see why this exceptional custom home is ready to welcome its next owners. This home is permitted for 3 bedroom septic. We have a 3D tour uploaded. Owner Agent
For sale
$825,000
28264 Fairway Dr, Melfa, VA 23410
5beds
5,324sqft
Single Family Residence
Built in 2006
0.92 Acres Lot
$-- Zestimate®
$155/sqft
$-- HOA
What's special
Professionally landscaped lotIn-ground irrigation systemOverlooking the golf courseTwo gas fireplacesScenic viewsQuality constructionRecently painted exterior
- 107 days
- 155
- 4
Zillow last checked:
Listing updated:
Listed by:
Tammy Mason 757-710-2295,
Weichert, Realtors Mason - Davis 757-787-1010,
Susan Hill 757-710-3816,
Weichert, Realtors Mason - Davis
Source: Eastern Shore AOR,MLS#: 71796
Facts & features
Interior
Bedrooms & bathrooms
- Bedrooms: 5
- Bathrooms: 4
- Full bathrooms: 3
- 1/2 bathrooms: 1
Rooms
- Room types: Dining Room
Dining room
- Features: Breakfast Room, Dining Room, Bar
Heating
- Heat Pump, Electric, Oil
Cooling
- Heat Pump, Central Air
Appliances
- Included: Oven, Surface Units, Microwave, Dishwasher, Disposal, Refrigerator, Washer, Dryer, Electric Water Heater
- Laundry: Washer/Dryer Hookup
Features
- Central Vacuum, Walk-In Closet(s), 1st Floor Bedroom
- Doors: Storm Door(s)
- Windows: Window Treatments, Double Pane Windows
- Attic: Pull Down Stairs,Storage
- Number of fireplaces: 2
- Fireplace features: Two Fireplaces, Den, Family Room
Interior area
- Total structure area: 5,324
- Total interior livable area: 5,324 sqft
Property
Parking
- Total spaces: 2
- Parking features: Garage, Two Car, Attached, Garage Door Opener, Paved
- Attached garage spaces: 2
- Has uncovered spaces: Yes
Features
- Levels: Two
- Patio & porch: Patio, Porch
- Has spa: Yes
- Spa features: Bath
Lot
- Size: 0.92 Acres
- Dimensions: .92
- Features: .5-.9 acre +/-
Details
- Additional structures: Tool House
- Zoning description: Agricultural
- Other equipment: Intercom
Construction
Type & style
- Home type: SingleFamily
- Architectural style: Contemporary
- Property subtype: Single Family Residence
Materials
- HardiPlank Type
- Foundation: Crawl Space, Slab, Brick/Mortar
- Roof: Composition,Other
Condition
- 15-30 yrs +/-
- New construction: No
- Year built: 2006
Utilities & green energy
- Sewer: Septic Tank
- Water: Well
Community & HOA
Community
- Features: Golf
- Security: Smoke Detector(s)
- Subdivision: The Greens
Location
- Region: Melfa
Financial & listing details
- Price per square foot: $155/sqft
- Annual tax amount: $3,108
- Date on market: 7/10/2026
Estimated market value
Not available
Estimated sales range
Not available
Not available
Price history
| Date | Event | Price |
|---|---|---|
| 7/10/2026 | Listed for sale | $825,000$155/sqft |
Source:  Eastern Shore AOR #71796 Report a problem Eastern Shore AOR #71796 Report a problem | ||
Public tax history
Tax history is unavailable.
Monthly payment
Est. payment
Payment breakdown
Explore the cost of this home by adjusting the details. Changes won't be saved.Climate risks
Neighborhood: 23410

Similar homes
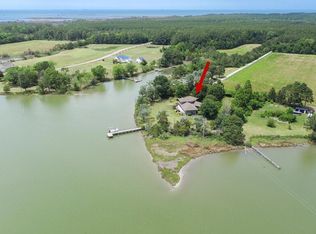
- $924,9003 bd3 ba2.9k sqft26450 Moore Farm Ln, Onancock, VA 23417For Sale
 MLS ID #71981, Karl Konradson, BHHS RW Towne Realty - VA Beach. Eastern Shore AOR
 - $799,9503 bd3 ba4.3k sqft19220 Mink Farm Rd, Onancock, VA 23417For Sale
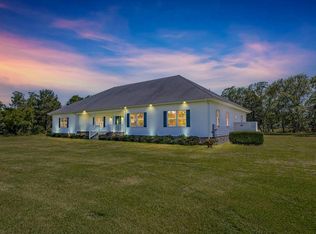 MLS ID #65101, Earnest Bryan Turner, Jr, eXp Realty LLC. Eastern Shore AOR
 - $950,0003 bd4 ba3.6k sqft16358 Finney Creek Ln, Onancock, VA 23417For Sale
 MLS ID #71931, Anne Kyle Bundick Doughty, COLDWELL BANKER HARBOUR REALTY. Eastern Shore AOR
 - $724,0004 bd4 ba3.3k sqft25267 Seaside Ct, Accomac, VA 23301For Sale
 MLS ID #71964, Lucy Poole, Coastal Shore Real Estate - Chincoteague. Eastern Shore AOR
 - $675,0004 bd3 ba3.6k sqft86 Market St, Onancock, VA 23417For SaleMLS ID #71553, Susan Beasley, Weichert, Realtors Mason - Davis. Eastern Shore AOR
- $649,0005 bd5 ba3k sqft2238 Clearview Rd, Exmore, VA 23350For SaleMLS ID #65087, Michael Baril, Weichert, Realtors Mason - Davis. Eastern Shore AOR
- $740,0005 bd4 ba3.9k sqft7337 Bayside Rd, Franktown, VA 23354For SaleMLS ID #71051, Ralph W. Dodd, RALPH W. DODD & ASSOCIATES. Eastern Shore AOR
- $675,0004 bd4 ba3.2k sqft2 South St, Onancock, VA 23417For SaleMLS ID #62206, Meghan Oliver Clarkson, Long & Foster - Main St. Eastern Shore AOR
- $995,0005 bd5 ba3.6k sqft25323 Oceanview Ct, Accomac, VA 23301For SaleMLS ID #66753, Angie Conklin Abell, BEACH BAY REALTY, LLC. Eastern Shore AOR
- $695,0004 bd3 ba3.3k sqft18500&09 Hart Dr, Parksley, VA 23421For SaleMLS ID #71881, Jessica Bernard, Weichert, Realtors Mason - Davis. Eastern Shore AOR
- $925,0003 bd4 ba2.9k sqft16493 Hicks Ln, Onancock, VA 23417For SaleMLS ID #71621, Tammy Mason, Weichert, Realtors Mason - Davis. Eastern Shore AOR
- $650,0005 bd6 ba3.3k sqft26301 Joynes Neck Rd, Accomac, VA 23301For SaleMLS ID #72278, Rebecca Turner, LONG & FOSTER - Northrop. Eastern Shore AOR
- $496,0004 bd3 ba2.9k sqft36110 Belle Haven Rd, Belle Haven, VA 23306For SaleMLS ID #71761, Paul Schutz, PARR PROPERTIES. Eastern Shore AOR
- $624,0004 bd5 ba3.4k sqft18095 Black Mallard Way, Onancock, VA 23417For SaleMLS ID #72134, Meghan Oliver Clarkson, Long & Foster - Main St. Eastern Shore AOR
- $466,0005 bd4 ba4.4k sqft58 Market St, Onancock, VA 23417For SaleMLS ID #71760, Dana Dillon, COLDWELL BANKER HARBOUR REALTY. Eastern Shore AOR
- $515,0003 bd2 ba2.8k sqft3315 Seaside Rd, Exmore, VA 23350For SaleMLS ID #71849, Eva Noonan, CHESAPEAKE PROPERTIES. Eastern Shore AOR
- $525,0003 bd3 ba3k sqft35204 Bluff Dr, Belle Haven, VA 23306For SaleMLS ID #71606, Ryan Stevens, Weichert, Realtors Mason - Davis. Eastern Shore AOR
- $839,9904 bd4 ba3.2k sqft4454 Wilsonia Shores Dr, Machipongo, VA 23405New ConstructionMLS ID #71428, Gerry K. Forbes, BLUE HERON REALTY CO.. Eastern Shore AOR
- $1,195,0004 bd4 ba3.4k sqft10888 Church Neck Rd, Machipongo, VA 23405For SaleMLS ID #71433, Heather Cree Brady, BLUE HERON REALTY CO.. Eastern Shore AOR
