This 3 bedroom, 2 bathroom home sits in Butte’s Floral Park neighborhood and has room to spread out. The main level has a comfortable layout, with a fireplace that makes it a cozy place to gather on cold Montana evenings. It works well for everyday living and having people over. Upstairs, the cute attic bedroom is bright and cozy, with a window-mounted air conditioner to keep it comfortable in the summer. The basement adds flexible space, including a non-conforming bedroom that’s ideal as a guest room, home office, hobby room, or extra living area. Outside, the detached 2-car garage gives you room for vehicles, tools, storage, or a workshop. Come see this Floral Park charmer. Schedule your showing today!
For sale
$329,000
2829 Bayard St, Butte, MT 59701
3beds
1,958sqft
Single Family Residence
Built in 1972
6,838 Square Feet Lot
$-- Zestimate®
$168/sqft
$-- HOA
What's special
Window-mounted air conditionerCozy place to gather
- 5 hours
- 173
- 6
Zillow last checked:
Listing updated:
Listed by:
Gina Ossello 406-491-4462,
McLeod Real Estate Group, LLC,
Hayden Hoagland 406-593-0648,
McLeod Real Estate Group, LLC
Source: Big Sky Country MLS,MLS#: 416143Originating MLS: Big Sky Country MLS
Facts & features
Interior
Bedrooms & bathrooms
- Bedrooms: 3
- Bathrooms: 2
- Full bathrooms: 2
Rooms
- Room types: Bedroom, Dining Room, Full Bath, Kitchen, Laundry, Living Room
Bedroom
- Level: Main
Bedroom
- Level: Upper
Dining room
- Level: Main
Other
- Level: Main
Kitchen
- Level: Main
Laundry
- Level: Main
Living room
- Level: Main
Heating
- Forced Air, Natural Gas
Cooling
- None
Appliances
- Included: Dryer, Dishwasher, Range, Refrigerator
Features
- Flooring: Partially Carpeted
- Basement: Bathroom,Bedroom,Rec/Family Area
Interior area
- Total structure area: 1,958
- Total interior livable area: 1,958 sqft
- Finished area above ground: 1,118
Property
Parking
- Total spaces: 2
- Parking features: Detached, Garage
- Garage spaces: 2
Features
- Levels: Two
- Stories: 2
- Patio & porch: Deck, Porch
- Exterior features: Irrigation Sprinklers, Landscaping
Lot
- Size: 6,838 Square Feet
- Features: Lawn, Landscaped, Sprinklers In Ground
Details
- Parcel number: 0000385700
- Zoning description: R1
- Special conditions: None
Construction
Type & style
- Home type: SingleFamily
- Architectural style: Bungalow
- Property subtype: Single Family Residence
Materials
- Vinyl Siding
- Roof: Asphalt
Condition
- New construction: No
- Year built: 1972
Utilities & green energy
- Sewer: Public Sewer
- Water: Public
- Utilities for property: Electricity Available, Natural Gas Available, Sewer Available, Water Available
Community & HOA
Community
- Subdivision: None
HOA
- Has HOA: No
Location
- Region: Butte
Financial & listing details
- Price per square foot: $168/sqft
- Tax assessed value: $301,800
- Annual tax amount: $2,211
- Date on market: 11/18/2026
- Cumulative days on market: 1 day
- Listing terms: Cash,1031 Exchange,3rd Party Financing
- Electric utility on property: Yes
- Road surface type: Paved
Estimated market value
Not available
Estimated sales range
Not available
Not available
Price history
| Date | Event | Price |
|---|---|---|
| 11/18/2026 | Listed for sale | $329,000$168/sqft |
Source: Big Sky Country MLS #416143 Report a problem | ||
Public tax history
| Year | Property taxes | Tax assessment |
|---|---|---|
| 2025 | $1,622 -4.5% | $301,800 +46.6% |
| 2024 | $1,699 -0.6% | $205,800 |
| 2023 | $1,709 +4.5% | $205,800 +31.7% |
| 2022 | $1,636 -2.6% | $156,300 |
| 2021 | $1,679 +7.3% | $156,300 +10.7% |
| 2020 | $1,564 +19% | $141,200 +16.7% |
| 2019 | $1,314 -25.3% | $121,000 +10.9% |
| 2018 | $1,759 +5.3% | $109,100 |
| 2017 | $1,670 +9.9% | $109,100 +10.3% |
| 2016 | $1,520 +45.6% | $98,900 |
| 2015 | $1,044 -33% | $98,900 +72.8% |
| 2014 | $1,557 +54.6% | $57,240 +6.1% |
| 2013 | $1,008 +5.3% | $53,945 +7.1% |
| 2012 | $957 | $50,392 |
| 2011 | -- | -- |
| 2010 | -- | -- |
| 2009 | -- | -- |
| 2008 | -- | $54,000 |
| 2007 | -- | $54,000 |
| 2006 | -- | $54,000 |
| 2005 | -- | $54,000 |
| 2004 | -- | $54,000 |
| 2003 | -- | $54,000 -14.8% |
| 2002 | -- | $63,400 |
| 2000 | -- | $63,400 |
Find assessor info on the county website
Monthly payment
Est. payment
Payment breakdown
Explore the cost of this home by adjusting the details. Changes won't be saved.Climate risks
Neighborhood: 59701

Similar homes
- $339,0004 bd2 ba2k sqft834 W Broadway St, Butte, MT 59701For SaleMLS ID #416108, Katey White and Nikki Wilson, REAL Broker. Big Sky Country MLS
- $325,0003 bd2 ba1.3k sqft2655 Saint Ann St, Butte, MT 59701For Sale
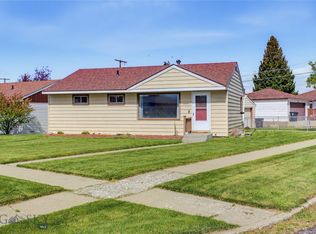 MLS ID #414646, Heather Choquette, Engel & Volkers - Butte. Big Sky Country MLS
- $325,0003 bd2 ba2.2k sqft2100 Wall St, Butte, MT 59701For Sale
 MLS ID #411967, Trevor Bristol, Engel & Volkers - Butte. Big Sky Country MLS
- $379,0003 bd2 ba1.9k sqft2745 Wharton St, Butte, MT 59701For Sale
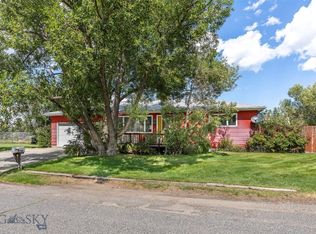 MLS ID #414449, Noelle McGree, McLeod Real Estate Group, LLC. Big Sky Country MLS
- $269,0003 bd1 ba1k sqft702 W Broadway St, Butte, MT 59701Active
 MLS ID #30081050, Andy Cottrell, Windermere - Helena. MRMLS
- $315,0005 bd2 ba2.1k sqft1021 Wyoming St, Butte, MT 59701Active Under ContractMLS ID #30079836, Leah Linkenbach, Century 21 Heritage Realty - Helena. MRMLS
- $320,0003 bd2 ba1k sqft101 S Crystal St, Butte, MT 59701ActiveMLS ID #30077791, Shelly Horsley, Platinum Real Estate. MRMLS
