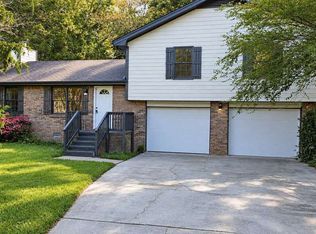
Unlock incredible equity potential at 2829 Quinbery Drive in Snellville! This 3-bedroom, 2.5-bath home sits on a private, spacious 0.65-acre lot in a quiet, established neighborhood with NO HOA and no rental restrictions-an excellent opportunity for investors, renovators, or buyers looking to create instant sweat equity. The functional and versatile floor plan offers generously sized bedrooms and flexible living space, while the full walk-out basement is partially finished and provides direct exterior access. The lower level offers exciting potential for an in-law suite, home office, recreation space, or additional finished living area. Whether you're searching for your next renovation project, a buy-and-hold investment property, or a Snellville home with room to customize and add value, 2829 Quinbery Drive is an opportunity you won't want to miss.
Pending
$220,000
2829 Quinbery Dr, Snellville, GA 30039
3beds
2,551sqft
Single Family Residence
Built in 1985
0.65 Acres Lot
$225,100 Zestimate®
$86/sqft
$-- HOA
What's special
Flexible living spaceFull walk-out basementGenerously sized bedrooms
- 33 days
- 790
- 49
Zillow last checked:
Listing updated:
Listed by:
Corinne Christie 7143344113,
Keller Williams Realty Atl. Partners
Source: GAMLS,MLS#: 10829501
Facts & features
Interior
Bedrooms & bathrooms
- Bedrooms: 3
- Bathrooms: 3
- Full bathrooms: 2
- 1/2 bathrooms: 1
- Main level bathrooms: 2
- Main level bedrooms: 3
Rooms
- Room types: Bonus Room
Kitchen
- Features: Breakfast Area, Pantry
Heating
- Central, Natural Gas
Cooling
- Central Air
Appliances
- Included: Dishwasher, Dryer, Gas Water Heater, Refrigerator, Washer
- Laundry: In Hall
Features
- Bookcases, Double Vanity, Master On Main Level, Vaulted Ceiling(s)
- Flooring: Carpet, Tile, Vinyl
- Basement: Daylight,Exterior Entry,Full,Interior Entry,Partial
- Number of fireplaces: 1
- Fireplace features: Gas Log, Masonry
- Common walls with other units/homes: No Common Walls
Interior area
- Total structure area: 2,551
- Total interior livable area: 2,551 sqft
- Finished area above ground: 2,063
- Finished area below ground: 488
Property
Parking
- Total spaces: 2
- Parking features: Attached, Garage
- Has attached garage: Yes
Accessibility
- Accessibility features: Accessible Entrance
Features
- Levels: Two
- Stories: 2
- Patio & porch: Deck
- Exterior features: Balcony
- Fencing: Back Yard,Chain Link
- On waterfront: Yes
- Waterfront features: No Dock Or Boathouse, Pond
- Body of water: None
- Frontage type: Waterfront
- Frontage length: Waterfront Footage: 74
Lot
- Size: 0.65 Acres
- Features: Sloped
- Residential vegetation: Wooded
Details
- Additional structures: Gazebo
- Parcel number: R6035 170
Construction
Type & style
- Home type: SingleFamily
- Architectural style: Other,Ranch
- Property subtype: Single Family Residence
Materials
- Wood Siding
- Roof: Composition
Condition
- Resale
- New construction: No
- Year built: 1985
Utilities & green energy
- Electric: 220 Volts
- Sewer: Public Sewer
- Water: Public
- Utilities for property: Cable Available, Electricity Available, Natural Gas Available, Sewer Available, Water Available
Community & HOA
Community
- Features: None
- Security: Carbon Monoxide Detector(s), Smoke Detector(s)
- Subdivision: Quinn Ridge
HOA
- Has HOA: No
- Services included: None
Location
- Region: Snellville
Financial & listing details
- Price per square foot: $86/sqft
- Tax assessed value: $335,200
- Annual tax amount: $3,820
- Date on market: 8/20/2026
- Cumulative days on market: 32 days
- Listing agreement: Exclusive Agency
- Listing terms: Cash,Conventional,FHA,Other,USDA Loan,VA Loan
- Electric utility on property: Yes
Estimated market value
$225,100
$214,000 - $236,000
$2,190/mo
Price history
| Date | Event | Price |
|---|---|---|
| 8/26/2026 | Pending sale | $220,000$86/sqft |
Source:  FMLS GA #7824537 Report a problem FMLS GA #7824537 Report a problem | ||
| 8/20/2026 | Listed for sale | $220,000+37.5%$86/sqft |
Source: FMLS GA #7824537 Report a problem | ||
| 5/9/2019 | Sold | $160,000+6.7%$63/sqft |
Source:  FMLS GA #6533557 Report a problem FMLS GA #6533557 Report a problem | ||
| 4/14/2019 | Pending sale | $150,000$59/sqft |
Source: Keller Williams Realty Consultants #6533557 Report a problem | ||
| 4/10/2019 | Listed for sale | $150,000+7.9%$59/sqft |
Source: Keller Williams Rlty Consultants #6533557 Report a problem | ||
| 10/4/2015 | Listing removed | $139,000$54/sqft |
Source: KELLER WILLIAMS REALTY ATL PART #5576467 Report a problem | ||
| 7/31/2015 | Listed for sale | $139,000+3%$54/sqft |
Source: KELLER WILLIAMS RLTY ATL. PART #07498538 Report a problem | ||
| 4/9/2004 | Sold | $135,000+22.8%$53/sqft |
Source: Public Record Report a problem | ||
| 3/31/2000 | Sold | $109,900+6.7%$43/sqft |
Source: Public Record Report a problem | ||
| 3/14/1995 | Sold | $103,000$40/sqft |
Source: Public Record Report a problem | ||
Public tax history
| Year | Property taxes | Tax assessment |
|---|---|---|
| 2025 | $3,820 -0.9% | $134,080 +3.5% |
| 2024 | $3,854 +17.2% | $129,560 +2.8% |
| 2023 | $3,288 -3.6% | $126,000 +14.5% |
| 2022 | $3,412 +13.8% | $110,080 +25.1% |
| 2021 | $2,999 +24.9% | $87,960 +37.4% |
| 2020 | $2,400 +2.5% | $64,000 -9.6% |
| 2019 | $2,343 | $70,800 +19.4% |
| 2018 | $2,343 +37.2% | $59,280 +29.2% |
| 2016 | $1,708 +29.4% | $45,880 +33.2% |
| 2015 | $1,320 | $34,440 |
| 2014 | $1,320 +28.2% | $34,440 +31.5% |
| 2013 | $1,030 | $26,200 -38.3% |
| 2012 | -- | $42,480 |
| 2011 | -- | $42,480 -13.9% |
| 2010 | -- | $49,360 |
| 2009 | -- | $49,360 -17.7% |
| 2007 | -- | $59,960 +10.1% |
| 2006 | -- | $54,440 |
| 2005 | -- | $54,440 |
| 2004 | $676 -22.5% | $54,440 |
| 2003 | $872 -49.7% | $54,440 |
| 2002 | $1,735 +24.5% | $54,440 +25.7% |
| 2001 | $1,393 | $43,320 |
Find assessor info on the county website
Monthly payment
Est. payment
Payment breakdown
Explore the cost of this home by adjusting the details. Changes won't be saved.Climate risks
Neighborhood: 30039
Nearby schools
Schools provided by the listing agent
- Elementary: Partee
- Middle: Shiloh
- High: Shiloh
Source: GAMLS. This data may not be complete. We recommend contacting the local school district to confirm school assignments for this home.
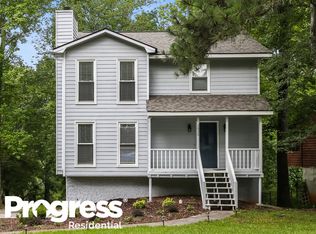
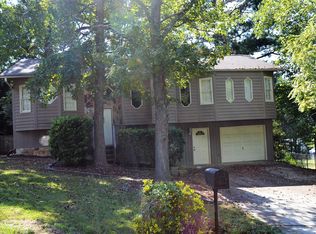
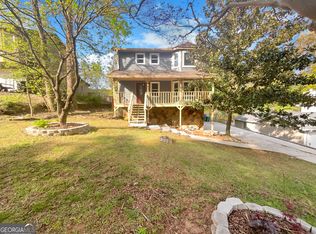

Similar homes
- $--3 bd3 ba2k sqft3900 Paulownia Dr, Snellville, GA 30039Auction
 Auction.com 2
 - $--3 bd2 ba1.5k sqft2962 Gala Trl, Snellville, GA 30039AuctionServiceLink Auction
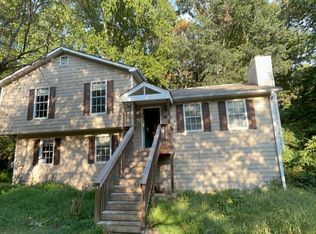
- $199,9003 bd3 ba1.6k sqft3221 Summer Wood Cir, Snellville, GA 30039Active
 MLS ID #10842848, Robert E Salmons Jr., Entera Realty. GAMLS
 - $315,0003 bd2 ba2k sqft3401 San Antonio Dr, Snellville, GA 30039Active
 MLS ID #10850166, Anhad Chawla, Homesmart Realty Partners. GAMLS
 - $290,0003 bd2 ba1.7k sqft4222 King James Ct, Snellville, GA 30039ActiveMLS ID #10850432, Tanya Pickens, Opendoor Brokerage. GAMLS
- $289,9004 bd3 ba1.9k sqft2870 Spring Ridge Cir, Snellville, GA 30039ActiveMLS ID #10834274, Kerry Kretchmer, Mainstay Brokerage. GAMLS
- $289,9003 bd2 ba1.7k sqft2725 Wildflower Ln, Snellville, GA 30039ActiveMLS ID #10827354, Tiffney Riffle, Keller Williams Premier. GAMLS
- $304,9003 bd3 ba1.4k sqft4368 Gray Raptor Cir, Snellville, GA 30039ActiveMLS ID #10849625, Bruce Ailion, RE/MAX Town & Country. GAMLS
- $248,5004 bd3 ba1.8k sqft3845 Laurel Brook Ln, Snellville, GA 30039ActiveMLS ID #10756904, Paul Khansari, RE/MAX Center. GAMLS
- $325,0003 bd2 ba1.6k sqft3619 Everson Rd, Snellville, GA 30039ActiveMLS ID #10804942, Huma Sandhu, Keller Williams Realty Atl. Partners. GAMLS
- $329,9004 bd2 ba2.4k sqft3044 Jami Ct, Snellville, GA 30039Active Under ContractMLS ID #10832008, Alianny Santos, The Atlanta Home Experts. GAMLS
- $295,0003 bd2 ba1.4k sqft2805 Varlet Ct, Snellville, GA 30039ActiveMLS ID #10844252, Stenisha A Reed, Solutions First Realty LLC. GAMLS
- $316,0003 bd2 ba2.6k sqft3971 Woodbridge Dr, Snellville, GA 30039ActiveMLS ID #10821500, Doug Smith, Mainstay Brokerage. GAMLS
- $206,0005 bd3 ba2.2k sqft915 Lake Dr, Snellville, GA 30039ActiveMLS ID #10536502, Adam Woodring, Mainstay Brokerage. GAMLS
- $275,0004 bd2 ba1.5k sqft3414 Twin Village Ln, Snellville, GA 30039ActiveMLS ID #10803917, Simone Reid, Virtual Properties Realty.com. GAMLS
- $299,9993 bd2 ba1.5k sqft2978 Trotters View Way, Snellville, GA 30039ActiveMLS ID #10828443, Nelson Rodriguez, Provident Legacy Realtors GA. GAMLS
- $264,9003 bd2 ba1.7k sqft3102 Skyland Dr SW, Snellville, GA 30078ActiveMLS ID #10847313, Modern Traditions Realty Group, RE/MAX Center. GAMLS
