Approximately 9,750 SF in downtown Meadville. Formerly home to Mannino Italian Garden, this property offers a fully equipped restaurant space, all restaurant equipment conveying with the sale, two apartments, rear garage, basement/storage, and substantial unfinished space with potential for additional residential, commercial, office, studio, or event uses. The restaurant offers an opportunity to reopen or reimagine the space as a restaurant, café, bar, catering operation, or event venue. The property also provides potential rental income or owner-occupancy through the residential units. Additional features include rear alley access, public parking, updated electrical, garage/storage, and MU-3 mixed-use zoning. A unique opportunity for an owner-user, investor, restaurateur, or developer looking to create multiple income streams in an established Meadville location.
For sale
$699,000
283 Chestnut St, Meadville, PA 16335
4beds
--baths
7,313sqft
Multi Family
Built in ----
-- sqft lot
$660,400 Zestimate®
$96/sqft
$-- HOA
What's special
Rear garageRear alley accessUpdated electricalTwo apartmentsFully equipped restaurant space
- 39 days
- 185
- 14
Zillow last checked:
Listing updated:
Listed by:
Courtney Headley 814-603-2346,
RE/MAX Lakeland Realty - Erie 814-382-8326
Source: GEMLS,MLS#: 193420Originating MLS: Greater Erie Board Of Realtors
Facts & features
Interior
Bedrooms & bathrooms
- Bedrooms: 4
Heating
- Forced Air, Gas
Cooling
- Central Air
Interior area
- Total structure area: 7,313
- Total interior livable area: 7,313 sqft
Property
Parking
- Total spaces: 2
- Parking features: Built In
- Attached garage spaces: 2
Features
- Levels: Three Or More
- Stories: 3
Lot
- Size: 4,791 Square Feet
- Dimensions: 25 x 200 x 25 x 200
- Features: Mineral Rights
Details
- Parcel number: 3300014K12
- Zoning description: See Remarks
Construction
Type & style
- Home type: MultiFamily
- Architectural style: Three Story
- Property subtype: Multi Family
Materials
- Brick
- Roof: Asphalt
Condition
- Resale
Utilities & green energy
- Sewer: Public Sewer
- Water: Public
Community & HOA
Location
- Region: Meadville
Financial & listing details
- Price per square foot: $96/sqft
- Tax assessed value: $63,400
- Annual tax amount: $6,571
- Date on market: 9/25/2026
- Cumulative days on market: 40 days
- Road surface type: Paved
Estimated market value
$660,400
$627,000 - $693,000
$1,072/mo
Price history
| Date | Event | Price |
|---|---|---|
| 9/25/2026 | Listed for sale | $699,000+406.5%$96/sqft |
Source: GEMLS #193420 Report a problem | ||
| 12/2/2010 | Sold | $138,000+1.1%$19/sqft |
Source: Public Record Report a problem | ||
| 11/30/2007 | Sold | $136,500$19/sqft |
Source: Public Record Report a problem | ||
Public tax history
| Year | Property taxes | Tax assessment |
|---|---|---|
| 2025 | $3,685 +2.2% | $63,400 |
| 2024 | $3,606 -44% | $63,400 |
| 2023 | $6,445 +9.3% | $63,400 |
| 2022 | $5,895 -6.3% | $63,400 |
| 2021 | $6,292 -26.3% | $63,400 |
| 2020 | $8,533 | $63,400 |
| 2019 | $8,533 +228.1% | $63,400 |
| 2018 | $2,601 +0.6% | $63,400 |
| 2017 | $2,585 | $63,400 |
| 2016 | $2,585 | $63,400 |
| 2015 | $2,585 | $63,400 |
Find assessor info on the county website
Monthly payment
Est. payment
Payment breakdown
Explore the cost of this home by adjusting the details. Changes won't be saved.Climate risks
Neighborhood: 16335
Nearby schools
Schools provided by the listing agent
- District: Crawford Central
Source: GEMLS. This data may not be complete. We recommend contacting the local school district to confirm school assignments for this home.
Similar homes
- $599,9004 bd3 ba4.3k sqft21412 Shick Dr, Meadville, PA 16335For Sale
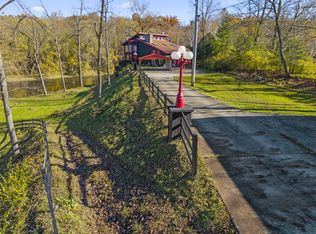 MLS ID #188762, David Gordon, ERA Richmond Real Estate Service. GEMLS
- $729,9005 bd5 ba3.6k sqft8895 Us Highway 322 Hwy, Conneaut Lake, PA 16316For Sale
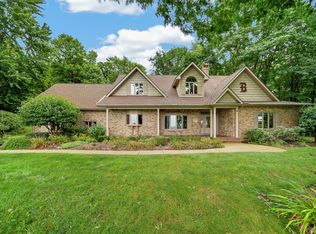 MLS ID #193312, Laurie Snyder, eXp Realty - Meadville. GEMLS
- $729,9005 bd5 ba3.6k sqft8895 Us Highway 322, Conneaut Lake, PA 16316For Sale
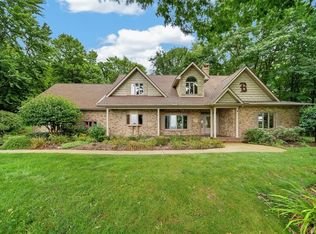 MLS ID #1775730, Laurie Snyder. WPMLS
- $499,9006 bd4 ba8.9k sqft129-131 Erie St, Edinboro, PA 16412For Sale
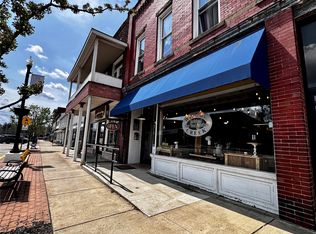 MLS ID #190452, Corey Barbato, KW Flagship Realty. GEMLS
