A peaceful 20 acre manmade pond and tranquil views welcome you to your private estate.This grand neo classic style home sits majestically atop a gentle slope and awaits your decorating touches! Over 5000 square feet of living space which offers two master bedroom areas, one on each floor as well as four other bedrooms. There are 4 full and 2 half baths, two generous formal areas, a large family room, a sunroom and so much more. The pond is fully stocked, has its own island and large enough to land your water plane! a perfect getaway!!
For sale
Price cut: $46K (6/12)
$849,000
7000 Route 6n, Edinboro, PA 16412
6beds
5,016sqft
Single Family Residence
Built in 1968
40 Acres Lot
$776,200 Zestimate®
$169/sqft
$-- HOA
What's special
Pond is fully stockedTranquil viewsFour other bedroomsLarge family roomTwo generous formal areas
- 173 days
- 784
- 42
Zillow last checked:
Listing updated:
Listed by:
Sandra Jarecki (814)833-1000,
Howard Hanna Erie Airport 814-833-1000
Source: GEMLS,MLS#: 189925Originating MLS: Greater Erie Board Of Realtors
Facts & features
Interior
Bedrooms & bathrooms
- Bedrooms: 6
- Bathrooms: 6
- Full bathrooms: 4
- 1/2 bathrooms: 2
Primary bedroom
- Description: Suite
- Level: Second
- Dimensions: 15x21
Bedroom
- Description: Suite
- Level: First
- Dimensions: 12x15
Bedroom
- Level: Second
- Dimensions: 13x15
Bedroom
- Level: Second
- Dimensions: 11x13
Bedroom
- Level: Second
- Dimensions: 15x15
Bedroom
- Level: Second
- Dimensions: 12x15
Other
- Description: Vanity
- Level: Second
- Dimensions: 7x20
Den
- Description: Builtins,Fireplace
- Level: First
- Dimensions: 17x19
Dining room
- Description: Formal
- Level: First
- Dimensions: 12x15
Family room
- Description: Fireplace
- Level: First
- Dimensions: 15x22
Foyer
- Level: First
- Dimensions: 8x15
Other
- Level: First
- Dimensions: 5x7
Other
- Level: Second
- Dimensions: 5x8
Other
- Level: Second
- Dimensions: 5x11
Half bath
- Level: First
- Dimensions: 4x6
Half bath
- Level: First
Kitchen
- Description: Eatin
- Level: First
- Dimensions: 15x20
Living room
- Description: Fireplace,Formal
- Level: First
- Dimensions: 15x23
Sunroom
- Level: First
- Dimensions: 15x17
Heating
- Electric, Multi-Fuel, Oil
Cooling
- Central Air
Appliances
- Included: Dishwasher, Electric Cooktop, Electric Oven, Electric Range, Disposal, Other, Refrigerator, Water Softener
Features
- Flooring: Carpet, Ceramic Tile, Vinyl
- Basement: Full
- Number of fireplaces: 3
- Fireplace features: Wood Burning
Interior area
- Total structure area: 5,016
- Total interior livable area: 5,016 sqft
Property
Parking
- Total spaces: 2
- Parking features: Oversized
- Garage spaces: 2
Features
- Levels: Two
- Stories: 2
- Has view: Yes
Lot
- Size: 40 Acres
- Dimensions: 1272 x 1483 x 1286 x 1497
- Features: Landscaped, Level, Pond on Lot, Views
Details
- Additional structures: Outbuilding
- Parcel number: 13017032.0002.01
- Zoning description: Residential
Construction
Type & style
- Home type: SingleFamily
- Architectural style: Two Story
- Property subtype: Single Family Residence
Materials
- Aluminum Siding, Brick
- Roof: Composition
Condition
- Resale
- Year built: 1968
Utilities & green energy
- Sewer: Septic Tank
- Water: Well
Community & HOA
Location
- Region: Edinboro
Financial & listing details
- Price per square foot: $169/sqft
- Tax assessed value: $254,100
- Annual tax amount: $6,271
- Date on market: 3/13/2026
- Cumulative days on market: 176 days
- Road surface type: Paved
Estimated market value
$776,200
$737,000 - $815,000
$2,983/mo
Price history
| Date | Event | Price |
|---|---|---|
| 6/12/2026 | Price change | $849,000-5.1%$169/sqft |
Source: GEMLS #189925 Report a problem | ||
| 4/22/2026 | Price change | $895,000-5.8%$178/sqft |
Source: GEMLS #189925 Report a problem | ||
| 3/13/2026 | Listed for sale | $950,000-5%$189/sqft |
Source: GEMLS #189925 Report a problem | ||
| 11/6/2025 | Listing removed | $999,950$199/sqft |
Source: GEMLS #180675 Report a problem | ||
| 11/6/2024 | Listed for sale | $999,950$199/sqft |
Source: GEMLS #180675 Report a problem | ||
| 10/27/2024 | Listing removed | $999,950$199/sqft |
Source: GEMLS #172863 Report a problem | ||
| 7/16/2024 | Price change | $999,950-16.7%$199/sqft |
Source: GEMLS #172863 Report a problem | ||
| 11/7/2023 | Listed for sale | $1,200,000$239/sqft |
Source: GEMLS #172863 Report a problem | ||
Public tax history
| Year | Property taxes | Tax assessment |
|---|---|---|
| 2025 | $6,188 +4.5% | $254,100 |
| 2024 | $5,921 +12% | $254,100 |
| 2023 | $5,288 +4.6% | $254,100 |
| 2022 | $5,053 | $254,100 |
| 2021 | $5,053 +128.3% | $254,100 |
| 2020 | $2,213 -54.3% | $254,100 |
| 2019 | $4,841 -20% | $254,100 |
| 2018 | $6,050 +7.8% | $254,100 |
| 2017 | $5,610 +1.1% | $254,100 |
| 2016 | $5,547 +78.8% | $254,100 |
| 2015 | $3,103 +495.6% | $254,100 +0.7% |
| 2004 | $521 | $252,220 |
Find assessor info on the county website
Monthly payment
Est. payment
Payment breakdown
Explore the cost of this home by adjusting the details. Changes won't be saved.Climate risks
Neighborhood: 16412
Nearby schools
Schools provided by the listing agent
- District: Northwestern
Source: GEMLS. This data may not be complete. We recommend contacting the local school district to confirm school assignments for this home.
Similar homes
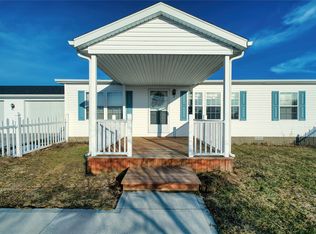
- $875,0004 bd4 ba3.6k sqft8800 Francis Rd, Girard, PA 16417For Sale
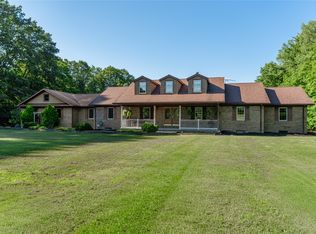 MLS ID #191948, Aubrey Thomas, Coldwell Banker Select - Edinboro. GEMLS
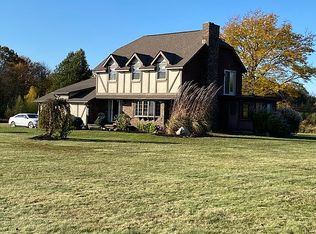
 - $895,0004 bd4 ba2.8k sqft5146 Gibson Hill Rd #12, Edinboro, PA 16412New Construction
 MLS ID #192468, Dennis Porto, Dennis L. Porto, Realtors. GEMLS
 - $789,9004 bd3 ba3k sqft640 Lyme Ct, Erie, PA 16505For Sale
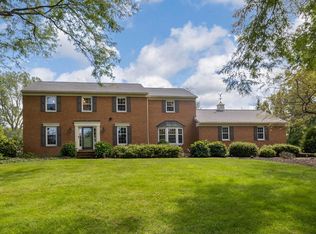 MLS ID #192899, Sarah Hordusky, Marsha Marsh RES Peach. GEMLS
 - $799,9004 bd3 ba2.9k sqft1600 Timber Dr, Cambridge Springs, PA 16403For Sale
 MLS ID #191679, Mark Hutchison, Coldwell Banker Select - Edinboro. GEMLS
