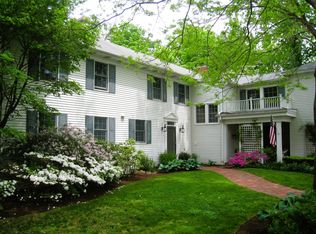
Nestled on nearly 4 private acres, this exceptional all-brick Georgian estate offers over 7,000 square feet of beautifully designed living space with five bedrooms, five full baths, and two half baths. From the moment you enter, you’ll appreciate the timeless craftsmanship, soaring ceilings, and elegant architectural details that set this home apart. Designed for both everyday living and effortless entertaining, the home features expansive living areas, a gourmet kitchen, and spacious gathering spaces filled with natural light. The luxurious primary suite is a private retreat with a spa-inspired bath and generous walk-in closets, while the finished lower level provides additional space for recreation, entertaining, or a home gym. The beautifully landscaped grounds offer plenty of room to relax, entertain, or simply enjoy the peaceful surroundings. Combining timeless elegance with modern comfort, this remarkable estate is a rare opportunity to own one of Erie’s most distinguished homes.
For sale
Price cut: $50.9K (8/5)
$1,049,000
4969 Wolf Rd, Erie, PA 16505
5beds
5,610sqft
Single Family Residence
Built in 2000
3.9 Acres Lot
$1,002,400 Zestimate®
$187/sqft
$-- HOA
What's special
Beautifully landscaped groundsAll-brick georgian estateTimeless craftsmanshipPeaceful surroundingsElegant architectural detailsLuxurious primary suiteSpa-inspired bath
- 190 days
- 1,324
- 64
Zillow last checked:
Listing updated:
Listed by:
Levi Marsh (814)866-8840,
Marsha Marsh RES Peach 814-866-8840
Source: GEMLS,MLS#: 190010Originating MLS: Greater Erie Board Of Realtors
Facts & features
Interior
Bedrooms & bathrooms
- Bedrooms: 5
- Bathrooms: 6
- Full bathrooms: 5
- 1/2 bathrooms: 1
Primary bedroom
- Description: Balcony
- Level: Second
- Dimensions: 15x19
Bedroom
- Description: Suite
- Level: Second
- Dimensions: 12x15
Bedroom
- Level: Second
- Dimensions: 14x15
Bedroom
- Level: Second
- Dimensions: 14x16
Bedroom
- Level: First
- Dimensions: 13x14
Dining room
- Description: Formal
- Level: First
- Dimensions: 14x16
Family room
- Description: Cathedral
- Level: First
- Dimensions: 15x22
Other
- Level: First
Other
- Level: Second
Other
- Level: Second
Other
- Level: Second
Other
- Level: Lower
Game room
- Level: Lower
- Dimensions: 15x30
Half bath
- Level: First
Kitchen
- Description: Baywindow
- Level: First
- Dimensions: 15x18
Living room
- Description: Fireplace
- Level: First
- Dimensions: 15x17
Office
- Level: First
- Dimensions: 14x15
Sunroom
- Level: First
- Dimensions: 14x14
Heating
- Forced Air, Gas
Cooling
- Central Air
Appliances
- Included: Convection Oven, Dishwasher, Exhaust Fan, Electric Oven, Electric Range, Disposal, Microwave, Refrigerator
Features
- Ceramic Bath, Ceiling Fan(s), Central Vacuum, Intercom, Cable TV, Window Treatments
- Flooring: Carpet, Ceramic Tile, Hardwood
- Windows: Drapes
- Basement: Full,Finished
- Number of fireplaces: 3
- Fireplace features: Wood Burning
Interior area
- Total structure area: 5,610
- Total interior livable area: 5,610 sqft
Property
Parking
- Total spaces: 10
- Parking features: Attached, Garage Door Opener
- Attached garage spaces: 3
Features
- Levels: Two
- Stories: 2
- Patio & porch: Patio, Porch
- Exterior features: Gas Grill, Porch, Patio
Lot
- Size: 3.9 Acres
- Features: Landscaped, Secluded
Details
- Additional structures: Outbuilding
- Parcel number: 33021117.0004.00
- Zoning description: A-RES
- Other equipment: Intercom
Construction
Type & style
- Home type: SingleFamily
- Architectural style: Two Story
- Property subtype: Single Family Residence
Materials
- Brick
- Roof: Composition
Condition
- Year built: 2000
Utilities & green energy
- Sewer: Public Sewer
- Water: Public, Well
Community & HOA
Community
- Security: Security System, Fire Alarm
- Subdivision: Wolf Road
Location
- Region: Erie
Financial & listing details
- Price per square foot: $187/sqft
- Tax assessed value: $783,900
- Annual tax amount: $22,448
- Date on market: 3/19/2026
- Cumulative days on market: 190 days
- Road surface type: Paved
Estimated market value
$1,002,400
$952,000 - $1.05M
$4,455/mo
Price history
| Date | Event | Price |
|---|---|---|
| 8/5/2026 | Price change | $1,049,000-4.6%$187/sqft |
Source: GEMLS #190010 Report a problem | ||
| 7/20/2026 | Price change | $1,099,900-3.5%$196/sqft |
Source: GEMLS #190010 Report a problem | ||
| 5/4/2026 | Price change | $1,139,900-5%$203/sqft |
Source: GEMLS #190010 Report a problem | ||
| 3/19/2026 | Listed for sale | $1,199,900+50.2%$214/sqft |
Source: GEMLS #190010 Report a problem | ||
| 4/10/2018 | Sold | $799,000$142/sqft |
Source: GEMLS #109726 Report a problem | ||
| 12/28/2017 | Pending sale | $799,000$142/sqft |
Source: Howard Hanna - Erie Airport/West #109726 Report a problem | ||
| 11/27/2017 | Price change | $799,000-11.1%$142/sqft |
Source: Howard Hanna - Erie Airport/West #109726 Report a problem | ||
| 10/2/2017 | Price change | $899,000-2.8%$160/sqft |
Source: Howard Hanna - Erie Airport/West #109726 Report a problem | ||
| 8/29/2017 | Price change | $925,000-5.1%$165/sqft |
Source: Howard Hanna - Erie Airport/West #109726 Report a problem | ||
| 5/15/2017 | Listed for sale | $975,000-11.4%$174/sqft |
Source: Howard Hanna - Erie Airport/West #109726 Report a problem | ||
| 10/4/2015 | Listing removed | $1,100,000$196/sqft |
Source: Howard Hanna - Erie Airport/West #40979 Report a problem | ||
| 9/1/2015 | Price change | $1,100,000-8.2%$196/sqft |
Source: Howard Hanna - Erie Airport/West #40979 Report a problem | ||
| 6/4/2015 | Price change | $1,198,000-7.5%$214/sqft |
Source: Howard Hanna - Erie Airport/West #40979 Report a problem | ||
| 6/4/2014 | Price change | $1,295,000-23.6%$231/sqft |
Source: Howard Hanna - Erie Airport/West #35358 Report a problem | ||
| 10/2/2013 | Listed for sale | $1,695,000+70.4%$302/sqft |
Source: Howard Hanna - Erie Airport/West #35358 Report a problem | ||
| 7/20/2005 | Sold | $995,000+410.3%$177/sqft |
Source: Public Record Report a problem | ||
| 8/2/1999 | Sold | $195,000$35/sqft |
Source: Public Record Report a problem | ||
Public tax history
| Year | Property taxes | Tax assessment |
|---|---|---|
| 2026 | $22,329 +1.9% | $783,900 |
| 2025 | $21,914 +3.2% | $783,900 |
| 2024 | $21,230 +8.9% | $783,900 |
| 2023 | $19,492 +2.4% | $783,900 |
| 2022 | $19,029 | $783,900 |
| 2021 | $19,029 +162% | $783,900 |
| 2020 | $7,262 -64.1% | $783,900 |
| 2019 | $20,241 -22.2% | $783,900 -15.3% |
| 2018 | $26,019 +3.8% | $925,000 |
| 2017 | $25,064 +0.9% | $925,000 |
| 2016 | $24,833 +216.4% | $925,000 |
| 2015 | $7,847 +95.7% | $925,000 +64.7% |
| 2005 | $4,009 +6553.7% | $561,600 |
| 2004 | $60 | $561,600 |
| 2003 | -- | $561,600 +423.6% |
| 2002 | -- | $107,260 |
Find assessor info on the county website
Monthly payment
Est. payment
Payment breakdown
Explore the cost of this home by adjusting the details. Changes won't be saved.Climate risks
Neighborhood: 16505
Nearby schools
Schools provided by the listing agent
- District: Millcreek
Source: GEMLS. This data may not be complete. We recommend contacting the local school district to confirm school assignments for this home.
Similar homes
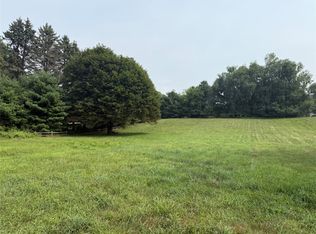
- $1,250,0005 bd5 ba5.9k sqft5360 Wolf Rd, Erie, PA 16505For Sale
 MLS ID #191569, Megan DeMarco, RE/MAX Real Estate Group Erie. GEMLS
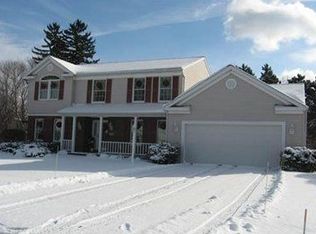
 - $599,9005 bd3 ba3k sqft815 Elizabeth Ln, Erie, PA 16505For Sale
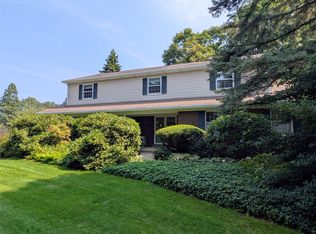 MLS ID #192572, Michael Corsi, RE/MAX Real Estate Group Erie. GEMLS
 - $729,9007 bd6 ba3.8k sqft298 Niagara Point Dr, Erie, PA 16507For Sale
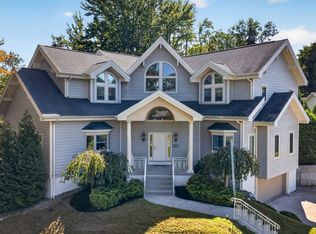 MLS ID #193286, Stephanie Montgomery, Coldwell Banker Select - Airport. GEMLS
 - $1,250,0006 bd6 ba7.6k sqft3630 Sycamore Rd, Erie, PA 16505For Sale
 MLS ID #192507, Margaret Hardner, Glowacki Management Company. GEMLS
