Iconic 1920s French Normandy estate in Glenwood Hills. Set on a double lot-2ND lot that is fully wooded w/ mature trees for additional home site(top of French St.)both totaling 5.6 acres. There is a welcoming courtyard as you enter this home. This landmark residence spans 6,000+ sq ft across four finished levels. Each having special features! Grand formal rooms with crystal chandeliers, original hardwoods, French doors, and elegant millwork pair seamlessly with modern upgrades: 50+ new windows, a 2020 boiler, 10 heating zones, The main floor kitchen W/ a butler’s pantry, the second full kitchen located in fully finished lower level has 2 stoves and an abundance of counter space, it's complimented by a very unique bar room with built ins. Outdoors, enjoy a walk within mature trees, and the sweeping green space. This home boasts unmatched craftsmanship. This majestic home sits on the largest city lot in Erie! It offers blends of history, privacy, and exceptional areas for entertaining.
For sale
$995,000
4225 State St, Erie, PA 16508
7beds
6,062sqft
Single Family Residence
Built in 1924
5.6 Acres Lot
$990,900 Zestimate®
$164/sqft
$-- HOA
What's special
Original hardwoodsWelcoming courtyardSweeping green spaceFrench doorsElegant millwork
- 4 days
- 845
- 34
Zillow last checked:
Listing updated:
Listed by:
Connie Britton (814)833-1000,
Howard Hanna Erie Airport 814-833-1000
Source: GEMLS,MLS#: 193856Originating MLS: Greater Erie Board Of Realtors
Facts & features
Interior
Bedrooms & bathrooms
- Bedrooms: 7
- Bathrooms: 7
- Full bathrooms: 6
- 1/2 bathrooms: 1
Primary bedroom
- Description: Fireplace,Suite
- Level: Second
- Dimensions: 16x20
Bedroom
- Description: Walkin Closet
- Level: Second
- Dimensions: 11x14
Bedroom
- Level: Second
- Dimensions: 10x13
Bedroom
- Level: Third
- Dimensions: 14x13
Bedroom
- Description: Builtins
- Level: Third
- Dimensions: 11x12
Bedroom
- Level: Third
- Dimensions: 7x13
Bedroom
- Level: Lower
- Dimensions: 8x13
Primary bathroom
- Description: Whirlpool
- Level: Second
Dining room
- Description: Formal,French Doors
- Level: First
- Dimensions: 16x16
Family room
- Level: Lower
- Dimensions: 10x28
Foyer
- Description: French Doors
- Level: First
- Dimensions: 11x13
Other
- Level: Second
Other
- Level: Second
Other
- Level: Second
Other
- Level: Third
Other
- Level: Lower
Half bath
- Level: First
Kitchen
- Description: Pantry,Wetbar
- Level: First
- Dimensions: 13x14
Kitchen
- Level: Lower
- Dimensions: 13x16
Laundry
- Level: First
Library
- Description: Cathedral,Fireplace
- Level: First
- Dimensions: 13x15
Living room
- Description: Fireplace,Formal
- Level: First
- Dimensions: 16x30
Other
- Description: Builtins
- Level: Second
- Dimensions: 6x9
Other
- Description: Bar
- Level: Lower
- Dimensions: 12x14
Sunroom
- Description: French Doors
- Level: First
- Dimensions: 16x16
Heating
- Gas, Hot Water
Cooling
- Wall Unit(s)
Appliances
- Included: Dishwasher, Disposal, Gas Oven, Gas Range, Microwave, Refrigerator
Features
- Ceramic Bath, Cable TV, Window Treatments
- Flooring: Hardwood, Tile
- Windows: Drapes
- Basement: Full,Finished
- Number of fireplaces: 3
- Fireplace features: Gas
Interior area
- Total structure area: 6,062
- Total interior livable area: 6,062 sqft
Property
Parking
- Total spaces: 2.5
- Parking features: Attached, Garage Door Opener
- Attached garage spaces: 2.5
- Has uncovered spaces: Yes
Features
- Levels: Three Or More
- Stories: 3
- Exterior features: Paved Driveway, Pool
- Has private pool: Yes
- Pool features: In Ground
Lot
- Size: 5.6 Acres
- Dimensions: 424 x 582 x 437 x 580
- Features: Landscaped, Mineral Rights, Rolling Slope, Trees
Details
- Additional structures: Outbuilding
- Parcel number: 18053046.0100.00
- Zoning description: R-1
Construction
Type & style
- Home type: SingleFamily
- Architectural style: Three Story
- Property subtype: Single Family Residence
Materials
- Brick
- Roof: Composition
Condition
- Good Condition,Resale
- Year built: 1924
Details
- Warranty included: Yes
Utilities & green energy
- Sewer: Public Sewer
- Water: Public
Community & HOA
Community
- Security: Security System
- Subdivision: Glenwood Hills
Location
- Region: Erie
Financial & listing details
- Price per square foot: $164/sqft
- Tax assessed value: $430,000
- Annual tax amount: $16,070
- Date on market: 10/29/2026
- Road surface type: Paved
Estimated market value
$990,900
$941,000 - $1.04M
$4,292/mo
Price history
| Date | Event | Price |
|---|---|---|
| 10/29/2026 | Listed for sale | $995,000-0.5%$164/sqft |
Source: GEMLS #193856 Report a problem | ||
| 6/25/2026 | Listing removed | $1,000,000$165/sqft |
Source: GEMLS #191148 Report a problem | ||
| 6/11/2026 | Listed for sale | $1,000,000$165/sqft |
Source: GEMLS #191148 Report a problem | ||
| 5/28/2026 | Pending sale | $1,000,000$165/sqft |
Source: GEMLS #191148 Report a problem | ||
| 5/27/2026 | Listed for sale | $1,000,000+25%$165/sqft |
Source: GEMLS #191148 Report a problem | ||
| 3/1/2026 | Listing removed | $800,000$132/sqft |
Source: GEMLS #185684 Report a problem | ||
| 1/14/2026 | Listed for sale | $800,000-27.3%$132/sqft |
Source: GEMLS #185684 Report a problem | ||
| 7/4/2025 | Listed for sale | $1,100,000-15.4%$181/sqft |
Source: GEMLS #185684 Report a problem | ||
| 7/2/2025 | Listing removed | $1,300,000$214/sqft |
Source: GEMLS #178593 Report a problem | ||
| 8/23/2024 | Listed for sale | $1,300,000+8.3%$214/sqft |
Source: GEMLS #178593 Report a problem | ||
| 6/20/2023 | Listing removed | -- |
Source: GEMLS #164048 Report a problem | ||
| 6/22/2022 | Listed for sale | $1,200,000$198/sqft |
Source: GEMLS #164048 Report a problem | ||
| 6/22/2022 | Listing removed | -- |
Source: GEMLS #157525 Report a problem | ||
| 4/12/2021 | Listed for sale | $1,200,000$198/sqft |
Source: GEMLS #151875 Report a problem | ||
| 12/9/2020 | Listing removed | $1,200,000$198/sqft |
Source: Coldwell Banker Select - Peach #151875 Report a problem | ||
| 6/22/2020 | Listed for sale | $1,200,000$198/sqft |
Source: Coldwell Banker Select - Peach #151875 Report a problem | ||
Public tax history
| Year | Property taxes | Tax assessment |
|---|---|---|
| 2026 | $16,401 +3.4% | $401,300 |
| 2025 | $15,867 | $401,300 |
| 2024 | $15,867 +5.2% | $401,300 |
| 2023 | $15,084 +2.1% | $401,300 |
| 2022 | $14,767 | $401,300 |
| 2021 | $14,767 +95.4% | $401,300 |
| 2020 | $7,556 -43.4% | $401,300 |
| 2019 | $13,362 -13.1% | $401,300 |
| 2018 | $15,372 +3.5% | $401,300 |
| 2017 | $14,848 +0.7% | $401,300 |
| 2016 | $14,747 +16.3% | $401,300 |
| 2015 | $12,677 | $401,300 |
| 2014 | $12,677 +540.7% | $401,300 |
| 2013 | $1,978 -30.4% | $401,300 -14.5% |
| 2012 | $2,841 | $469,530 |
| 2011 | $2,841 | $469,530 |
| 2010 | $2,841 +11% | $469,530 |
| 2009 | $2,559 | $469,530 |
| 2008 | -- | $469,530 |
| 2005 | $14,466 +3006.8% | $469,530 |
| 2004 | $466 | $469,530 |
| 2003 | -- | $469,530 +531.1% |
| 2002 | -- | $74,400 |
| 2000 | -- | $74,400 |
Find assessor info on the county website
Monthly payment
Est. payment
Payment breakdown
Explore the cost of this home by adjusting the details. Changes won't be saved.Climate risks
Neighborhood: 16508
Nearby schools
Schools provided by the listing agent
- District: City-Erie
Source: GEMLS. This data may not be complete. We recommend contacting the local school district to confirm school assignments for this home.

Similar homes
- $1,049,0005 bd6 ba5.6k sqft4969 Wolf Rd, Erie, PA 16505For Sale
 MLS ID #190010, Levi Marsh, Marsha Marsh RES Peach. GEMLS
- $499,9005 bd4 ba3.6k sqft124 W 37th St, Erie, PA 16508For Sale
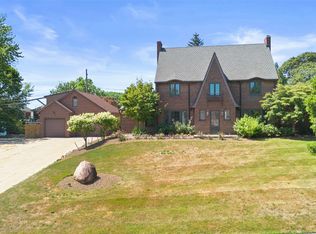 MLS ID #193756, Jason Elwell, Agresti Real Estate. GEMLS
- $1,250,0005 bd5 ba5.9k sqft5360 Wolf Rd, Erie, PA 16505For Sale
 MLS ID #191569, Megan DeMarco, RE/MAX Real Estate Group Erie. GEMLS
- $1,250,0004 bd4 ba6k sqft317 W 6th St, Erie, PA 16507For Sale
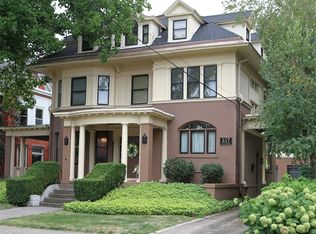 MLS ID #180705, Marsha Marsh, Marsha Marsh RES Peach. GEMLS
- $765,0006 bd6 ba4.6k sqft2545A Parsonage Rd #B, Findley Lake, NY 14736For Sale
 MLS ID #R1689618, Elwood Denny, Listing by: Howard & Associates RE-APP-AUCT. NYSAMLSs
- $1,275,0006 bd3 ba4.2k sqft1650 Route 426, Clymer, NY 14724For SaleMLS ID #R1721363, Lisa Nielsen, Listing by: Howard Hanna Holt - Mayville. NYSAMLSs
- $698,0004 bd5 ba3.7k sqft8303 Canterbury Dr, Clymer, NY 14724For SaleMLS ID #R1663191, Brandi Russo, Listing by: Howard Hanna Holt - Mayville. NYSAMLSs
