Nestled on over 2 acres along French Creek, this stunning waterfront home features a rare Private Dock. This property boasts 4 bedrooms, 3 bathrooms, and a five-stall garage. Each area of the house offers breathtaking water views from every angle, enhancing the serene beauty of the waterfront living. The first floor offers ample entertaining space, a large living area with water views, dining room and a spacious kitchen with double islands all with marble floors. The front pub room offers unparalleled water views. Upstairs, you'll find a cozy great room with a vaulted ceiling, a game room area, a large bar style room for entertaining, and a spacious sunroom that offers stunning views of French Creek. The main suite features pocket doors that lead to a private sunroom overlooking the creek or use it as an office. The outdoor space features multiple decks and a covered porch, providing ample opportunities for relaxation and enjoying the serene surroundings.
For sale
Price cut: $95.1K (6/8)
$599,900
21412 Shick Dr, Meadville, PA 16335
4beds
4,344sqft
Single Family Residence
Built in 1988
2.81 Acres Lot
$-- Zestimate®
$138/sqft
$-- HOA
What's special
Private dockMarble floorsWaterfront homeAmple entertaining spaceBreathtaking water viewsGame room areaMultiple decks
- 281 days |
- 1,384 |
- 79 |
Zillow last checked:
Listing updated:
Listed by:
David Gordon (814)337-6000,
ERA Richmond Real Estate Service 814-337-6000
Source: GEMLS,MLS#: 188762Originating MLS: Greater Erie Board Of Realtors
Facts & features
Interior
Bedrooms & bathrooms
- Bedrooms: 4
- Bathrooms: 3
- Full bathrooms: 3
Primary bedroom
- Level: Second
- Dimensions: 15x20
Bedroom
- Level: First
- Dimensions: 15x18
Bedroom
- Level: First
- Dimensions: 10x11
Bedroom
- Level: First
- Dimensions: 22x22
Dining room
- Level: First
- Dimensions: 13x11
Family room
- Level: Second
- Dimensions: 25x11
Other
- Level: Second
Other
- Level: Second
Other
- Level: First
Game room
- Level: Second
- Dimensions: 26x35
Kitchen
- Level: First
- Dimensions: 14x13
Laundry
- Level: Second
- Dimensions: 10x13
Living room
- Level: First
- Dimensions: 27x20
Mud room
- Level: First
- Dimensions: 12x10
Office
- Level: Second
- Dimensions: 15x7
Other
- Level: First
- Dimensions: 35x11
Porch
- Level: Second
- Dimensions: 11x35
Heating
- Electric, Geothermal
Cooling
- Central Air
Features
- Flooring: Carpet, Laminate, Tile
- Basement: None
- Number of fireplaces: 1
- Fireplace features: Wood Burning
Interior area
- Total structure area: 4,344
- Total interior livable area: 4,344 sqft
Property
Parking
- Total spaces: 10
- Parking features: See Remarks
- Garage spaces: 5
Features
- Patio & porch: Covered, Deck, Patio, Porch
- Exterior features: Covered Patio, Deck, Porch
- Has view: Yes
- View description: Water
- Has water view: Yes
- Water view: Water
- Waterfront features: Waterfront
Lot
- Size: 2.81 Acres
- Features: Landscaped, Views, Waterfront
Details
- Additional structures: Outbuilding
- Parcel number: 62040171
- Zoning description: NONE
Construction
Type & style
- Home type: SingleFamily
- Property subtype: Single Family Residence
Materials
- Cedar, Mixed
- Roof: Composition
Condition
- Average Condition
- Year built: 1988
Utilities & green energy
- Sewer: Septic Tank
- Water: Well
Community & HOA
Location
- Region: Meadville
Financial & listing details
- Price per square foot: $138/sqft
- Tax assessed value: $71,605
- Annual tax amount: $5,824
- Date on market: 11/7/2025
- Cumulative days on market: 283 days
- Road surface type: Paved
Estimated market value
Not available
Estimated sales range
Not available
Not available
Price history
| Date | Event | Price |
|---|---|---|
| 6/8/2026 | Price change | $599,900-13.7%$138/sqft |
Source: GEMLS #188762 Report a problem | ||
| 4/21/2026 | Price change | $695,000-11.7%$160/sqft |
Source: GEMLS #188762 Report a problem | ||
| 11/7/2025 | Listed for sale | $787,000-21.3%$181/sqft |
Source: GEMLS #188762 Report a problem | ||
| 10/24/2025 | Listing removed | $1,000,000$230/sqft |
Source:  WPMLS #1712499 Report a problem WPMLS #1712499 Report a problem | ||
| 9/23/2025 | Price change | $1,000,000-13%$230/sqft |
Source: WPMLS #1712499 Report a problem | ||
| 9/5/2025 | Price change | $1,150,000-11.5%$265/sqft |
Source: WPMLS #1712499 Report a problem | ||
| 7/21/2025 | Listed for sale | $1,300,000$299/sqft |
Source: WPMLS #1712499 Report a problem | ||
Public tax history
| Year | Property taxes | Tax assessment |
|---|---|---|
| 2025 | $5,798 +42.3% | $71,605 |
| 2024 | $4,073 -28.7% | $71,605 |
| 2023 | $5,709 -14.2% | $71,605 |
| 2022 | $6,658 +20.3% | $71,605 |
| 2021 | $5,537 +10.3% | $71,605 |
| 2020 | $5,020 +0.6% | $71,605 +0.6% |
| 2019 | $4,992 +248.8% | $71,200 |
| 2018 | $1,431 +6.6% | $71,200 |
| 2017 | $1,342 | $71,200 |
| 2016 | $1,342 | $71,200 |
| 2015 | $1,342 | $71,200 |
| 2014 | -- | $71,200 |
| 2013 | -- | $71,200 |
| 2012 | -- | $71,200 |
| 2011 | -- | $71,200 |
| 2010 | -- | $71,200 |
| 2009 | -- | $71,200 |
| 2008 | -- | $71,200 |
Find assessor info on the county website
Monthly payment
Est. payment
Payment breakdown
Explore the cost of this home by adjusting the details. Changes won't be saved.Climate risks
Neighborhood: 16335
Nearby schools
GreatSchools rating
- 5/10Cochranton El SchoolGrades: K-6Distance: 4.7 mi
- 6/10Cochranton Junior-Senior High SchoolGrades: 7-12Distance: 3.6 mi
Schools provided by the listing agent
- District: Crawford Central
Source: GEMLS. This data may not be complete. We recommend contacting the local school district to confirm school assignments for this home.
- $320,400-- bd-- ba-- sqft21340 Shick Dr, Meadville, PA 16335Off Market
- $199,900-- bd2 ba3.5k sqft6204-017-2 Shick Dr, Meadville, PA 16335Pending
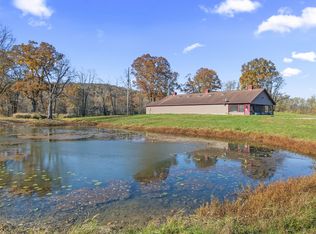
- $7,793-- bd-- ba-- sqft6665 Us Highway 322, Meadville, PA 16335Off Market
- $159,600-- bd-- ba-- sqft6619 McCracken Rd, Cochranton, PA 16314Off Market
- $10,800-- bd-- ba-- sqft6591 McCracken Rd, Cochranton, PA 16314Off Market
- $899-- sqft6591 McCracken Rd, Cochranton, PA 16314Off Market
- $1,801-- bd-- ba-- sqft6523 McCracken Rd, Cochranton, PA 16314Off Market
- $1,8012 acres6523 McCracken Rd, Cochranton, PA 16314Off Market
A local agent can set up tours, give advice and negotiate with sellers.
Similar homes
- $719,0005 bd5 ba4.3k sqft16045 State Highway 86, Meadville, PA 16335For Sale
 MLS ID #1760778, Laurie Snyder. WPMLS
 - $369,0003 bd3 ba2.3k sqft10112 Nancy Dr, Meadville, PA 16335For Sale
 MLS ID #1768544, Darryl Kistner. WPMLS
 - $569,0006 bd3 ba3.9k sqft115 Aspen Dr, Franklin, PA 16323For Sale
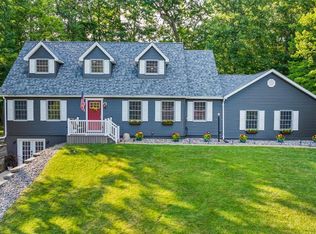 MLS ID #164193, Anna Myers. Allegheny Valley BOR
 - $349,9005 bd3 ba2.7k sqft695 Seneca Rd, Meadville, PA 16335For Sale
 MLS ID #191721, Debby McCain, Ready2Go Realty, LLC. GEMLS
 - $329,0004 bd2 ba3.1k sqft4913 Rock Creek Rd, Cochranton, PA 16314For SaleMLS ID #188784, Lori Rosenbaum, Howard Hanna Erie Southwest. GEMLS
- $875,0004 bd3 ba2.7k sqft10716 Aldina Dr, Conneaut Lake, PA 16316For SaleMLS ID #192589, Thomas Martinac, Howard Hanna BK Conneaut Lake. GEMLS
- $509,5004 bd2 ba2.4k sqft10857 Aldina Dr, Conneaut Lake, PA 16316For SaleMLS ID #190109, David Schepner, Howard Hanna BK Conneaut Lake. GEMLS
- $315,0004 bd2 ba2.9k sqft915 Liberty St, Meadville, PA 16335For SaleMLS ID #190008, Leslie Berger, ERA Richmond Real Estate Service. GEMLS
- $645,0004 bd-- ba2.7k sqft409 E Jamestown Rd, Greenville, PA 16125For SaleMLS ID #188740, David Gordon, ERA Richmond Real Estate Service. GEMLS
- $562,0003 bd2 ba2.4k sqft10665 Center Ave, Conneaut Lake, PA 16316For SaleMLS ID #191613, Chandler Mason, RE/MAX Lakeland Realty. GEMLS
- $439,0007 bd1 ba2.3k sqft13034 Atlantic Rd, Atlantic, PA 16111For SaleMLS ID #162316, Jacqueline Love. Allegheny Valley BOR
- $800,0003 bd3 ba2.6k sqft402 Tomahawk Trl, Mercer, PA 16137For SaleMLS ID #1753131, Nancy Leo. WPMLS
- $344,9005 bd2 ba2.7k sqft20744 Kightlinger Rd, Venango, PA 16440For SaleMLS ID #191433, Christopher Moritzen, Uptown Realty, LLC. GEMLS
- $319,0004 bd1 ba2.8k sqft1226 Mercer Rd, Franklin, PA 16323For SaleMLS ID #163905, Clayton Karns. Allegheny Valley BOR
- $360,0004 bd3 ba2.2k sqft22527 Lakeview Dr, Cambridge Springs, PA 16403For SaleMLS ID #188482, Ralph Harvey, ListWithFreedom.com. GEMLS
- $339,0005 bd3 ba2.7k sqft116 Hollmarc Blvd, Franklin, PA 16323For SaleMLS ID #164047, Dave McCullough. Allegheny Valley BOR
