Gorgeous ranch home with great floorplan built in 2002 close to Conneaut Lake. Features several separate living spaces including a sunroom, open kitchen and living area at the back of the house, open dining and living area at the front. Home has an attached 3-car garage and two large sheds in the back yard. Located on two lots close to Conneaut Lake. Great location in the Harned Allotment Beach Association. Other features include a gas fireplace, central air conditioning, and a generator. Storage space abounds in the full attic with access points above the garage and back bedroom. The tasteful landscaping and a covered front porch add excellent curb appeal to this beautiful home. The open design makes this an excellent place for entertaining. Enjoy the summers in the enclosed sunroom on the back side of the house or outside under the covered front porch. Whole house gas generator. Potential dock rental space within a few hundred feet of home.
For sale
Price cut: $7.5K (7/15)
$562,000
10665 Center Ave, Conneaut Lake, PA 16316
3beds
2,480sqft
:
Get pre-qualified$3,699/mo
Single Family Residence
Built in 2002
0.26 Acres Lot
$537,500 Zestimate®
$227/sqft
$-- HOA
What's special
- 35 days |
- 386 |
- 2 |
Zillow last checked:
Listing updated:
Listed by:
Chandler Mason 814-573-6206,
RE/MAX Lakeland Realty 814-382-8326
Source: GEMLS,MLS#: 191613Originating MLS: Greater Erie Board Of Realtors
Facts & features
Interior
Bedrooms & bathrooms
- Bedrooms: 3
- Bathrooms: 2
- Full bathrooms: 2
Primary bedroom
- Level: First
- Dimensions: 15x15
Bedroom
- Level: First
- Dimensions: 13x12
Bedroom
- Level: First
- Dimensions: 12x11
Primary bathroom
- Level: First
- Dimensions: 12x11
Dining room
- Level: First
- Dimensions: 16x15
Family room
- Level: First
- Dimensions: 15x15
Other
- Level: First
- Dimensions: 8x6
Kitchen
- Level: First
- Dimensions: 13x13
Laundry
- Level: First
- Dimensions: 12x7
Living room
- Level: First
- Dimensions: 19x15
Office
- Level: First
- Dimensions: 19x10
Sunroom
- Level: First
- Dimensions: 28x9
Heating
- Forced Air, Gas
Cooling
- Central Air
Appliances
- Included: Dishwasher, Gas Oven, Gas Range, Refrigerator, Dryer, Washer
Features
- Flooring: Ceramic Tile, Hardwood, Vinyl
- Basement: Crawl Space
- Number of fireplaces: 1
Interior area
- Total structure area: 2,480
- Total interior livable area: 2,480 sqft
Property
Parking
- Total spaces: 3
- Parking features: Attached
- Attached garage spaces: 3
- Has uncovered spaces: Yes
Features
- Levels: One
- Stories: 1
- Patio & porch: Porch
- Exterior features: Paved Driveway, Porch, Storage
Lot
- Size: 0.26 Acres
- Dimensions: 109 x 105 x 0 x 0
- Features: Sloped
Details
- Additional structures: Shed(s)
- Parcel number: 44030076465
- Zoning description: LAKE-RES
Construction
Type & style
- Home type: SingleFamily
- Architectural style: One Story
- Property subtype: Single Family Residence
Materials
- Brick, Vinyl Siding
- Roof: Asphalt
Condition
- Resale
- Year built: 2002
Utilities & green energy
- Sewer: Public Sewer
- Water: Private
Community & HOA
Community
- Features: Sidewalks
Location
- Region: Conneaut Lake
Financial & listing details
- Price per square foot: $227/sqft
- Tax assessed value: $58,460
- Annual tax amount: $4,700
- Date on market: 6/20/2026
- Cumulative days on market: 34 days
Estimated market value
$537,500
$511,000 - $564,000
$1,805/mo
Price history
| Date | Event | Price |
|---|---|---|
| 7/15/2026 | Price change | $562,000-1.3%$227/sqft |
Source: GEMLS #191613 Report a problem | ||
| 6/30/2026 | Price change | $569,500-0.9%$230/sqft |
Source: GEMLS #191613 Report a problem | ||
| 6/20/2026 | Listed for sale | $574,900$232/sqft |
Source: GEMLS #191613 Report a problem | ||
| 8/18/2025 | Listing removed | $574,900$232/sqft |
Source: GEMLS #184518 Report a problem | ||
| 7/24/2025 | Price change | $574,900-0.9%$232/sqft |
Source: GEMLS #184518 Report a problem | ||
| 7/11/2025 | Price change | $579,900-1.7%$234/sqft |
Source: GEMLS #184518 Report a problem | ||
| 6/25/2025 | Listed for sale | $589,900$238/sqft |
Source: GEMLS #184518 Report a problem | ||
Public tax history
| Year | Property taxes | Tax assessment |
|---|---|---|
| 2024 | $4,700 | $58,460 |
| 2023 | $4,700 +2.6% | $58,460 |
| 2022 | $4,583 +0.6% | $58,460 |
| 2021 | $4,554 -3.7% | $58,460 |
| 2020 | $4,729 +5% | $58,460 +5% |
| 2019 | $4,506 +9.1% | $55,700 |
| 2018 | $4,130 +224.5% | $55,700 |
| 2017 | $1,273 | $55,700 |
| 2016 | $1,273 | $55,700 |
| 2015 | $1,273 | $55,700 |
| 2014 | -- | $55,700 |
| 2013 | -- | $55,700 |
| 2012 | -- | $55,700 |
| 2011 | -- | $55,700 |
| 2010 | -- | $55,700 |
| 2009 | -- | $55,700 |
| 2008 | -- | $55,700 |
Find assessor info on the county website
Monthly payment
Est. payment
Payment breakdown
Explore the cost of this home by adjusting the details. Changes won't be saved.Climate risks
Neighborhood: Conneaut Lakeshore
Nearby schools
GreatSchools rating
- 6/10Conneaut Lake Middle SchoolGrades: 5-8Distance: 1.1 mi
- 5/10Conneaut Area Senior HighGrades: 9-12Distance: 5.6 mi
- 4/10Conneaut Lake-Sadsbury El SchoolGrades: K-5Distance: 1.3 mi
Schools provided by the listing agent
- District: Conneaut
Source: GEMLS. This data may not be complete. We recommend contacting the local school district to confirm school assignments for this home.
- $330,0003 bd2 ba1.2k sqft10659 Center Ave, Conneaut Lake, PA 16316Sold

- $175,0003 bd1 ba1.2k sqft10672 Center Ave, Conneaut Lake, PA 16316Sold

- $259,900-- bd-- ba-- sqft10656 Center Ave, Conneaut Lake, PA 16316Off Market
- $247,7003 bd2 ba1.1k sqft10684 Center Ave, Conneaut Lake, PA 16316Off Market

- $221,000-- bd-- ba-- sqft10721 Center Ave, Conneaut Lake, PA 16316Off Market
- $174,400-- bd-- ba-- sqft10710 Center Ave, Conneaut Lake, PA 16316Off Market
- $230,2003 bd1 ba1.6k sqft10672 Center, ave, PA 16316Off Market
- $347,000-- bd-- ba-- sqft10727 Center Ave, Conneaut Lake, PA 16316Off Market
A local agent can set up tours, give advice and negotiate with sellers.
Similar homes
- $509,5004 bd2 ba2.4k sqft10857 Aldina Dr, Conneaut Lake, PA 16316For Sale
 MLS ID #190109, David Schepner, Howard Hanna BK Conneaut Lake. GEMLS
 - $599,9995 bd3 ba1.5k sqft10828 W Sargent St, Conneaut Lake, PA 16316For Sale By Owner
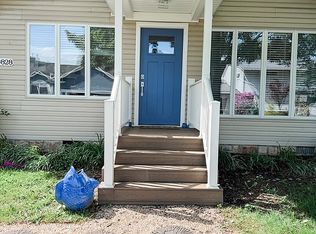
- $600,0004 bd5 ba3.6k sqft8895 Us Highway 322 Hwy, Conneaut Lake, PA 16316For Sale
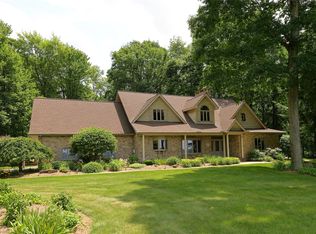 MLS ID #191782, Lucas Marsh, Marsha Marsh RES Peach. GEMLS
 - $--3 bd1 ba1.3k sqft12614 Walnut Dr, Conneaut Lake, PA 16316Auction
 Xome
Xome - $285,0002 bd2 ba1.3k sqft12556 Hickory Dr, Conneaut Lake, PA 16316For SaleMLS ID #190883, Erin Sitler, ERA Richmond Real Estate Service. GEMLS
- $524,9003 bd2 ba1.9k sqft15307 State Highway 198, Meadville, PA 16335For SaleMLS ID #1762897, Laurie Snyder. WPMLS
- $324,9003 bd3 ba1.3k sqft19611 Chad Ln, Meadville, PA 16335For SaleMLS ID #192205, Nick Novosel, Howard Hanna BK Meadville. GEMLS
- $445,0003 bd3 ba2.1k sqft9957 Warren Meadville, Kinsman, OH 44428For SaleMLS ID #5222684, Mary J Sims, Brokers Realty Group. MLS Now
- $366,7005 bd3 ba2.7k sqft695 Seneca Rd, Meadville, PA 16335For SaleMLS ID #191721, Debby McCain, Ready2Go Realty, LLC. GEMLS
- $685,0005 bd2 ba2.4k sqft6738 State Route 7, Andover, OH 44003For SaleMLS ID #5217874, Clorice L Vines, McDowell Homes Real Estate Services. MLS Now
- $350,0003 bd2 ba1.7k sqft19879 Grange Center Rd, Saegertown, PA 16433For SaleMLS ID #191846, Nancy Mangilo, Howard Hanna BK Meadville. GEMLS
- $282,5003 bd3 ba2k sqft655 Chestnut St, Meadville, PA 16335For SaleMLS ID #191263, Leslie Berger, ERA Richmond Real Estate Service. GEMLS
- $377,0003 bd3 ba1.7k sqft6784 Grandview Ave, Andover, OH 44003For SaleMLS ID #5226834, April L Howard, Assured Real Estate. MLS Now
- $397,5002 bd1 ba1.4k sqft6760 Sherrod Hill Rd, Edinboro, PA 16412For SaleMLS ID #192122, Rhonda Carson, RE/MAX Real Estate Group Erie. GEMLS
- $295,0003 bd3 ba2.6k sqft454 Hartz Ave, Meadville, PA 16335For SaleMLS ID #190698, Nancy Mangilo, Howard Hanna BK Meadville. GEMLS
- $299,9003 bd2 ba1.4k sqft5000 Pymatuning Lake Rd, Andover, OH 44003For SaleMLS ID #5214190, Mary A Markulis, The Agency Cleveland Northcoast. MLS Now
- $350,0003 bd3 ba1.3k sqft16754 Carr Hill Rd, Meadville, PA 16335New ConstructionMLS ID #191728, Chandler Mason, RE/MAX Lakeland Realty. GEMLS
- $329,0004 bd2 ba3.1k sqft4913 Rock Creek Rd, Cochranton, PA 16314For SaleMLS ID #188784, Lori Rosenbaum, Howard Hanna Erie Southwest. GEMLS
- $300,0005 bd2 ba3.4k sqft160 E Adams St, Cochranton, PA 16314For SaleMLS ID #1764202, Laurie Snyder. WPMLS
- $349,9005 bd2 ba2.7k sqft20744 Kightlinger Rd, Venango, PA 16440For SaleMLS ID #191433, Christopher Moritzen, Uptown Realty, LLC. GEMLS
