Looking for a rural retreat in a great neighborhood that backs to a shared pond? This well built home sits on a half an acre in a safe and well maintained residential community. It has been updated throughout. The open kitchen boasts new ceramic flooring, lighting, cabinetry, sinks, a large island and beautiful granite counter tops. The three full baths have had new vanities, lighting, ceramic tile flooring, and tile showers installed. The lower level has a jacuzzi tub. Tranquil scenic views.
For sale
$360,000
22527 Lakeview Dr, Cambridge Springs, PA 16403
4beds
2,296sqft
:
Get pre-qualified$2,378/mo
Single Family Residence
Built in 1971
0.61 Acres Lot
$-- Zestimate®
$157/sqft
$8/mo HOA
What's special
New vanitiesBeautiful granite counter topsHalf an acreLarge islandNew ceramic flooringOpen kitchen
- 296 days |
- 295 |
- 12 |
Zillow last checked:
Listing updated:
Listed by:
Ralph Harvey (855)456-4945,
ListWithFreedom.com 855-456-4945
Source: GEMLS,MLS#: 188482Originating MLS: Greater Erie Board Of Realtors
Facts & features
Interior
Bedrooms & bathrooms
- Bedrooms: 4
- Bathrooms: 3
- Full bathrooms: 3
Primary bedroom
- Level: First
Bedroom
- Level: First
Bedroom
- Level: First
Bedroom
- Level: First
Dining room
- Level: First
Family room
- Level: First
Other
- Level: First
Other
- Level: First
Other
- Level: First
Kitchen
- Level: First
Living room
- Level: First
Heating
- Baseboard, Electric
Cooling
- Central Air
Appliances
- Included: Dishwasher, Electric Oven, Electric Range, Disposal, Microwave, Refrigerator, Dryer, Washer
Features
- Flooring: Carpet, Laminate, Tile
- Basement: None
- Has fireplace: No
Interior area
- Total structure area: 2,296
- Total interior livable area: 2,296 sqft
Property
Parking
- Total spaces: 1
- Parking features: Garage
- Garage spaces: 1
Features
- Levels: One
- Stories: 1
Lot
- Size: 0.61 Acres
- Dimensions: 225 x 125 x 0 x 0
- Features: Level
Details
- Parcel number: 150601523
- Zoning description: R-1
Construction
Type & style
- Home type: SingleFamily
- Architectural style: One Story
- Property subtype: Single Family Residence
Materials
- Aluminum Siding, Brick
- Roof: Composition
Condition
- Resale
- Year built: 1971
Utilities & green energy
- Sewer: Public Sewer
- Water: Public
Community & HOA
HOA
- Has HOA: Yes
- HOA fee: $100 annually
Location
- Region: Cambridge Springs
Financial & listing details
- Price per square foot: $157/sqft
- Tax assessed value: $40,500
- Annual tax amount: $3,568
- Date on market: 10/18/2025
- Cumulative days on market: 296 days
Estimated market value
Not available
Estimated sales range
Not available
Not available
Price history
| Date | Event | Price |
|---|---|---|
| 10/18/2025 | Listed for sale | $360,000+144.9%$157/sqft |
Source: GEMLS #188482 Report a problem | ||
| 2/6/2018 | Sold | $147,000+40.1%$64/sqft |
Source: Public Record Report a problem | ||
| 8/17/2009 | Sold | $104,900-31.2%$46/sqft |
Source: Public Record Report a problem | ||
| 3/28/2009 | Listing removed | $152,500$66/sqft |
Source: ERA #92128 Report a problem | ||
| 12/21/2008 | Price change | $152,500-3.4%$66/sqft |
Source: ERA #92128 Report a problem | ||
| 10/23/2008 | Listed for sale | $157,900$69/sqft |
Source: ERA #92128 Report a problem | ||
Public tax history
| Year | Property taxes | Tax assessment |
|---|---|---|
| 2025 | $3,568 | $40,500 |
| 2024 | $3,568 +4.8% | $40,500 |
| 2023 | $3,406 +0.6% | $40,500 |
| 2022 | $3,386 +0.6% | $40,500 |
| 2021 | $3,366 -10.9% | $40,500 |
| 2020 | $3,777 | $40,500 |
| 2019 | $3,777 +17.5% | $40,500 |
| 2018 | $3,214 +195.5% | $40,500 |
| 2017 | $1,087 | $40,500 |
| 2016 | $1,087 | $40,500 |
| 2015 | $1,087 | $40,500 |
| 2014 | -- | $40,500 |
| 2013 | -- | $40,500 |
| 2012 | -- | $40,500 |
| 2011 | -- | $40,500 |
| 2010 | -- | $40,500 |
| 2009 | -- | $40,500 |
| 2008 | -- | $40,500 |
| 2007 | -- | $40,500 |
| 2006 | -- | $40,500 |
| 2005 | -- | $40,500 |
| 2004 | -- | $40,500 |
| 2003 | -- | $40,500 |
| 2002 | -- | $40,500 |
| 2000 | -- | $40,500 |
Find assessor info on the county website
Monthly payment
Est. payment
Payment breakdown
Explore the cost of this home by adjusting the details. Changes won't be saved.Climate risks
Neighborhood: 16403
Nearby schools
GreatSchools rating
- 6/10Cambridge Springs El SchoolGrades: K-6Distance: 0.8 mi
- 6/10Cambridge Springs Junior-Senior High SchoolGrades: 7-12Distance: 0.8 mi
Schools provided by the listing agent
- District: Penncrest
Source: GEMLS. This data may not be complete. We recommend contacting the local school district to confirm school assignments for this home.
- $261,500-- bd-- ba-- sqft22549 Lakeview Dr, Cambridge Springs, PA 16403Off Market
- $280,800-- bd-- ba-- sqft22569 Lakeview Dr, Cambridge Springs, PA 16403Off Market
- $279,100-- bd-- ba-- sqft22526 Lakeview Dr, Cambridge Springs, PA 16403Off Market
- $138,300-- bd-- ba-- sqft22526 Lakeview Dr, Cambridge springs, PA 16403Off Market
- $236,600-- bd-- ba-- sqft22535 Hodges Ln, Cambridge Springs, PA 16403Off Market
- $306,0004 bd3 ba2.1k sqft24004 Thornapple Dr, Cambridge Springs, PA 16403Off Market
- $304,3003 bd3 ba1.9k sqft22593 Lakeview Dr, Cambridge Springs, PA 16403Off Market
- $225,000-- bd-- ba-- sqft22482 Lakeview Dr, Cambridge Springs, PA 16403Off Market
A local agent can set up tours, give advice and negotiate with sellers.
Similar homes
- $239,9002 bd2 ba1.4k sqft23973 Thornapple Dr, Cambridge Springs, PA 16403For Sale
 MLS ID #191695, Diana Bufalino, Coldwell Banker Select - Edinboro. GEMLS
 - $299,9003 bd2 ba1.3k sqft703 Beach Avenue Ext, Cambridge Springs, PA 16403New Construction
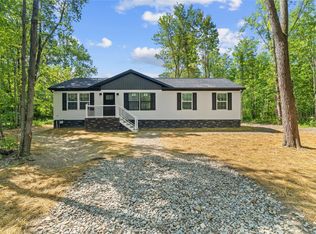 MLS ID #192472, Tim Pagano, Agresti Real Estate. GEMLS
 - $349,5004 bd2 ba1.6k sqft17599 S Norrisville Rd, Conneautville, PA 16406For Sale
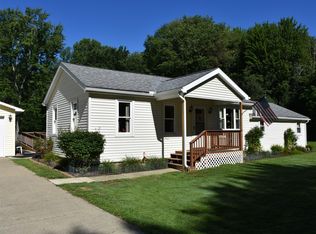 MLS ID #192498, Leslie Berger, ERA Richmond Real Estate Service. GEMLS
 - $344,9005 bd2 ba2.7k sqft20744 Kightlinger Rd, Venango, PA 16440For Sale
 MLS ID #191433, Christopher Moritzen, Uptown Realty, LLC. GEMLS
 - $369,0003 bd3 ba2.3k sqft10112 Nancy Dr, Meadville, PA 16335For SaleMLS ID #1768544, Darryl Kistner. WPMLS
- $339,0003 bd2 ba1.8k sqft5101 Florek Rd, Edinboro, PA 16412For SaleMLS ID #191955, Wendy Schau, Coldwell Banker Select - Edinboro. GEMLS
- $351,7005 bd3 ba2.7k sqft695 Seneca Rd, Meadville, PA 16335For SaleMLS ID #191721, Debby McCain, Ready2Go Realty, LLC. GEMLS
- $329,0003 bd3 ba1.6k sqft8874 Ennis Dr, Erie, PA 16509For SaleMLS ID #192421, Jennifer Pontzer, Coldwell Banker Select - Airport. GEMLS
- $350,0003 bd2 ba1.7k sqft19879 Grange Center Rd, Saegertown, PA 16433PendingMLS ID #191846, Nancy Mangilo, Howard Hanna BK Meadville. GEMLS
- $--3 bd3 ba1.4k sqft7097 Sherrod Hill Rd, Edinboro, PA 16412AuctionAuction.com 2
- $339,9003 bd2 ba1.5k sqft19091 Us Highway 6 #19, Saegertown, PA 16433For SaleMLS ID #190358, Toni Wisinski, Howard Hanna BK Meadville. GEMLS
- $394,9003 bd2 ba1.2k sqft5857 198th Hwy, Conneautville, PA 16406For SaleMLS ID #192192, Nick Novosel, Howard Hanna BK Meadville. GEMLS
- $299,0003 bd3 ba1.6k sqft19268 Bradway Rd, Saegertown, PA 16433For Sale By Owner
- $365,0002 bd1 ba1.4k sqft6760 Sherrod Hill Rd, Edinboro, PA 16412For SaleMLS ID #192122, Rhonda Carson, RE/MAX Real Estate Group Erie. GEMLS
- $235,0003 bd2 ba1.4k sqft12333 Van Horne Rd, Meadville, PA 16335PendingMLS ID #192471, Tracey Gregor, Howard Hanna BK Cochranton. GEMLS
- $249,9003 bd3 ba2.1k sqft15955 Park Avenue Ext, Meadville, PA 16335For SaleMLS ID #191005, Debby McCain, Ready2Go Realty, LLC. GEMLS
- $299,9005 bd3 ba2.3k sqft12975 Park Lane Dr, Meadville, PA 16335For SaleMLS ID #189980, David Schepner, Howard Hanna BK Conneaut Lake. GEMLS
- $275,0004 bd3 ba1.5k sqft16924 Us Highway 6 #19, Saegertown, PA 16433For SaleMLS ID #190823, Benjamin Smith, eXp Realty - Erie. GEMLS
- $200,0003 bd2 ba1.3k sqft17185 S Mosiertown Rd, Saegertown, PA 16433For SaleMLS ID #192495, Jonathan Ghrist, eXp Realty - Meadville. GEMLS
- $249,0004 bd2 ba1.7k sqft29903 State Highway 408, Townville, PA 16360For SaleMLS ID #191974, Scott Curlowicz, RE/MAX Hometown Realty. GEMLS
