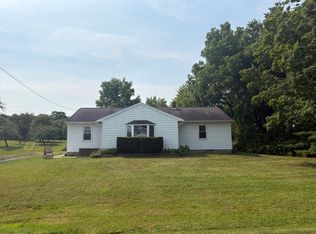
Calling all nature enthusiasts! Tucked away in Woodcock Township, nestled in the trees, a 3-bedroom, 2½-bath home sits on 11+ acres of beautiful, diverse land. The land is truly the most breathtaking feature of this property. It includes approximately 2 acres of manicured yard, 4 acres of open meadow, and 5 acres of mature woods with a peaceful creek winding through. Whether you dream of outdoor adventures, gardening, recreation, animals, or simply having room to roam, this property offers incredible possibilities. Inside, large picture windows flood the home with natural light, while the kitchen shines with granite countertops. The spacious primary suite features cathedral ceilings and a sliding glass door opening to a private porch. An attached garage, mudroom, laundry area, and convenient half bath add functionality. Privacy. Space. Nature. Properties with this diverse land profile and character are hard to find—come explore it before it's gone! Deck and Porch virtually staged.
For sale
Price increase: $4.9K (8/27)
$329,900
19268 Bradway Rd, Saegertown, PA 16433
3beds
1,763sqft
Single Family Residence
Built in 1990
11.34 Acres Lot
$323,200 Zestimate®
$187/sqft
$-- HOA
What's special
Private porchAttached garageLaundry areaConvenient half bathNestled in the treesCathedral ceilingsSpacious primary suite
- 33 days
- 1,763
- 133
Zillow last checked:
Listing updated:
Listed by:
Mariah Beusch (814)333-1141,
RE/MAX Hometown Realty 814-333-1141
Source: GEMLS,MLS#: 192901Originating MLS: Greater Erie Board Of Realtors
Facts & features
Interior
Bedrooms & bathrooms
- Bedrooms: 3
- Bathrooms: 3
- Full bathrooms: 2
- 1/2 bathrooms: 1
Primary bedroom
- Description: Cathedral
- Level: First
- Dimensions: 17x17
Bedroom
- Level: First
- Dimensions: 12x12
Bedroom
- Level: First
- Dimensions: 8x10
Dining room
- Level: First
- Dimensions: 16x13
Other
- Level: First
- Dimensions: 12x11
Other
- Level: First
- Dimensions: 7x12
Half bath
- Level: First
- Dimensions: 16x9
Kitchen
- Level: First
- Dimensions: 16x12
Living room
- Level: First
- Dimensions: 16x15
Heating
- Forced Air, Propane
Cooling
- Central Air
Appliances
- Included: Gas Oven, Gas Range
Features
- Window Treatments
- Flooring: Carpet, Vinyl
- Windows: Drapes
- Basement: Full,Unfinished
- Has fireplace: No
Interior area
- Total structure area: 1,763
- Total interior livable area: 1,763 sqft
Property
Parking
- Total spaces: 5
- Parking features: Attached
- Attached garage spaces: 4
Features
- Levels: One
- Stories: 1
- Patio & porch: Deck, Patio, Porch
- Exterior features: Deck, Porch, Patio
Lot
- Size: 11.34 Acres
- Dimensions: 227 x 1921 x 227 x 1979
- Features: Mineral Rights, Trees, Wooded
Details
- Additional structures: Outbuilding
- Parcel number: 6701043
- Zoning description: NONE
- Other equipment: Dehumidifier
Construction
Type & style
- Home type: SingleFamily
- Architectural style: One Story
- Property subtype: Single Family Residence
Materials
- Frame
- Roof: Metal
Condition
- Resale,Updated/Remodeled
- Year built: 1990
Utilities & green energy
- Sewer: Private Sewer
- Water: Private
Community & HOA
Community
- Security: Fire Alarm
Location
- Region: Saegertown
Financial & listing details
- Price per square foot: $187/sqft
- Tax assessed value: $40,961
- Annual tax amount: $3,384
- Date on market: 8/27/2026
- Cumulative days on market: 34 days
- Road surface type: Dirt
Estimated market value
$323,200
$307,000 - $339,000
$2,024/mo
Price history
| Date | Event | Price |
|---|---|---|
| 9/10/2026 | Listed for sale | $329,900$187/sqft |
Source: GEMLS #192901 Report a problem | ||
| 9/4/2026 | Contingent | $329,900$187/sqft |
Source: GEMLS #192901 Report a problem | ||
| 9/3/2026 | Pending sale | $329,900$187/sqft |
Source: GEMLS #192901 Report a problem | ||
| 8/27/2026 | Price change | $329,900+1.5%$187/sqft |
Source: GEMLS #192901 Report a problem | ||
| 8/14/2026 | Price change | $325,000+8.7%$184/sqft |
Source: Owner Report a problem | ||
| 7/29/2026 | Price change | $299,000-3.5%$170/sqft |
Source: Owner Report a problem | ||
| 6/27/2026 | Price change | $310,000-6.1%$176/sqft |
Source: Owner Report a problem | ||
| 5/20/2026 | Price change | $330,000-8.3%$187/sqft |
Source: Owner Report a problem | ||
| 5/10/2026 | Price change | $360,000-9.8%$204/sqft |
Source: Owner Report a problem | ||
| 4/30/2026 | Listed for sale | $399,000+11.1%$226/sqft |
Source: Owner Report a problem | ||
| 4/29/2026 | Sold | $359,000-18.4%$204/sqft |
Source: Public Record Report a problem | ||
| 4/24/2026 | Listed for sale | $440,000+91.3%$250/sqft |
Source: Owner Report a problem | ||
| 7/26/2022 | Sold | $230,000+127.7%$130/sqft |
Source: Public Record Report a problem | ||
| 6/12/2014 | Sold | $101,000$57/sqft |
Source: Public Record Report a problem | ||
Public tax history
| Year | Property taxes | Tax assessment |
|---|---|---|
| 2025 | $3,568 | $40,961 |
| 2024 | $3,568 +17.8% | $40,961 +12.4% |
| 2023 | $3,029 +1.2% | $36,450 |
| 2022 | $2,993 +0.6% | $36,450 |
| 2021 | $2,974 -7.9% | $36,450 |
| 2020 | $3,228 | $36,450 |
| 2019 | $3,228 +13.8% | $36,450 |
| 2018 | $2,838 +201.2% | $36,450 |
| 2017 | $942 | $36,450 |
| 2016 | $942 | $36,450 |
| 2015 | $942 | $36,450 |
Find assessor info on the county website
Monthly payment
Est. payment
Payment breakdown
Explore the cost of this home by adjusting the details. Changes won't be saved.Climate risks
Neighborhood: 16433
Similar homes
- $295,0004 bd2 ba1.4k sqft443 Euclid Ave, Saegertown, PA 16433For Sale
 MLS ID #193246, Brett Staskiewicz, ERA Richmond Real Estate Service. GEMLS
 - $--3 bd3 ba1.4k sqft7097 Sherrod Hill Rd, Edinboro, PA 16412Auction
 Auction.com 2
 - $380,0003 bd3 ba1.8k sqft16737 Round Top Rd, Meadville, PA 16335For Sale
 MLS ID #192928, Mandi Borgia, Agresti Real Estate. GEMLS
 - $434,9004 bd2 ba2k sqft23243 Blystone Rd, Venango, PA 16440For Sale
 MLS ID #193401, Jennifer Nelson, Coldwell Banker Select - Peach. GEMLS
