Introducing the Aspen with Loft floorplan, a spacious two-story new construction home offering 5 bedrooms, 3.5 bathrooms, and 2,855 sq. ft. of thoughtfully designed living space. This open-concept layout features a large kitchen that flows seamlessly into the dining and living areas, ideal for entertaining and everyday living. The upstairs loft provides additional flexible space perfect for a media room, home office, or play area. The home also includes a desirable 3-car garage, offering plenty of parking and storage.Conveniently located near schools, shopping centers, and with easy freeway access for commuters. Contact the sales office for additional details and availability.
Active
$555,030
283 Santa Monica Way #Fw193, Delano, CA 93215
5beds
--sqft
Single Family Residence
Built in 2026
6,660 Square Feet Lot
$553,000 Zestimate®
$--/sqft
$-- HOA
What's special
Open-concept layout
- 45 days |
- 123 |
- 2 |
Zillow last checked:
Listing updated:
Listed by:
Lana Z. Fahoum DRE #01470496 559-732-2660 lfahoum@sjvhomes.com,
San Joaquin Valley Homes
Source: Bakersfield AOR,MLS#: 202606086
Facts & features
Interior
Bedrooms & bathrooms
- Bedrooms: 5
- Bathrooms: 4
- Full bathrooms: 3
- 1/2 bathrooms: 1
Heating
- Central
Cooling
- Central Air
Features
- Has fireplace: No
Interior area
- Total structure area: 0
Property
Parking
- Total spaces: 3
- Parking features: 3 Car Garage
- Garage spaces: 3
Features
- Levels: Two
- Stories: 2
- Pool features: None
Lot
- Size: 6,660 Square Feet
Details
- Zoning: other
- Zoning description: other
- Special conditions: Standard
Construction
Type & style
- Home type: SingleFamily
- Property subtype: Single Family Residence
Condition
- Year built: 2026
Community & HOA
Location
- Region: Delano
Financial & listing details
- Date on market: 6/5/2026
- Cumulative days on market: 46 days
Estimated market value
$553,000
$525,000 - $581,000
$2,524/mo
Price history
| Date | Event | Price |
|---|---|---|
| 6/5/2026 | Listed for sale | $555,030 |
Source:  Bakersfield AOR #202606086 Report a problem Bakersfield AOR #202606086 Report a problem | ||
Public tax history
Tax history is unavailable.
Monthly payment
Est. payment
Payment breakdown
Explore the cost of this home by adjusting the details. Changes won't be saved.Climate risks
Neighborhood: 93215
Nearby schools
GreatSchools rating
- 7/10Harvest Elementary SchoolGrades: K-5Distance: 5.7 mi
- 7/10La Vina Middle SchoolGrades: 6-8Distance: 5.5 mi
- 8/10Cesar E. Chavez High SchoolGrades: 9-12Distance: 5.2 mi
Schools provided by the listing agent
- Elementary: Albany Park
- Middle: Almond Tree
- High: Kennedy, Robert F.
- District: Delano Union
Source: Bakersfield AOR. This data may not be complete. We recommend contacting the local school district to confirm school assignments for this home.
- $12,3103 bd2 ba1.5k sqft2042 Girard St, Delano, CA 93215Off Market
- $16,4033 bd2 ba1.2k sqft2042 Girard St SPACE 142, Delano, CA 93215Off Market
- $413,1003 bd2 ba1.4k sqft301 Stork Ct, Delano, CA 93215Off Market
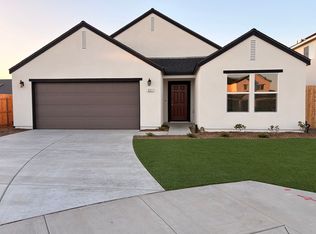
- $485,6554 bd3 ba-- sqft2108 Oceano Ct #WW248, Delano, CA 93215Pending
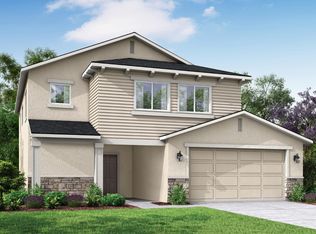
- $424,2103 bd2 ba-- sqft2120 Oceano Ct #WW249, Delano, CA 93215Pending
- $64,9002 bd2 ba-- sqft2042 Girard St #68, Delano, CA 93215Pending
- $436,5005 bd3 ba1.7k sqft1006 Aggies St, Delano, CA 93215Off Market
- $464,2604 bd3 ba-- sqft2109 Oceano Ct #WW247, Delano, CA 93215For Sale
- $430,3803 bd2 ba-- sqft2157 Oceano Ct #WW243, Delano, CA 93215For Sale
A local agent can set up tours, give advice and negotiate with sellers.
Similar homes
- $476,4004 bd2 ba-- sqft275 Santa Monica Way #Fw192, Delano, CA 93215For Sale
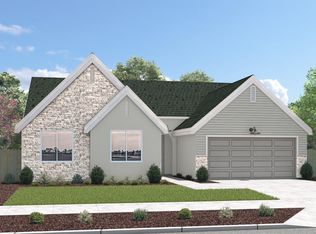 MLS ID #202606084, Lana Z. Fahoum. Bakersfield AOR
 - $478,7704 bd3 ba-- sqft2110 Huntington Ct #Ww236, Delano, CA 93215For Sale
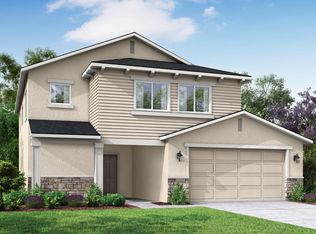 MLS ID #202606078, Lana Z. Fahoum. Bakersfield AOR
 - $458,6804 bd3 ba-- sqft2122 Huntington Ct #Ww237, Delano, CA 93215For Sale
 MLS ID #202606080, Lana Z. Fahoum. Bakersfield AOR
 - $464,2604 bd3 ba-- sqft2109 Oceano Ct #Ww247, Delano, CA 93215For SaleMLS ID #202603374, Lana Z. Fahoum. Bakersfield AOR
- $423,9504 bd2 ba-- sqft817 Harrow St, Delano, CA 93215For SaleMLS ID #202607097, Claudia J. Sandoval. Bakersfield AOR
- $--4 bd2 ba1.6k sqft2121 Via Calabria Ave, Delano, CA 93215AuctionAuction.com 2
- $439,5103 bd2 ba-- sqft2146 Huntington Ct #Ww239, Delano, CA 93215For SaleMLS ID #202606081, Lana Z. Fahoum. Bakersfield AOR
- $--4 bd2 ba1.3k sqft36 Garces Hwy, Delano, CA 93215AuctionAuction.com 2
- $405,3803 bd2 ba-- sqft125 Santa Monica Way #Ww177, Delano, CA 93215For SaleMLS ID #202606077, Lana Z. Fahoum. Bakersfield AOR
- $402,0203 bd2 ba-- sqft2158 Huntington Ct #Ww240, Delano, CA 93215For SaleMLS ID #202606082, Lana Z. Fahoum. Bakersfield AOR
- $430,3803 bd2 ba-- sqft2157 Oceano Ct #Ww243, Delano, CA 93215For SaleMLS ID #202603375, Lana Z. Fahoum. Bakersfield AOR
- $--3 bd3 ba2.1k sqft1402 6th Ave, Delano, CA 93215AuctionAuction.com 2
- $389,9004 bd2 ba1.8k sqft2168 Quincy St, Delano, CA 93215For SaleMLS ID #202606407, Samuel A. Munoz. Bakersfield AOR
- $566,1505 bd4 ba2.8k sqft2154 Clark St, Delano, CA 93215New ConstructionSan Joaquin Valley Homes
- $349,0004 bd2 ba1.1k sqft1612 Xenia Ct, Delano, CA 93215For SaleMLS ID #202607700, Jerry A. Dufloth. Bakersfield AOR
- $494,9002 bd1 ba811 sqft307 Cecil Ave, Delano, CA 93215For SaleMLS ID #PW26144233, Ronil Patel, Seventy Seven Management Group. CRMLS
- $454,9004 bd3 ba2.3k sqft2209 Ruffino Ct, Delano, CA 93215For SaleMLS ID #202601682, Sherri Y. Camargo. Bakersfield AOR
- $399,0004 bd2 ba1.4k sqft701 Salem St, Delano, CA 93215For SaleMLS ID #202605665, Vincent D. Lara. Bakersfield AOR
- from $524,9004 bd3 ba2.8k sqftAspen with Loft Plan, Foxwood, Delano, CA 93215New ConstructionSan Joaquin Valley Homes
- $475,0704 bd3 ba2k sqft2123 Huntington Ct, Delano, CA 93215New ConstructionSan Joaquin Valley Homes
Local buyer's agents are ready to help
