Fully Updated 2 bedroom, 2 bath condo in Leisure Creek that backs up to woods. Granite counters, newer cabinets, neutral colors, all appliances stay. Main floor has kitchen, primary bedroom, full bath, living/dining area and 3 season porch. Daylight basement has additional bedroom and 2nd bath, huge family room wuth fireplace, and laundry room with large storage area., Attached one stall garage. Great location close to highways, restaurants and shopping. Fireplace in basement is electric.
Active
Price cut: $10.1K (7/28)
$319,900
2831 Bridgeside Dr SE, Caledonia, MI 49316
2beds
1,882sqft
:
Get pre-qualified$2,427/mo
Condominium
Built in 1993
-- sqft lot
$312,700 Zestimate®
$170/sqft
$286/mo HOA
What's special
- 25 days |
- 574 |
- 22 |
Zillow last checked:
Listing updated:
Listed by:
Brian E Lorenz 616-204-4008,
RE/MAX of Grand Rapids (Stndl) 616-791-0110
Source: MichRIC,MLS#: 26036050
Facts & features
Interior
Bedrooms & bathrooms
- Bedrooms: 2
- Bathrooms: 2
- Full bathrooms: 2
- Main level bedrooms: 1
Primary bedroom
- Level: Main
- Area: 156
- Dimensions: 13.00 x 12.00
Bedroom 2
- Level: Basement
- Area: 154
- Dimensions: 14.00 x 11.00
Bathroom 1
- Level: Main
- Area: 59.5
- Dimensions: 8.50 x 7.00
Bathroom 2
- Level: Basement
- Area: 57
- Dimensions: 9.50 x 6.00
Dining area
- Level: Main
- Area: 90.25
- Dimensions: 9.50 x 9.50
Family room
- Level: Main
- Area: 192
- Dimensions: 16.00 x 12.00
Kitchen
- Level: Main
- Area: 80.75
- Dimensions: 9.50 x 8.50
Laundry
- Level: Basement
- Area: 378
- Dimensions: 21.00 x 18.00
Living room
- Level: Main
- Area: 227.5
- Dimensions: 17.50 x 13.00
Other
- Description: 3 season Porch
- Level: Main
- Area: 120
- Dimensions: 12.00 x 10.00
Recreation
- Level: Basement
- Area: 320
- Dimensions: 20.00 x 16.00
Heating
- Forced Air
Cooling
- Central Air
Appliances
- Included: Dishwasher, Dryer, Microwave, Range, Refrigerator, Washer
- Laundry: Gas Dryer Hookup, In Basement, Laundry Room
Features
- Center Island
- Flooring: Carpet, Vinyl
- Basement: Daylight
- Number of fireplaces: 1
- Fireplace features: Recreation Room
Interior area
- Total structure area: 1,032
- Total interior livable area: 1,882 sqft
- Finished area below ground: 850
Property
Parking
- Total spaces: 1
- Parking features: Attached, Garage Door Opener
- Garage spaces: 1
Accessibility
- Accessibility features: Grab Bar Mn Flr Bath
Features
- Stories: 1
- Patio & porch: Scrn Porch
Lot
- Features: Wooded, Shrubs/Hedges
Details
- Parcel number: 412203452090
- Zoning description: PUD
Construction
Type & style
- Home type: Condo
- Architectural style: Ranch
- Property subtype: Condominium
Materials
- Brick, Vinyl Siding
- Roof: Composition
Condition
- New construction: No
- Year built: 1993
Utilities & green energy
- Sewer: Public Sewer
- Water: Public
- Utilities for property: Natural Gas Connected, Cable Connected
Community & HOA
Community
- Subdivision: Leasure Creek
HOA
- Has HOA: Yes
- Services included: Water, Trash, Snow Removal, Sewer, Maintenance Grounds
- HOA fee: $286 monthly
- HOA phone: 616-365-5033
Location
- Region: Caledonia
Financial & listing details
- Price per square foot: $170/sqft
- Tax assessed value: $114,401
- Annual tax amount: $3,386
- Date on market: 7/15/2026
- Listing terms: Cash,FHA,VA Loan,Conventional
- Road surface type: Paved
Estimated market value
$312,700
$297,000 - $328,000
$2,649/mo
Price history
| Date | Event | Price |
|---|---|---|
| 7/28/2026 | Price change | $319,900-3.1%$170/sqft |
Source:  MichRIC #26036050 Report a problem MichRIC #26036050 Report a problem | ||
| 7/15/2026 | Listed for sale | $330,000+67.7%$175/sqft |
Source: MichRIC #26036050 Report a problem | ||
| 5/14/2021 | Sold | $196,750+3.6%$105/sqft |
Source: MichRIC #21010430 Report a problem | ||
| 4/7/2021 | Pending sale | $189,900$101/sqft |
Source:  RE/MAX of Michigan #21010430 Report a problem RE/MAX of Michigan #21010430 Report a problem | ||
| 4/1/2021 | Listed for sale | $189,900$101/sqft |
Source: RE/MAX of Michigan #21010430 Report a problem | ||
Public tax history
| Year | Property taxes | Tax assessment |
|---|---|---|
| 2025 | $3,060 | $130,600 +12.1% |
| 2024 | -- | $116,500 +60.7% |
| 2021 | -- | $72,500 +3.7% |
| 2020 | -- | $69,900 +1.9% |
| 2019 | -- | $68,600 +7% |
| 2018 | -- | $64,100 +9.2% |
| 2017 | -- | $58,700 +13.3% |
| 2016 | -- | $51,800 |
| 2015 | -- | $51,800 +13.1% |
| 2013 | -- | $45,800 -4% |
| 2011 | -- | $47,700 -0.6% |
| 2010 | -- | $48,000 -10.8% |
| 2009 | -- | $53,800 -8% |
| 2007 | -- | $58,500 +2.6% |
| 2006 | -- | $56,994 +3.7% |
| 2005 | -- | $54,961 +3.3% |
| 2004 | -- | $53,206 +6.2% |
| 2002 | -- | $50,090 +3.2% |
| 2001 | -- | $48,537 |
Find assessor info on the county website
Monthly payment
Est. payment
Payment breakdown
Explore the cost of this home by adjusting the details. Changes won't be saved.Climate risks
Neighborhood: 49316
Nearby schools
GreatSchools rating
- 9/10Dutton Elementary SchoolGrades: PK-4Distance: 1.3 mi
- 9/10Duncan Lake Middle SchoolGrades: 7-8Distance: 5.5 mi
- 7/10Caledonia High SchoolGrades: 9-12Distance: 4.8 mi
- $260,0002 bd2 ba1.7k sqft2825 Bridgeside Dr SE, Caledonia, MI 49316Sold

- $256,2502 bd2 ba1.7k sqft2818 Bridgeside Dr SE, Caledonia, MI 49316Sold

- $287,9001 bd2 ba1.2k sqft2809 Bridgeside Dr SE, Caledonia, MI 49316Sold

- $330,6003 bd3 ba2.2k sqft6480 Leisure Creek Dr SE #234, Caledonia, MI 49316Off Market
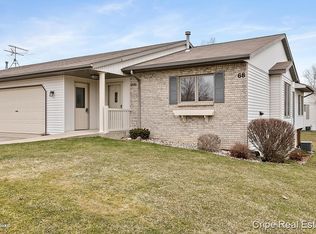
- $272,9002 bd2 ba1.6k sqft6637 Leisure Way SE, Gaines Township, MI 49316Off Market
- $334,3003 bd3 ba2.2k sqft6532 Leisure Crk SE, Gaines Township, MI 49316Off Market
- $285,8002 bd2 ba1.7k sqft2826 Bridgeside #117, Caledonia, MI 49316Off Market
- $305,0002 bd3 ba2.4k sqft2820 Bridgeside Dr SE #120, Caledonia, MI 49316Sold
A local agent can set up tours, give advice and negotiate with sellers.
Similar homes
- $375,0003 bd2 ba2.2k sqft2555 Gracepoint Ct SE #40, Caledonia, MI 49316For Sale

 MLS ID #26040796, Christa C Albertson, Keller Williams Realty Rivertown. MichRIC
 - $350,0002 bd3 ba2.8k sqft6523 Wood Dora Dr SE, Caledonia, MI 49316For Sale
 MLS ID #26039242, Laura E Ensley, Ensley Real Estate. MichRIC
 - $269,9003 bd3 ba2.1k sqft3745 Old Elm Dr SE #7, Grand Rapids, MI 49512For Sale
 MLS ID #26041459, Lance M Tiffany, Greenridge Realty (Cascade). MichRIC
 - $359,0003 bd3 ba2k sqft3653 Merriville Ct SE, Caledonia, MI 49316For Sale
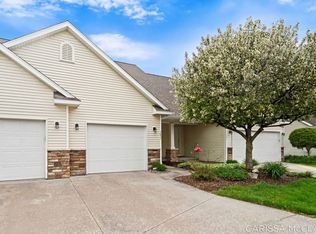 MLS ID #26020457, Carissa McClary, Best Homes of Michigan LLC. MichRIC
 - $344,9003 bd2 ba2k sqft5951 Brookridge Ct SE, Kentwood, MI 49508For SaleMLS ID #26041470, Jayda Sprengelmeyer, 616 Realty LLC. MichRIC
- $350,0003 bd2 ba1.4k sqft5773 Sugarberry Dr SE, Kentwood, MI 49512For SaleMLS ID #26040979, Jon Ornee, HomeRealty Holland. MichRIC
- $--5 bd3 ba1.4k sqft2620 Brier Creek St SE, Kentwood, MI 49508AuctionServiceLink Auction
- $336,0003 bd2 ba1.7k sqft1804 Andrew St SE, Kentwood, MI 49508For SaleMLS ID #26040354, Michelle J Haynes, Bellabay Realty LLC. MichRIC
- $330,0003 bd3 ba1.9k sqft1822 Gentian Dr SE, Kentwood, MI 49508For SaleMLS ID #26039201, Laura E Ensley, Ensley Real Estate. MichRIC
- $349,0003 bd3 ba1.8k sqft5822 Burgis Ave SE, Kentwood, MI 49508For SaleMLS ID #26040781, Nicholas Adado, Five Star Real Estate (Main). MichRIC
- $--3 bd3 ba1.6k sqft1678 Lockmere Dr SE, Kentwood, MI 49508AuctionAuction.com 2
- $336,9003 bd2 ba1.4k sqft5705 Gatewood Dr SE, Kentwood, MI 49508For SaleMLS ID #26026670, David Bailey, Dream House West Michigan LLC. MichRIC
- $339,9003 bd2 ba2.1k sqft2630 Rum Creek Dr SE, Kentwood, MI 49508For SaleMLS ID #26036083, Elizabeth Krueger, EXP Realty LLC. MichRIC
- $319,9003 bd3 ba1.4k sqft4628 Glen Haven Dr, Kentwood, MI 49512For SaleMLS ID #26029337, Mikala J Breen, Bellabay Realty LLC. MichRIC
- $325,0003 bd2 ba1.6k sqft813 Tierra St SE, Kentwood, MI 49508For SaleMLS ID #26029462, Jason S Lash, Epique Realty. MichRIC
- $212,0002 bd2 ba1.1k sqft5812 Leisure South Dr SE, Kentwood, MI 49548For SaleMLS ID #26039311, Aurelia R Becker, Pro Real Estate Services LLC. MichRIC
- $--3 bd2 ba1.5k sqft5135 Wild Senna Ave SE, Kentwood, MI 49512AuctionAuction.com 2
- $470,0003 bd2 ba2k sqft7786 Thornburst Ct SE, Byron Center, MI 49315For SaleMLS ID #26041161, Kellen Keck, City2Shore Real Estate Inc.. MichRIC
- $309,0003 bd2 ba1.6k sqft1628 Bridle Creek St SE, Grand Rapids, MI 49508For SaleMLS ID #26034298, Vung L Mang, VJ Real Estate. MichRIC
- $299,9004 bd2 ba1.5k sqft2708-2710 44th St SE #46d7eaa3c, Grand Rapids, MI 49512For SaleMLS ID #26038794, Angela J Worth, Bellabay Realty (North). MichRIC
