Come see this home near York's Outdoor Country Club. This approved Pre-Foreclosure/Short Sale needs your TLC to make it shine. Buyer pays $6,800 loss mitigation fee.
Pending
Price increase: $129.9K (8/17)
$349,900
2831 Primrose Ln N, York, PA 17404
4beds
2,691sqft
Single Family Residence
Built in 2012
0.34 Acres Lot
$350,000 Zestimate®
$130/sqft
$-- HOA
What's special
- 240 days
- 34
- 0
Zillow last checked:
Listing updated:
Listed by:
Mindy Vance Bouman 717-309-5111,
Country Home Real Estate, Inc. 7177551800
Source: Bright MLS,MLS#: PAYK2098044
Facts & features
Interior
Bedrooms & bathrooms
- Bedrooms: 4
- Bathrooms: 3
- Full bathrooms: 2
- 1/2 bathrooms: 1
- Main level bathrooms: 1
Basement
- Area: 500
Heating
- Forced Air, Natural Gas
Cooling
- Central Air, Natural Gas
Appliances
- Included: Gas Water Heater
Features
- Basement: Full
- Number of fireplaces: 1
Interior area
- Total structure area: 2,691
- Total interior livable area: 2,691 sqft
- Finished area above ground: 2,191
- Finished area below ground: 500
Property
Parking
- Total spaces: 2
- Parking features: Garage Faces Side, Attached, Driveway
- Attached garage spaces: 2
- Has uncovered spaces: Yes
Accessibility
- Accessibility features: None
Features
- Levels: Two
- Stories: 2
- Pool features: None
Lot
- Size: 0.34 Acres
Details
- Additional structures: Above Grade, Below Grade
- Parcel number: 360001303140000000
- Zoning: RESIDENTIAL
- Special conditions: Short Sale
Construction
Type & style
- Home type: SingleFamily
- Architectural style: Colonial
- Property subtype: Single Family Residence
Materials
- Vinyl Siding, Aluminum Siding
- Foundation: Permanent
Condition
- New construction: No
- Year built: 2012
Utilities & green energy
- Sewer: Public Sewer
- Water: Public
Community & HOA
Community
- Subdivision: Outdoor Country Club
HOA
- Has HOA: No
Location
- Region: York
- Municipality: MANCHESTER TWP
Financial & listing details
- Price per square foot: $130/sqft
- Tax assessed value: $258,670
- Annual tax amount: $8,103
- Date on market: 2/19/2026
- Listing agreement: Exclusive Right To Sell
- Ownership: Fee Simple
Estimated market value
$350,000
$333,000 - $368,000
$2,628/mo
Price history
| Date | Event | Price |
|---|---|---|
| 8/24/2026 | Pending sale | $349,900$130/sqft |
Source:  Bright MLS #PAYK2098044 Report a problem Bright MLS #PAYK2098044 Report a problem | ||
| 8/17/2026 | Price change | $349,900+59%$130/sqft |
Source: Bright MLS #PAYK2098044 Report a problem | ||
| 5/13/2026 | Pending sale | $220,000-52.7%$82/sqft |
Source: Bright MLS #PAYK2098044 Report a problem | ||
| 5/13/2026 | Contingent | $465,000$173/sqft |
Source: Bright MLS #PAYK2098044 Report a problem | ||
| 3/24/2026 | Price change | $465,000+9.4%$173/sqft |
Source: Bright MLS #PAYK2098044 Report a problem | ||
| 3/6/2026 | Pending sale | $424,900$158/sqft |
Source: Bright MLS #PAYK2098044 Report a problem | ||
| 2/27/2026 | Price change | $424,900-20.6%$158/sqft |
Source: Bright MLS #PAYK2098044 Report a problem | ||
| 2/19/2026 | Listed for sale | $535,000+1.9%$199/sqft |
Source: Bright MLS #PAYK2098044 Report a problem | ||
| 2/9/2026 | Listing removed | $525,000$195/sqft |
Source: Bright MLS #PAYK2096200 Report a problem | ||
| 1/14/2026 | Listed for sale | $525,000+65.1%$195/sqft |
Source: Bright MLS #PAYK2096200 Report a problem | ||
| 8/21/2012 | Listing removed | $317,900$118/sqft |
Source: Help-U-Sell Hometown Realty Report a problem | ||
| 7/29/2012 | Price change | $317,900+2.9%$118/sqft |
Source: Help-U-Sell Hometown Realty Report a problem | ||
| 7/23/2012 | Price change | $309,000-2.8%$115/sqft |
Source: Help-U-Sell Hometown Realty Report a problem | ||
| 6/27/2012 | Listed for sale | $317,900+10.8%$118/sqft |
Source: HELP-U-SELL HOMETOWN REALTY #21206586 Report a problem | ||
| 6/19/2012 | Sold | $287,000+431.5%$107/sqft |
Source: Public Record Report a problem | ||
| 2/23/2012 | Sold | $54,000$20/sqft |
Source: Public Record Report a problem | ||
Public tax history
| Year | Property taxes | Tax assessment |
|---|---|---|
| 2026 | $8,103 +2.2% | $258,670 |
| 2025 | $7,927 +2.9% | $258,670 |
| 2024 | $7,701 | $258,670 |
| 2023 | $7,701 +13% | $258,670 +3.4% |
| 2022 | $6,812 | $250,170 |
| 2021 | $6,812 | $250,170 |
| 2020 | $6,812 +1.9% | $250,170 |
| 2019 | $6,687 +2.2% | $250,170 |
| 2018 | $6,542 +324.5% | $250,170 |
| 2017 | $1,541 | $250,170 |
| 2016 | -- | $250,170 |
| 2015 | -- | $250,170 |
| 2014 | -- | $250,170 +0.2% |
| 2013 | -- | $249,570 +424.4% |
| 2012 | -- | $47,590 |
| 2011 | -- | $47,590 |
| 2010 | -- | $47,590 |
| 2009 | -- | $47,590 |
| 2008 | -- | $47,590 |
| 2007 | -- | $47,590 |
| 2006 | -- | $47,590 +63.9% |
| 2005 | -- | $29,040 |
| 2004 | -- | $29,040 |
| 2003 | -- | $29,040 |
| 2002 | -- | $29,040 |
| 2000 | -- | $29,040 |
| 1999 | -- | $29,040 |
Find assessor info on the county website
Monthly payment
Est. payment
Payment breakdown
Explore the cost of this home by adjusting the details. Changes won't be saved.Climate risks
Neighborhood: 17404
Nearby schools
Schools provided by the listing agent
- District: Central York
Source: Bright MLS. This data may not be complete. We recommend contacting the local school district to confirm school assignments for this home.

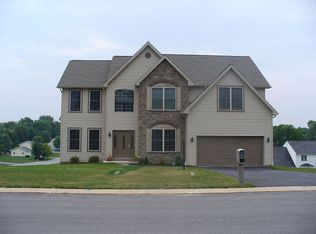
Similar homes
- $389,9004 bd3 ba1.9k sqft2880 Stillmeadow Ln, York, PA 17404For Sale
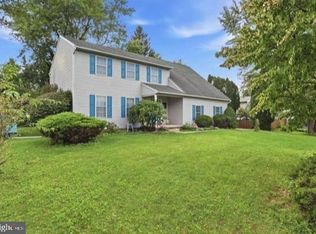
 MLS ID #PAYK2111130, Jennifer Kline, Iron Valley Real Estate of York County. Bright MLS
 - $--4 bd2 ba1.9k sqft350 Canary Cir, York, PA 17404Auction
 Xome
Xome - $499,0004 bd3 ba2.9k sqft120 Riding Silks Ln, York, PA 17404For Sale
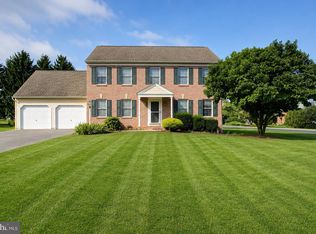 MLS ID #PAYK2109212, Ray Carpenter, Coldwell Banker Realty. Bright MLS
 - $329,9954 bd2 ba2.3k sqft20 N Emigs Mill Rd, York, PA 17408For Sale
 MLS ID #PAYK2111576, Angela Card, RE/MAX Components. Bright MLS
 - $339,9004 bd2 ba1.7k sqft245 Abbey Dr, Mount Wolf, PA 17347For SaleMLS ID #PAYK2113022, Zachery Keller, Coldwell Banker Realty. Bright MLS
- $300,0003 bd3 ba2.6k sqft1880 W Market St, York, PA 17404For SaleMLS ID #PAYK2107504, Stan Watson, Coldwell Banker Realty. Bright MLS
- $325,0004 bd3 ba2.4k sqft256 Tri Hill Rd, York, PA 17403For SaleMLS ID #PAYK2109260, Brian Blanchette, Berkshire Hathaway HomeServices Homesale Realty. Bright MLS
- $369,9994 bd3 ba2k sqft4840 Darlington Rd, York, PA 17408For SaleMLS ID #PAYK2111000, Natasha Slavens, Real of Pennsylvania. Bright MLS
- $367,9003 bd3 ba1.3k sqftHartman Model At Eagles Vw, York, PA 17406New ConstructionMLS ID #PAYK2100262, Bobby Argento, Berkshire Hathaway HomeServices Homesale Realty. Bright MLS
- $239,9005 bd2 ba2.4k sqft564 Lancaster Ave, York, PA 17403For SaleMLS ID #PAYK2112966, Cynthia Beatty, Berkshire Hathaway HomeServices Homesale Realty. Bright MLS
- $435,0004 bd1 ba1.7k sqft375 Cloverleaf Rd, York, PA 17406For SaleMLS ID #PAYK2111758, Jesse Behler, Inch & Co. Real Estate, LLC. Bright MLS
- $350,0004 bd3 ba2.7k sqft6478 Ann St, Harrisburg, PA 17111For SaleMLS ID #PADA2062424, Clarissa Avery, EXP Realty, LLC. Bright MLS
- $429,0004 bd2 ba1.9k sqft325 Hillcrest Dr, New Cumberland, PA 17070For SaleMLS ID #PAYK2113706, Kingsley Harmer, Real of Pennsylvania. Bright MLS
- $418,9004 bd3 ba1.7k sqftRockford Model At Eagles Vw, York, PA 17406New ConstructionMLS ID #PAYK2099796, Bobby Argento, Berkshire Hathaway HomeServices Homesale Realty. Bright MLS
- $409,9995 bd2 ba2.5k sqft4545 E Prospect Rd, York, PA 17406For SaleMLS ID #PAYK2110934, Carlos Zapata, EXP Realty, LLC. Bright MLS
- $399,9004 bd3 ba2.3k sqft1334 Sconsett Way, New Cumberland, PA 17070For SaleMLS ID #PACB2059194, GRANT HERBERT, NextHome Capital Realty. Bright MLS
- $215,0005 bd2 ba1.7k sqft200 N Sumner St, York, PA 17404For SaleMLS ID #PAYK2111768, Matthew Hoffman, York H-G Properties LLC. Bright MLS
- $325,0003 bd4 ba2.4k sqft1530-1540 Harrisburg Ave, Mount Joy, PA 17552AuctionMLS ID #PALA2096124, Thomas Stewart, Cavalry Realty LLC. Bright MLS
- $349,9004 bd2 ba1.4k sqft1189 Ridge Ave, Columbia, PA 17512For SaleMLS ID #PALA2094360, Ms. Marilyn F Hartman, Lusk & Associates Sotheby's International Realty. Bright MLS
