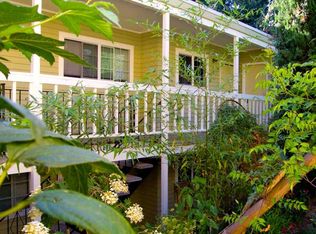
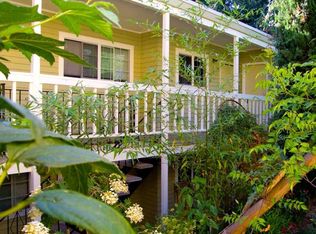
The Ash Street Apartments is a five-unit apartment community located at 2831 SE Ash Street in Portland's desirable Kerns neighborhood. Originally constructed in 1970, the property offers an attractive combination of spacious two-bedroom residences, significant capital improvements and convenient access to the amenities of inner Southeast Portland. Situated just off the SE 28th Avenue commercial corridor, the property benefits from an established residential setting within convenient walking and biking distance of popular restaurants, cafés, shopping and entertainment. Nearby destinations include Whole Foods Market, Laurelhurst Theater, Laurelhurst Park and numerous neighborhood establishments.The property features four two-bedroom, one-bathroom apartments of approximately 730 square feet and one larger, two-level townhouse-style residence with two bedrooms, 1.5 bathrooms and approximately 1,050 square feet. Interiors feature wood flooring and tile finishes in kitchens and bathrooms, while the townhouse residence includes a private entrance and outdoor garden area. The property's all-two-bedroom configuration distinguishes it from many smaller apartment offerings, particularly as much of the surrounding area's newer apartment construction has emphasized studio and one-bedroom floor plans. Five off-street parking spaces, private storage and shared laundry facilities provide additional resident convenience.Current ownership has invested substantially in the property since acquiring it in 2008. Improvements include a PVC membrane roof, vinyl windows, fiber cement siding, water supply upgrades, foundation anchoring and interior renovations over time. Current scheduled rents provide established in-place income with additional opportunity for future growth. Ownership has historically maintained modest rental increases and does not currently utilize a utility reimbursement program, providing future ownership opportunities to enhance operating income.
Active
$995,000
2831 SE Ash St, Portland, OR 97214
10beds
3,792sqft
Multi Family
Built in 1970
-- sqft lot
$-- Zestimate®
$262/sqft
$-- HOA
What's special
Spacious two-bedroom residencesFiber cement sidingPvc membrane roofVinyl windowsWood flooring
- 2 days
- 157
- 24
Zillow last checked:
Listing updated:
Listed by:
Phillip Barry 503-593-9707,
Barry Investment Real Estate
Source: RMLS (OR),MLS#: 101139047
Facts & features
Interior
Bedrooms & bathrooms
- Bedrooms: 10
- Bathrooms: 6
- Full bathrooms: 5
- Partial bathrooms: 1
Heating
- Baseboard
Appliances
- Included: Dishwasher, Range, Refrigerator, Electric Water Heater
- Laundry: Common Area
Features
- Flooring: Wood
Interior area
- Total structure area: 3,792
- Total interior livable area: 3,792 sqft
Property
Parking
- Total spaces: 5
- Parking features: Off Street
Features
- Stories: 2
Lot
- Size: 4,791 Square Feet
- Features: Level, SqFt 5000 to 6999
Details
- Parcel number: R168376
- Zoning: R2.5
Construction
Type & style
- Home type: MultiFamily
- Property subtype: Multi Family
Materials
- Cement Siding, Wood Siding
- Roof: Membrane
Condition
- Year built: 1970
Utilities & green energy
- Sewer: Public Sewer
- Water: Public
Community & HOA
Community
- Features: Laundry
- Subdivision: Kerns
HOA
- Has HOA: No
Location
- Region: Portland
Financial & listing details
- Price per square foot: $262/sqft
- Annual tax amount: $11,347
- Date on market: 11/3/2026
- Listing terms: Call Listing Agent,Cash,Conventional
- Total actual rent: 8711
- Road surface type: Paved
Estimated market value
Not available
Estimated sales range
Not available
Not available
Price history
| Date | Event | Price |
|---|---|---|
| 11/3/2026 | Listed for sale | $995,000$262/sqft |
Source:  RMLS (OR) #101139047 Report a problem | ||
| 3/24/2021 | Listing removed | -- |
Source: Owner Report a problem | ||
| 4/1/2016 | Listing removed | $1,470-3.3% |
Source: Owner Report a problem | ||
| 3/17/2016 | Listed for rent | $1,520 |
Source: Owner Report a problem | ||
Public tax history
Tax history is unavailable.
Monthly payment
Est. payment
Payment breakdown
Explore the cost of this home by adjusting the details. Changes won't be saved.Climate risks
Neighborhood: Kerns
Nearby schools
Schools provided by the listing agent
- Elementary: Sunnyside Env
- Middle: Sunnyside Env
- High: Franklin
Source: RMLS (OR). This data may not be complete. We recommend contacting the local school district to confirm school assignments for this home.
Similar homes
- $849,0008 bd3 ba3.4k sqft9726 SE Clinton St, Portland, OR 97266Active
 MLS ID #379749404, Gabe Terreson, Savi Realty, Inc.. RMLS (OR)
- $975,0008 bd4 ba3.3k sqft2230 NE 15th Ave, Portland, OR 97212Active
 MLS ID #617173184, William Jackson, John L. Scott Portland Central. RMLS (OR)
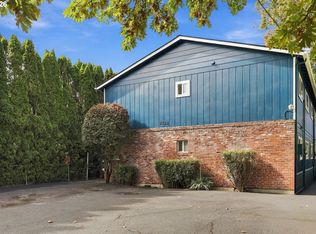
- $850,0008 bd4 ba3.4k sqft2121 SE 50th Ave, Portland, OR 97215Active
 MLS ID #157877053, Justine Syck, Move Real Estate Inc. RMLS (OR)
- $1,075,00010 bd6 ba4.8k sqft350 NE 61st Ave, Portland, OR 97213Active
 MLS ID #575351309, Adriana Focke, Check Point Realty. RMLS (OR)
- $995,0008 bd24 ba4.1k sqft8826 SE Lafayette St, Portland, OR 97266ActiveMLS ID #430851624, Amy Liu, Oregon First. RMLS (OR)
- $870,0007 bd5 ba3.4k sqft5017 SE Aldercrest Rd, Milwaukie, OR 97222ActiveMLS ID #293461992, Sean Mele, Opt. RMLS (OR)
- $949,0008 bd4 ba3.7k sqft6855 SW Capitol Hwy, Portland, OR 97219ActiveMLS ID #293054745, Tim Shannon, Tim Shannon Realty, Inc.. RMLS (OR)
- $949,9008 bd8 ba3.7k sqft8913 SE Rhone St, Portland, OR 97266ActiveMLS ID #410588152, Tim Sellers, Berkshire Hathaway HomeServices NW Real Estate. RMLS (OR)
- $950,0008 bd5 ba3.1k sqft2088 Oak St, West Linn, OR 97068ActiveMLS ID #537824585, John McPherson, Premiere Property Group, LLC. RMLS (OR)
- $835,0007 bd5 ba3.3k sqft3026 SE Tacoma St, Portland, OR 97202ActiveMLS ID #562144251, Atussa Valenti, Coldwell Banker Bain. RMLS (OR)
- $770,0008 bd3 ba3.9k sqft144 SE 85th Ave, Portland, OR 97216ActiveMLS ID #502946846, John McKay, Premiere Property Group, LLC. RMLS (OR)
- $725,0008 bd6 ba2.9k sqft5620 NE Killingsworth St, Portland, OR 97218ActiveMLS ID #542056464, Marc Zemp, Real Broker. RMLS (OR)
- $999,99911 bd9 ba4.1k sqft19707 SW 68th Ave, Tualatin, OR 97062ActiveMLS ID #796785126, Terri Boughton, Century 21 North Homes Realty. RMLS (OR)
- $915,0007 bd6 ba4.1k sqft8725 SE 91st Ave, Happy Valley, OR 97086ActiveMLS ID #318473526, Ruslan Petrusha, Russell Realty & Associates LLC. RMLS (OR)
- $999,00011 bd4 ba3.7k sqft4745 N Amherst St, Portland, OR 97203ActiveMLS ID #329155175, Jodi Ferguson, Berkshire Hathaway HomeServices NW Real Estate. RMLS (OR)
- $810,0008 bd6 ba4.3k sqft1414 SE Lambert St, Portland, OR 97202ActiveMLS ID #126667965, Jim McCartan, Cascade Hasson Sotheby's International Realty. RMLS (OR)
- $1,099,0008 bd4 ba3.5k sqft2211 Y St, Vancouver, WA 98661ActiveMLS ID #219167316, Jeff Wunder, Keller Williams Realty. RMLS (OR)
- $739,9008 bd4 ba3.4k sqft9330 SE Grant St, Portland, OR 97216ActiveMLS ID #183525684, Dineve Ramirez, Knipe Realty ERA Powered. RMLS (OR)
- $754,9008 bd4 ba3.4k sqft14330 SE Powell Blvd, Portland, OR 97236ActiveMLS ID #377500895, Robert Thompson, Owl's Nest Realty. RMLS (OR)
