Welcome to this beautifully updated 2-bedroom, 2-bath mobile home located in the desirable Marina Cove at Highlands Ridge, an active 55+ community nestled along beautiful Bonnet Lake and home to two 18-hole championship golf courses.. Thoughtfully renovated throughout, this home offers comfort, style, and peace of mind with many recent upgrades already completed.
The remodeled kitchen features granite countertops, new appliances, and ample cabinetry, opening to inviting living and dining spaces. New flooring—a tasteful mix of wood, carpet, and tile—adds warmth and durability throughout the home. Additional flexible spaces include a private office and den, perfect for working from home, hobbies, or hosting guests.
Major improvements include a new roof and A/C (2021), new siding (2024), new windows, and updated plumbing, making this home truly move-in ready. The property is partially furnished and complemented by nicely landscaped outdoor areas, ideal for enjoying Florida living.
Additional highlights include a golf cart entrance and an attached one-car garage for convenient parking and storage. Located in a well-maintained community close to golf, lakes, and local amenities, this home offers an excellent opportunity for full-time living or seasonal enjoyment.
For sale
Price cut: $4K (6/12)
$123,000
2832 S Driftwood Ct, Avon Park, FL 33825
2beds
1,378sqft
Manufactured Home, Single Family Residence
Built in 1991
-- sqft lot
$-- Zestimate®
$89/sqft
$-- HOA
What's special
Attached one-car garageUpdated plumbingGranite countertopsNew appliancesNicely landscaped outdoor areasGolf cart entranceNew windows
- 239 days |
- 127 |
- 4 |
Zillow last checked:
Listing updated:
Listed by:
Leland Ernest Brooker, III,
MB & A Realty
Source: HFMLS,MLS#: 321336Originating MLS: Heartland Association Of Realtors
Facts & features
Interior
Bedrooms & bathrooms
- Bedrooms: 2
- Bathrooms: 2
- Full bathrooms: 2
Primary bedroom
- Level: Main
- Dimensions: 12 x 14
Primary bathroom
- Level: Main
- Dimensions: 6 x 8
Bathroom 2
- Level: Main
- Dimensions: 6 x 8
Den
- Level: Main
- Dimensions: 10 x 10
Dining room
- Level: Main
- Dimensions: 12 x 14
Kitchen
- Level: Main
- Dimensions: 11 x 13
Living room
- Level: Main
- Dimensions: 12 x 16
Office
- Level: Main
- Dimensions: 9 x 11
Utility room
- Level: Main
- Dimensions: 6 x 8
Heating
- Central, Electric
Cooling
- Central Air, Electric
Appliances
- Included: Dryer, Dishwasher, Disposal, Microwave, Oven, Range, Refrigerator, Washer
Features
- Flooring: Carpet, Hardwood, Tile
Interior area
- Total structure area: 1,378
- Total interior livable area: 1,378 sqft
Video & virtual tour
Property
Parking
- Parking features: Garage
- Garage spaces: 1
Features
- Levels: One
- Stories: 1
- Patio & porch: None
- Pool features: None
Details
- Additional parcels included: ,,
- On leased land: Yes
- Lease amount: $558
- Zoning description: MH-1
- Special conditions: None
Construction
Type & style
- Home type: MobileManufactured
- Architectural style: One Story
- Property subtype: Manufactured Home, Single Family Residence
Materials
- Metal Siding
- Roof: Shingle
Condition
- Resale
- Year built: 1991
Utilities & green energy
- Electric: Other, See Remarks
- Sewer: Public Sewer
- Water: Public
- Utilities for property: Sewer Available
Community & HOA
HOA
- Has HOA: No
Location
- Region: Avon Park
Financial & listing details
- Price per square foot: $89/sqft
- Date on market: 12/30/2025
- Cumulative days on market: 240 days
- Listing agreement: Exclusive Right To Sell
- Listing terms: Cash
- Road surface type: Paved
- Body type: Double Wide
Estimated market value
Not available
Estimated sales range
Not available
Not available
Price history
| Date | Event | Price |
|---|---|---|
| 6/12/2026 | Price change | $123,000-3.1%$89/sqft |
Source: HFMLS #321336 Report a problem | ||
| 3/24/2026 | Price change | $127,000-2.2%$92/sqft |
Source: HFMLS #321336 Report a problem | ||
| 12/30/2025 | Listed for sale | $129,900$94/sqft |
Source: HFMLS #321336 Report a problem | ||
Public tax history
Tax history is unavailable.
Monthly payment
Climate risks
Neighborhood: 33825
Nearby schools
GreatSchools rating
- 6/10Woodlawn Elementary SchoolGrades: PK-5Distance: 2.2 mi
- 5/10Hill-Gustat Middle SchoolGrades: 6-8,11-12Distance: 4.9 mi
- 4/10Avon Park High SchoolGrades: PK,9-12Distance: 5 mi
- $89,1002 bd2 ba1.2k sqft2825 S Driftwood Ct, Avon Park, FL 33825Off Market
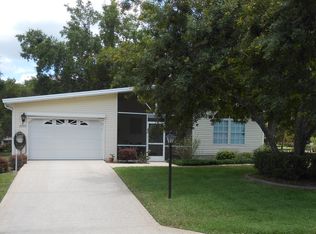
- $73,6002 bd2 ba1k sqft2824 S Driftwood Ct, Avon Park, FL 33825Off Market
- $88,9002 bd2 ba1.2k sqft2828 S Driftwood Ct, Avon Park, FL 33825Off Market
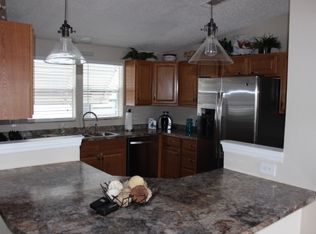
- $85,2002 bd2 ba1.3k sqft2853 S Driftwood Ct, Avon Park, FL 33825Off Market
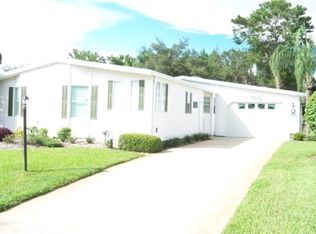
- $93,4002 bd2 ba1.5k sqft2821 S Driftwood Ct, Avon Park, FL 33825Off Market
- $93,8002 bd2 ba1.6k sqft2833 S Driftwood Ct, Avon Park, FL 33825Off Market
- $103,4002 bd2 ba1.8k sqft2836 S Driftwood Ct, Avon Park, FL 33825Off Market
- $117,1002 bd-- ba-- sqft2837 S Driftwood Ct, Avon Park, FL 33825Off Market
Similar homes
- $119,9002 bd2 ba1.4k sqft2765 E Waterview Dr, Avon Park, FL 33825For Sale
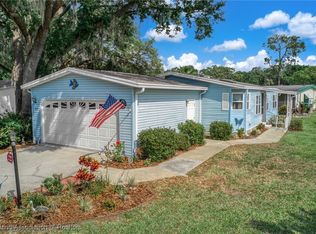 MLS ID #316570, Leland Ernest Brooker, III. HFMLS
 - $119,0002 bd1 ba728 sqft1133 W Camphor St, Avon Park, FL 33825For Sale
 MLS ID #327101, Tammy Vickers. HFMLS
 - $122,0002 bd2 ba1.2k sqft11 A Miracle Ave, Avon Park, FL 33825For Sale
 MLS ID #326472, Sandy Turner. HFMLS
 - $122,0002 bd2 ba1.1k sqft3415 Maryland Ave, Sebring, FL 33870For Sale
 MLS ID #327063, Eve Brock. HFMLS
 - $119,5002 bd2 ba1.1k sqft2712 Roger St, Sebring, FL 33872For SaleMLS ID #327191, Steve Fruit. HFMLS
- $124,9002 bd2 ba1.2k sqft7 A Miracle Ave, Avon Park, FL 33825For SaleMLS ID #325646, Lisa Kneram PA. HFMLS
- $129,9002 bd2 ba1.2k sqft3534 Illinois Ave, Sebring, FL 33870For SaleMLS ID #327196, Gonzalo Miranda. HFMLS
- $148,9002 bd2 ba989 sqft77 Century Blvd, Avon Park, FL 33825For SaleMLS ID #323647, Grant Worden. HFMLS
- $107,9002 bd2 ba1.2k sqft3 A Miracle Ave APT D, Avon Park, FL 33825For SaleMLS ID #327092, Lisa Kneram PA. HFMLS
- $149,9002 bd2 ba1.5k sqft116 S WINTER CIRCLE, AVON PARK, FL 33825For Sale
 MLS ID #TB8500501, Elizabeth Rivera, DALTON WADE INC. Stellar MLS
 - $119,9953 bd2 ba1.3k sqft1841 Robin Ct, Sebring, FL 33870For SaleMLS ID #322215, Elsa Jane Miller. HFMLS
- $129,0002 bd2 ba1.2k sqft3 A Miracle Ave APT C, Avon Park, FL 33825For SaleMLS ID #325982, Sara Pipal. HFMLS
- $124,9002 bd2 ba1.4k sqft1736 Primrose Ln, Sebring, FL 33872For SaleMLS ID #11686603, Glenn Fogg, FOGG MOBILE HOME SALES LLC. My State MLS
- $119,9003 bd2 ba1.2k sqft2038.000 - Orange Villa, Sebring, FL 33870For Sale
 MLS ID #A12063930, Lilisbet Diaz Rodriguez, LPT Realty, LLC. MIAMI
 - $169,0003 bd2 ba1.5k sqft17 Century Blvd, Avon Park, FL 33825For SaleMLS ID #326764, Ladonna Paedae-Rodriguez. HFMLS
- $128,0002 bd1 ba850 sqft1320 Wightman Ave, Sebring, FL 33870For SaleMLS ID #319372, Austin Eastman. HFMLS
- $120,0003 bd2 ba1k sqft(Undisclosed Address), Sebring, FL 33876For SaleMLS ID #325818, Eloise Best. HFMLS
- $135,0002 bd2 ba1.2k sqft3805 Edgewater Dr, Sebring, FL 33872For SaleMLS ID #326791, Rebecca Lynn White. HFMLS
- $110,0003 bd1 ba1.3k sqft100 N Self Ave, Avon Park, FL 33825For SaleMLS ID #322595, David Small. HFMLS
- $145,0002 bd2 ba1.1k sqft310 Pine Tree Ln, Sebring, FL 33872For SaleMLS ID #326382, Cyndee Bryan. HFMLS
