Welcome to the kind of home that makes everyday life feel a little easier and a lot more enjoyable. Set on a spacious lot, this 4-bedroom, 3-bath home offers room to spread out, gather, work, relax, and enjoy the little moments that make a house feel like home. Inside, you’ll find a comfortable layout with multiple living spaces, a spacious kitchen, generous storage, and a warm, inviting feel throughout. Whether it’s slow mornings, busy weeknights, movie nights, or hosting a crowd, this home gives you the space to do it all. The outdoor space is where this property really shines. The fully fenced yard is private, peaceful, and ready to enjoy, with mature landscaping, garden space, sprinklers, storage, and plenty of room for summer barbecues, backyard projects, pets, or simply sitting outside at the end of the day. The covered patio creates an easy place to unwind, and the yard has that “stay awhile” feeling people love but rarely find. With a 2-car garage, established landscaping, and a location in the S.I.R. Estates subdivision, this home checks the boxes while still feeling fun, comfortable, and full of personality. It’s the kind of place where life feels easy, weekends feel better, and there’s room for everyone to enjoy their own corner of home.
Pending
Price cut: $15K (7/8)
$360,000
2834 Fairmont Dr, Burley, ID 83318
4beds
3baths
2,564sqft
:
Get pre-qualified$2,164/mo
Single Family Residence
Built in 1978
0.29 Acres Lot
$354,300 Zestimate®
$140/sqft
$-- HOA
What's special
Garden spaceMature landscapingEstablished landscapingGenerous storageWarm inviting feel throughoutSpacious lotCovered patio
- 62 days |
- 539 |
- 27 |
Zillow last checked:
Listing updated:
Listed by:
Desi Williams Cell:208-431-7609,
Real Broker LLC
Source: IMLS,MLS#: 98988480
Facts & features
Interior
Bedrooms & bathrooms
- Bedrooms: 4
- Bathrooms: 3
- Main level bathrooms: 3
- Main level bedrooms: 4
Primary bedroom
- Level: Main
Bedroom 2
- Level: Main
Bedroom 3
- Level: Main
Bedroom 4
- Level: Main
Heating
- Ceiling, Electric, Forced Air, Natural Gas
Cooling
- Central Air
Appliances
- Included: Electric Water Heater, Dishwasher, Disposal, Oven/Range Freestanding, Refrigerator, Water Softener Owned
Features
- Bath-Master, Bed-Master Main Level, Family Room, Two Master Bedrooms, Walk In Shower, Breakfast Bar, Laminate Counters, Number of Baths Main Level: 3
- Flooring: Hardwood, Carpet, Laminate
- Has basement: No
- Has fireplace: Yes
- Fireplace features: Pellet Stove
Interior area
- Total structure area: 2,564
- Total interior livable area: 2,564 sqft
- Finished area above ground: 2,247
- Finished area below ground: 0
Property
Parking
- Total spaces: 2
- Parking features: Attached
- Attached garage spaces: 2
Accessibility
- Accessibility features: Roll In Shower, Accessible Hallway(s)
Features
- Levels: Single with Below Grade
- Fencing: Full,Vinyl,Wire
Lot
- Size: 0.29 Acres
- Dimensions: 145.41 x 84.17
- Features: 10000 SF - .49 AC, Garden, Auto Sprinkler System, Full Sprinkler System
Details
- Additional structures: Shed(s)
- Parcel number: RP000170020070
Construction
Type & style
- Home type: SingleFamily
- Property subtype: Single Family Residence
Materials
- Vinyl Siding
- Foundation: Crawl Space
- Roof: Composition
Condition
- Year built: 1978
Utilities & green energy
- Water: Public
- Utilities for property: Sewer Connected
Community & HOA
Community
- Subdivision: SIR Estates
Location
- Region: Burley
Financial & listing details
- Price per square foot: $140/sqft
- Tax assessed value: $353,947
- Annual tax amount: $1,563
- Date on market: 6/1/2026
- Listing terms: Cash,Conventional,FHA,VA Loan
- Ownership: Fee Simple
Estimated market value
$354,300
$337,000 - $372,000
$2,389/mo
Price history
Price history is unavailable.
Public tax history
| Year | Property taxes | Tax assessment |
|---|---|---|
| 2025 | $1,648 -8.5% | $353,947 +1% |
| 2024 | $1,801 -4.6% | $350,296 |
| 2023 | $1,888 +16.4% | $350,296 +19.1% |
| 2022 | $1,622 +12.7% | $294,060 +26.1% |
| 2021 | $1,439 +2.2% | $233,130 +24.4% |
| 2020 | $1,408 +2.2% | $187,340 +6.3% |
| 2018 | $1,378 | $176,182 +7.4% |
| 2017 | $1,378 +7.3% | $164,026 +2.7% |
| 2016 | $1,284 +0.7% | $159,724 +0.9% |
| 2015 | $1,275 | $158,239 +10.4% |
| 2014 | $1,275 +10.9% | $143,325 -0.4% |
| 2013 | $1,150 | $143,904 |
| 2012 | -- | $143,904 |
| 2011 | -- | $143,904 |
| 2010 | -- | $143,904 |
Find assessor info on the county website
Monthly payment
Est. payment
Payment breakdown
Explore the cost of this home by adjusting the details. Changes won't be saved.Climate risks
Neighborhood: 83318
Nearby schools
GreatSchools rating
- 1/10Mountain View Elementary SchoolGrades: PK-6Distance: 0.2 mi
- 4/10Burley Junior High SchoolGrades: 7-8Distance: 1.2 mi
- 3/10Burley Senior High SchoolGrades: 9-12Distance: 0.7 mi
Schools provided by the listing agent
- Elementary: Mountain View
- Middle: Burley Jr High
- High: Burley
- District: Cassia Joint District #151
Source: IMLS. This data may not be complete. We recommend contacting the local school district to confirm school assignments for this home.
- $329,0003 bd2 ba1.6k sqft2820 Fairmont Dr, Burley, ID 83318Off Market
- $368,5004 bd2 ba1.9k sqft2848 Fairmont Dr, Burley, ID 83318Off Market
- $326,9003 bd2 ba1.5k sqft2806 Fairmont Dr, Burley, ID 83318Off Market
- $436,0005 bd3 ba2.7k sqft2862 Fairmont Dr, Burley, ID 83318Off Market
- $619,4005 bd4 ba3.1k sqft734 Lake Cleveland St, Burley, ID 83318Off Market
- $312,8003 bd1 ba1.6k sqft2811 Fairmont Dr, Burley, ID 83318Off Market
- $353,0003 bd2 ba1.9k sqft2835 Fairmont Dr, Burley, ID 83318Off Market
- $397,9004 bd2 ba2.5k sqft2823 Fairmont Dr, Burley, ID 83318Off Market
A local agent can set up tours, give advice and negotiate with sellers.
Similar homes
- $359,9005 bd3 ba2.5k sqft370 E 27th St, Burley, ID 83318Active
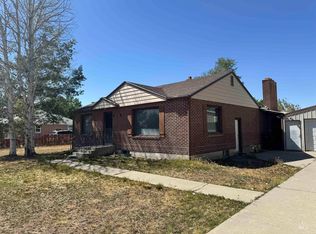 MLS ID #98987291, Alex Castaneda, Blue Lakes Real Estate Company, LLC. IMLS
 - $349,9005 bd3 ba2.4k sqft201 E 27th St, Burley, ID 83318Active
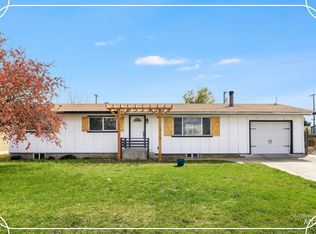 MLS ID #98973117, Ron Jones, Keller Williams Sun Valley Southern Idaho. IMLS
 - $325,0003 bd2 ba1.8k sqft2872 Janis Dr, Burley, ID 83318New
 MLS ID #98996015, Nikole Jones, Turn Key Realty. IMLS
 - $374,9004 bd2 ba2.8k sqft2221 Conant Dr, Burley, ID 83318Active
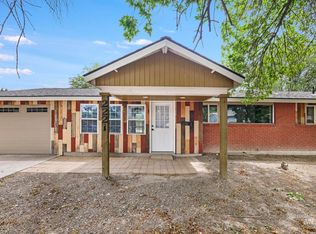 MLS ID #98993561, Ben Ramirez, Berkshire Hathaway HomeServices Idaho Homes & Properties. IMLS
 - $425,0005 bd3 ba2.3k sqft444 E 175 S, Burley, ID 83318NewMLS ID #98996030, Darren Jentzsch, Silvercreek Realty Group. IMLS
- $409,0003 bd2 ba3.3k sqft431 Pratt Pl, Burley, ID 83318ActiveMLS ID #98972624, Jolie Ferrin, Fathom Realty. IMLS
- $500,0005 bd3 ba2.9k sqft31 W 208 S, Burley, ID 83318ActiveMLS ID #98991180, Desi Williams, Real Broker LLC. IMLS
- $385,0004 bd2 ba1.6k sqft590 W 24th St, Burley, ID 83318ActiveMLS ID #98964360, Veronica Mojarra-robles, H & L Real Estate Company. IMLS
- $410,0003 bd2 ba2k sqft3080 Hiland Ave, Burley, ID 83318ActiveMLS ID #98989922, Jeffrey Sheppard, Direct Realty, LLC. IMLS
- $370,0003 bd2 ba1.5k sqft2360 Dorchester Ave, Burley, ID 83318ActiveMLS ID #98991375, Lexi Koyle, Rocky Mountain Real Estate Bro. IMLS
- $300,0002 bd2 ba1.7k sqft724 Fairmont St, Burley, ID 83318ActiveMLS ID #98984919, Tiffany Zimmerman, Keller Williams Sun Valley Southern Idaho. IMLS
- $495,0004 bd2 ba2.9k sqft2616 Burton Ave, Burley, ID 83318ActiveMLS ID #98978858, Jared English, Congress Realty, Inc. IMLS
- $439,9003 bd2 ba2.2k sqft1030 Oakwood Ave, Burley, ID 83318ActiveMLS ID #98995670, Jeffrey Sheppard, Direct Realty, LLC. IMLS
- $315,0003 bd2 ba1.6k sqft1818 Normal Ave, Burley, ID 83318ActiveMLS ID #98986002, Justin Taylor, Real Broker LLC. IMLS
- $306,0003 bd2 ba1.8k sqft2863 Berkeley Ave, Burley, ID 83318ActiveMLS ID #98987481, Walt Hess, Gem State Realty Inc. IMLS
- $390,0002 bd2 ba3.6k sqft2000 Oakley Ave, Burley, ID 83318ActiveMLS ID #98986782, Shellien Gilliland, Gem State Realty Inc. IMLS
- $295,0004 bd2 ba2.2k sqft1639 Conant Ave, Burley, ID 83318ActiveMLS ID #98990516, Becky Bean, CENTURY 21 Riverside Realty. IMLS
- $285,0004 bd2 ba1.2k sqft1610 Miller Ave, Burley, ID 83318ActiveMLS ID #98987858, Jose Alvarez Chavez, Real Broker LLC. IMLS
- $337,0003 bd2 ba1.4k sqft948 Magnolia St, Burley, ID 83318ActiveMLS ID #98993654, Jeffrey Sheppard, Direct Realty, LLC. IMLS
- $--3 bd2 ba1.3k sqft574 W 300 S, Heyburn, ID 83336AuctionAuction.com 2
