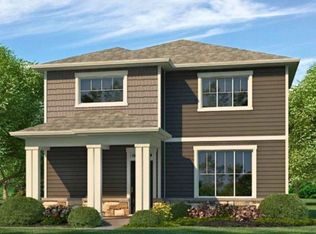
Discover modern comfort and inviting living spaces in this beautiful 3-bedroom, 2.5-bath home in Sky Ranch! The open main level creates a welcoming setting for everything from relaxed evenings to entertaining friends, with an easy flow between the kitchen, dining, and living areas. Quartz countertops, stainless steel appliances, and hard-surface flooring bring style and everyday functionality together. Upstairs, the spacious primary suite features a private bathroom with a walk-in shower, while two additional bedrooms offer flexibility for guests, a home office, or your favorite hobbies. Convenient upstairs laundry, central air conditioning, and an attached two-car garage add to the home’s practical appeal. Outside, enjoy space to make your own outdoor retreat for summer gatherings or quiet mornings. With convenient access to I-70, E-470, and Denver International Airport, this home pairs neighborhood living with connections throughout the metro area. Come discover the possibilities at 28348 East 8th Avenue!
For sale
$460,000
28348 E 8th Avenue, Watkins, CO 80137
3beds
1,847sqft
Single Family Residence
Built in 2022
5,271 Square Feet Lot
$-- Zestimate®
$249/sqft
$50/mo HOA
What's special
- 2 days
- 36
- 10
Zillow last checked:
Listing updated:
Listed by:
Nicholas Monge 720-773-9537 nicholas.monge@exprealty.com,
eXp Realty, LLC
Source: REcolorado as distributed by MLS GRID,MLS#: 6210005
Facts & features
Interior
Bedrooms & bathrooms
- Bedrooms: 3
- Bathrooms: 3
- Full bathrooms: 2
- 1/2 bathrooms: 1
- Main level bathrooms: 1
Bedroom
- Level: Upper
Bedroom
- Level: Upper
Bedroom
- Level: Upper
Bathroom
- Level: Upper
Bathroom
- Level: Upper
Bathroom
- Level: Main
Laundry
- Level: Upper
Heating
- Forced Air
Cooling
- Central Air
Features
- Ceiling Fan(s), Eat-in Kitchen, Granite Counters, Pantry, Primary Suite, Smoke Free
- Flooring: Carpet, Laminate, Tile
- Windows: Double Pane Windows
- Has basement: No
Interior area
- Total structure area: 1,847
- Total interior livable area: 1,847 sqft
- Finished area above ground: 1,847
Property
Parking
- Total spaces: 2
- Parking features: Garage - Attached
- Attached garage spaces: 2
Features
- Levels: Two
- Stories: 2
- Patio & porch: Front Porch, Patio
- Exterior features: Lighting, Private Yard, Rain Gutters
- Fencing: Full
Lot
- Size: 5,271 Square Feet
- Features: Irrigated, Landscaped, Level
Details
- Parcel number: 035456986
- Special conditions: Short Sale
Construction
Type & style
- Home type: SingleFamily
- Architectural style: Contemporary
- Property subtype: Single Family Residence
Materials
- Frame
- Foundation: Slab
- Roof: Composition
Condition
- Year built: 2022
Utilities & green energy
- Sewer: Public Sewer
- Utilities for property: Cable Available, Natural Gas Available, Phone Available
Community & HOA
Community
- Security: Security System, Smart Cameras, Smart Locks, Smoke Detector(s)
- Subdivision: Sky Ranch Sub Flg 4
HOA
- Has HOA: Yes
- Amenities included: Parking, Playground
- HOA fee: $50 monthly
- HOA name: Sky Ranch Metropolitan District
- HOA phone: 303-779-5710
Location
- Region: Watkins
Financial & listing details
- Price per square foot: $249/sqft
- Annual tax amount: $6,033
- Date on market: 10/16/2026
- Listing terms: Cash,Conventional,FHA,VA Loan
- Exclusions: Seller's Property Disclosure
- Ownership: Individual
- Electric utility on property: Yes
- Road surface type: Paved
Estimated market value
Not available
Estimated sales range
Not available
Not available
Price history
| Date | Event | Price |
|---|---|---|
| 10/16/2026 | Listed for sale | $460,000$249/sqft |
Source:  REcolorado as distributed by MLS GRID #6210005 Report a problem | ||
Public tax history
Tax history is unavailable.
Monthly payment
Est. payment
Payment breakdown
Explore the cost of this home by adjusting the details. Changes won't be saved.Climate risks
Neighborhood: 80137
Nearby schools
Schools provided by the listing agent
- Elementary: Bennett
- Middle: Bennett
- High: Bennett
- District: Bennett 29-J
Source: REcolorado as distributed by MLS GRID. This data may not be complete. We recommend contacting the local school district to confirm school assignments for this home.
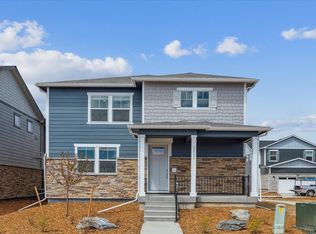
- $482,0004 bd3 ba1.9k sqft28611 E 8th Ave, Watkins, CO 80137Sold
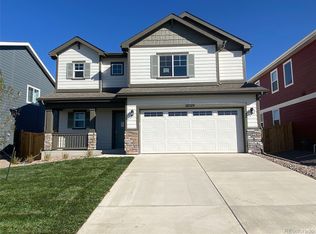
- $540,4023 bd3 ba1.8k sqft28379 E 7th Pl, Watkins, CO 80137Sold
- from $515,9003 bd3 ba1.6k sqftThe Bridgeport Plan, Sky Ranch, Watkins, CO 80137New Construction

- from $522,9003 bd3 ba1.8k sqftThe Chatfield Plan, Sky Ranch, Watkins, CO 80137New Construction

Similar homes
- $--3 bd3 ba1.7k sqft609 N Bently St, Watkins, CO 80137Auction
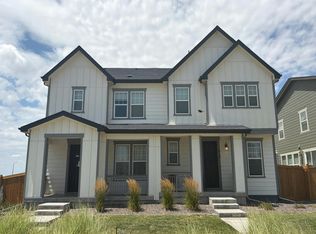 Auction.com 1
- $395,0003 bd3 ba1.7k sqft28272 E 6th Place, Watkins, CO 80137For Sale
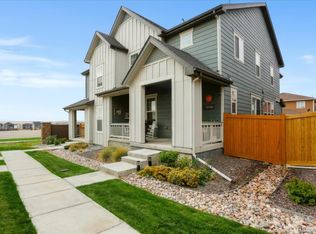
 MLS ID #4070042, Rocio Canteli, Equity Colorado Real Estate. REcolorado as distributed by MLS GRID
- $474,7503 bd3 ba1.9k sqft806 White Crow St, Aurora, CO 80018For Sale

 MLS ID #6674716, Jose Falconett, Brokers Guild Homes. elevateMLS
- from $476,2504 bd3 ba1.8k sqftALAMOSA Plan, Sky Ranch, Watkins, CO 80137New Construction
 DR Horton
- $495,0004 bd3 ba2.2k sqftSky Ranch, Watkins, CO 80137For SaleMLS ID #4953839, Corina Koeneke, Realty Of America LLC. REcolorado as distributed by MLS GRID
- $418,9694 bd3 ba1.9k sqft533 N Bently Street, Watkins, CO 80137New ConstructionMLS ID #6602860, Team Lassen, MB Team Lassen. REcolorado as distributed by MLS GRID
- $499,9004 bd3 ba2.5k sqft691 N Allium Street, Watkins, CO 80137For SaleMLS ID #9882894, April Denmon, Realty Of America LLC. REcolorado as distributed by MLS GRID
- $439,6253 bd3 ba1.7k sqft789 N Carrie Street, Watkins, CO 80137New ConstructionREcolorado as distributed by MLS GRID
- $389,0003 bd3 ba1.7k sqftThe Greenbriar, Watkins, CO 80137For SaleMLS ID #2487606, Sagine Israel, Your Castle Realty LLC. REcolorado as distributed by MLS GRID
- $475,0003 bd2 ba1.5k sqft27884 E 9th Lane, Aurora, CO 80018For SaleMLS ID #5410297, Nick Gustafson, Coldwell Banker Realty 24. REcolorado as distributed by MLS GRID
- $429,9003 bd3 ba1.5k sqft334 N Amory Street, Watkins, CO 80137New ConstructionREcolorado as distributed by MLS GRID
- $415,9903 bd3 ba1.8k sqft28423 E 5th Place, Watkins, CO 80137New ConstructionREcolorado as distributed by MLS GRID
- $479,9954 bd3 ba2k sqft323 N Bersshine Street, Watkins, CO 80137New ConstructionREcolorado as distributed by MLS GRID
