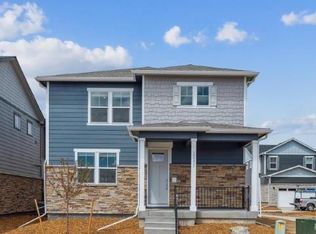
Below market rates are available with builder lender. Welcome to the Larimer, a thoughtfully designed two-story home offering 1,558 square feet of comfortable and functional living space. This beautiful home features 3 bedrooms, 2.5 bathrooms, and an open-concept layout perfect for today's lifestyle. Enjoy relaxing mornings on the charming covered front porch before stepping inside to a spacious main level that seamlessly connects the living room, dining area, and kitchen. The well-appointed kitchen includes a walk-in pantry and convenient access to the backyard patio, making entertaining a breeze. A powder bath completes the main floor. Upstairs, the private primary suite provides a peaceful retreat with a spacious walk-in closet and en-suite bath. Two additional bedrooms, a full secondary bathroom, and a conveniently located laundry room offer flexibility and everyday convenience for families, guests, or a home office. With its smart design, inviting living spaces, and desirable features throughout, the Larimer delivers the perfect combination of style, comfort, and value. Don't miss your opportunity to own this beautiful new home!
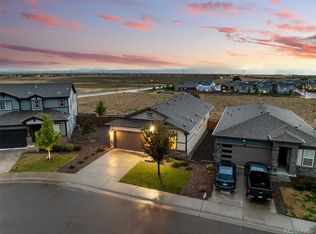
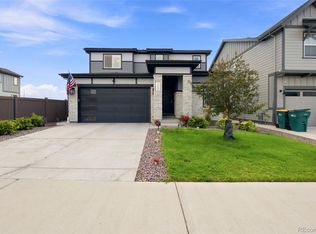
***Estimated Delivery Date: November. Photos are representative and not of actual property***
Pending
$434,995
331 N Bersshine Street, Watkins, CO 80137
3beds
1,558sqft
Single Family Residence
Built in 2026
4,889 Square Feet Lot
$-- Zestimate®
$279/sqft
$59/mo HOA
What's special
Private primary suiteWalk-in pantryCharming covered front porchSpacious main levelFull secondary bathroomPowder bathTwo additional bedrooms
- 53 days
- 17
- 0
Zillow last checked:
Listing updated:
Listed by:
Jodi Bright sales@drhrealty.com,
D.R. Horton Realty, LLC
Source: REcolorado as distributed by MLS GRID,MLS#: 6685935
Facts & features
Interior
Bedrooms & bathrooms
- Bedrooms: 3
- Bathrooms: 3
- Full bathrooms: 1
- 3/4 bathrooms: 1
- 1/2 bathrooms: 1
- Main level bathrooms: 1
Bedroom
- Level: Upper
- Area: 87.36 Square Feet
- Dimensions: 9.1 x 9.6
Bedroom
- Description: Carpet
- Features: Primary Suite
- Level: Upper
- Area: 191.34 Square Feet
- Dimensions: 12.11 x 15.8
Bedroom
- Description: Carpet
- Level: Upper
- Area: 103.02 Square Feet
- Dimensions: 10.2 x 10.1
Bathroom
- Level: Main
Bathroom
- Features: Primary Suite
- Level: Upper
Bathroom
- Level: Upper
Dining room
- Description: Luxury Vinyl Plank
- Level: Main
- Area: 98.28 Square Feet
- Dimensions: 10.8 x 9.1
Great room
- Level: Main
- Area: 187.47 Square Feet
- Dimensions: 13.11 x 14.3
Kitchen
- Description: Luxury Vinyl Plank
- Level: Main
- Area: 137.55 Square Feet
- Dimensions: 13.1 x 10.5
Loft
- Level: Upper
Heating
- Forced Air, Natural Gas
Cooling
- Central Air
Appliances
- Included: Dishwasher, Disposal, Gas Water Heater, Microwave, Range, Refrigerator, Tankless Water Heater
Features
- High Speed Internet, Kitchen Island, Open Floorplan, Pantry, Primary Suite, Quartz Counters, Radon Mitigation System, Smart Thermostat, Smoke Free, Walk-In Closet(s)
- Flooring: Carpet, Laminate
- Windows: Double Pane Windows, Window Coverings
- Basement: Crawl Space
Interior area
- Total structure area: 1,558
- Total interior livable area: 1,558 sqft
- Finished area above ground: 1,558
Property
Parking
- Total spaces: 2
- Parking features: Concrete, Garage Door Opener
- Attached garage spaces: 2
Features
- Levels: Two
- Stories: 2
- Patio & porch: Patio
- Exterior features: Private Yard, Rain Gutters
- Fencing: None
Lot
- Size: 4,889 Square Feet
- Features: Landscaped, Level, Master Planned, Sprinklers In Front, Sprinklers In Rear
Details
- Parcel number: 035551440
- Zoning: RES
- Special conditions: Standard
Construction
Type & style
- Home type: SingleFamily
- Architectural style: Traditional
- Property subtype: Single Family Residence
Materials
- Cement Siding, Concrete, Frame
- Foundation: Concrete Perimeter
Condition
- Under Construction
- New construction: Yes
- Year built: 2026
Details
- Builder model: Larimer
- Builder name: D.R. Horton, Inc
- Warranty included: Yes
Utilities & green energy
- Electric: 110V, 220 Volts, 220 Volts in Garage
- Sewer: Public Sewer
- Utilities for property: Cable Available, Electricity Connected, Internet Access (Wired), Natural Gas Connected, Phone Available
Community & HOA
Community
- Security: Carbon Monoxide Detector(s), Smart Locks, Smoke Detector(s), Video Doorbell
- Subdivision: Sky Ranch
HOA
- Has HOA: Yes
- Amenities included: Park, Playground
- Services included: Maintenance Grounds
- HOA fee: $177 quarterly
- HOA name: Sky Ranch Community Authority Board and Sky Ranch
- HOA phone: 303-779-5710
Location
- Region: Watkins
Financial & listing details
- Price per square foot: $279/sqft
- Tax assessed value: $78,331
- Annual tax amount: $3,889
- Date on market: 9/2/2026
- Listing terms: 1031 Exchange,Cash,Conventional,FHA,VA Loan
- Ownership: Builder
- Electric utility on property: Yes
- Road surface type: Paved
Estimated market value
Not available
Estimated sales range
Not available
Not available
Price history
| Date | Event | Price |
|---|---|---|
| 10/1/2026 | Pending sale | $434,995$279/sqft |
Source:  REcolorado as distributed by MLS GRID #6685935 Report a problem | ||
| 9/2/2026 | Listed for sale | $434,995$279/sqft |
Source:  DR Horton Report a problem | ||
Public tax history
| Year | Property taxes | Tax assessment |
|---|---|---|
| 2025 | $4,039 +194098.6% | $21,149 -2.3% |
| 2024 | $2 | $21,655 |
Find assessor info on the county website
Monthly payment
Est. payment
Payment breakdown
Explore the cost of this home by adjusting the details. Changes won't be saved.Climate risks
Neighborhood: 80137
Nearby schools
Schools provided by the listing agent
- Elementary: Bennett
- Middle: Bennett
- High: Bennett
- District: Bennett 29-J
Source: REcolorado as distributed by MLS GRID. This data may not be complete. We recommend contacting the local school district to confirm school assignments for this home.

Similar homes
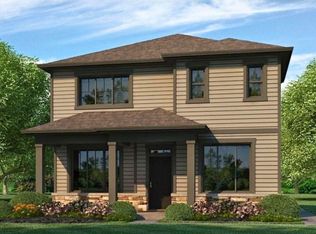
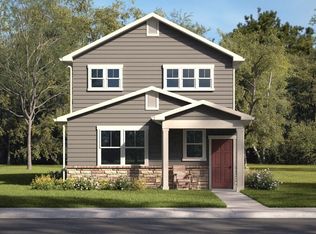
- from $437,2503 bd3 ba1.5k sqftLARIMER Plan, Sky Ranch, Watkins, CO 80137New Construction
 DR Horton
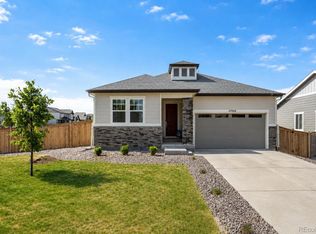
- $475,0003 bd2 ba1.5k sqft27884 E 9th Lane, Aurora, CO 80018For Sale
 MLS ID #5410297, Nick Gustafson, Coldwell Banker Realty 24. REcolorado as distributed by MLS GRID
- $475,0002 bd2 ba1.6k sqft639 N Waterloo Court, Aurora, CO 80018For Sale
 MLS ID #5430177, Jody A OBrien, HomeSmart. REcolorado as distributed by MLS GRID
- $525,0003 bd3 ba2k sqft27900 E 6th Place, Aurora, CO 80018For Sale
 MLS ID #2123982, Melissa Massey, Massey Real Estate Group LLC. REcolorado as distributed by MLS GRID
- $459,9993 bd2 ba1.7k sqft121 S Vandriver Way, Aurora, CO 80018For SaleMLS ID #4902376, Christopher Naggar, Engel & Volkers Denver. REcolorado as distributed by MLS GRID
- $509,9004 bd3 ba2.2k sqft27104 E Archer Avenue, Aurora, CO 80018For SaleMLS ID #5682100, James Crocker, Crocker Realty, LLC. REcolorado as distributed by MLS GRID
- $450,0004 bd3 ba1.9k sqft4130 N Quatar Ct, Aurora, CO 80019For Sale
 MLS ID #1069488, Taylor Wilson, Compass-Denver. IRES as distributed by MLS GRID
- $419,0003 bd3 ba1.7k sqft5342 E 64 Avenue, Commerce City, CO 80022For SaleMLS ID #7534404, Gilda Zaragoza, Invalesco Real Estate. REcolorado as distributed by MLS GRID
- $535,0004 bd3 ba1.9k sqft25662 E Bayaud Place, Aurora, CO 80018For SaleMLS ID #3852267, Brandy Elias, Orchard Brokerage LLC. REcolorado as distributed by MLS GRID
- $435,0003 bd3 ba1.6k sqftCommons at East Creek, Aurora, CO 80017For SaleMLS ID #4374313, Loan Hau, HomeSmart. REcolorado as distributed by MLS GRID
- $419,9003 bd2 ba1.8k sqft54960 E 27th Avenue, Strasburg, CO 80136New ConstructionREcolorado as distributed by MLS GRID
- $399,0003 bd3 ba1.7k sqft18670 E 53rd Drive, Denver, CO 80249For SaleMLS ID #9956954, Anne Singleton, Compass - Denver. REcolorado as distributed by MLS GRID
- $435,0003 bd2 ba1.6k sqft10488 Mobile Way, Commerce City, CO 80022For SaleMLS ID #1068011, Kevin Byrne, Compass - Boulder. IRES as distributed by MLS GRID
- $445,0002 bd3 ba1.8k sqft5552 Killarney Street, Denver, CO 80249For SaleMLS ID #9574966, Cyndi Carfrey, Keller Williams Advantage Realty LLC. REcolorado as distributed by MLS GRID
- $415,0003 bd3 ba1.6k sqft17945 E 103rd Avenue, Commerce City, CO 80022For SaleMLS ID #9128637, Brandy Mason, Strategic Real Estate and Development Services. REcolorado as distributed by MLS GRID
- $450,0003 bd2 ba1.2k sqftAdjacent to Lowry, Aurora, CO 80010For SaleMLS ID #4570219, Lydia Lin, One Realty LLC. REcolorado as distributed by MLS GRID
- $415,0004 bd2 ba1.7k sqft163 Coyote Street, Bennett, CO 80102For SaleMLS ID #6521900, Martin Mata, Redfin Corporation. REcolorado as distributed by MLS GRID
- $495,0003 bd3 ba2.3k sqft4003 N Quatar Court, Aurora, CO 80019For SaleMLS ID #2869753, Michael Hardey, Integrity Real Estate Group. REcolorado as distributed by MLS GRID
