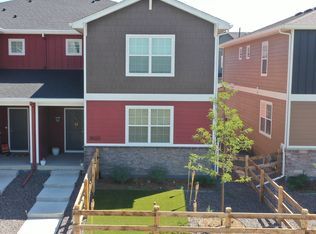
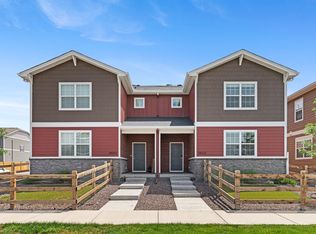
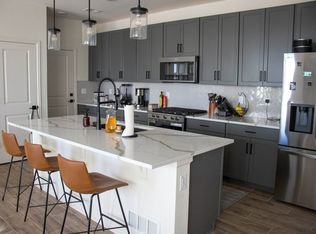
***Ask about lender incentives and free money as part of community reinvestment act. Welcome to this inviting 2-story home in Watkins, Colorado, featuring a contemporary design and thoughtfully designed living spaces! The bright, open-concept floor plan offers abundant natural light, recessed LED lighting, and beautiful luxury vinyl plank flooring throughout. The modern Chef's Kitchen showcases sleek quartz countertops, crisp white cabinetry with soft-close features, upgraded stainless steel appliances, including a convection oven, and an exceptionally large pantry offering abundant storage. The sunlit bedrooms provide comfortable retreats, with generously sized secondary bedrooms and a spacious primary suite featuring two closets and beautiful mountain views. The luxurious primary bathroom adds an elevated touch with a beautifully tiled shower. Additional highlights include a spacious laundry room featuring convenient crawl space access, an upper-level loft area offering versatile space. Enjoy outdoor living with low-maintenance landscaping and a charming fenced front yard, with no home directly across the street and beautiful mountain views. The oversized, drywalled rear-load 2-car garage adds convenience and functionality. Located in a neighborhood featuring numerous walking trails and six community parks, each offering its own unique playground equipment and green space, there are plenty of opportunities to enjoy the outdoors. Combining modern finishes, functional living spaces, beautiful views, and neighborhood amenities, this home offers a comfortable lifestyle with convenient access to nearby restaurants, shopping, and entertainment!
For sale
$409,000
28252 E 6th Place, Watkins, CO 80137
3beds
1,822sqft
Duplex
Built in 2022
2,875 Square Feet Lot
$-- Zestimate®
$224/sqft
$133/mo HOA
What's special
- 12 days
- 88
- 7
Zillow last checked:
Listing updated:
Listed by:
Mark Baker 720-257-1541 Mark@city2summitrealty.com,
City2Summit Realty
Source: REcolorado as distributed by MLS GRID,MLS#: 4303502
Facts & features
Interior
Bedrooms & bathrooms
- Bedrooms: 3
- Bathrooms: 3
- 3/4 bathrooms: 2
- 1/2 bathrooms: 1
- Main level bathrooms: 1
Bedroom
- Description: Primary Bedroom With Walk-In Closets
- Features: Primary Suite
- Level: Upper
Bedroom
- Description: Oversized Bedroom With Huge Closet
- Level: Upper
Bedroom
- Description: Roomy Bedroom With Large Closet
- Level: Upper
Bathroom
- Description: Guest Bath With Pedestal Sink
- Level: Main
Bathroom
- Description: Large Stand In Shower And Double Vanity
- Features: En Suite Bathroom
- Level: Upper
Bathroom
- Description: Generous Bathroom With Beautiful Upgrades
- Level: Upper
Family room
- Description: Generous And Open Family Room
- Level: Main
Kitchen
- Description: Upgraded Stainless Steel Appliances, Large Pantry And Quartz Countertops
- Level: Main
Laundry
- Description: Large With Washer And Dryer
- Level: Main
Heating
- Forced Air
Cooling
- Central Air
Appliances
- Included: Convection Oven, Dishwasher, Disposal, Dryer, Microwave, Refrigerator, Washer
- Laundry: Laundry Closet
Features
- Open Floorplan, Pantry, Primary Suite, Quartz Counters, Smart Thermostat, Walk-In Closet(s)
- Flooring: Vinyl
- Windows: Double Pane Windows, Window Coverings
- Has basement: No
- Common walls with other units/homes: 1 Common Wall
Interior area
- Total structure area: 1,822
- Total interior livable area: 1,822 sqft
- Finished area above ground: 1,822
- Finished area below ground: 0
Video & virtual tour
Property
Parking
- Total spaces: 2
- Parking features: Concrete, Dry Walled, Oversized
- Attached garage spaces: 2
Features
- Levels: Two
- Stories: 2
- Patio & porch: Covered, Front Porch
- Exterior features: Lighting, Rain Gutters
- Fencing: Full
Lot
- Size: 2,875 Square Feet
Details
- Parcel number: 035456005
- Special conditions: Standard
Construction
Type & style
- Home type: SingleFamily
- Architectural style: Traditional
- Property subtype: Duplex
- Attached to another structure: Yes
Materials
- Frame, Stone
- Roof: Composition
Condition
- Year built: 2022
Utilities & green energy
- Sewer: Public Sewer
- Water: Public
- Utilities for property: Cable Available, Electricity Connected, Phone Available
Green energy
- Energy efficient items: Appliances, Doors, Lighting, Thermostat, Windows
Community & HOA
Community
- Security: Carbon Monoxide Detector(s), Smoke Detector(s)
- Subdivision: Sky Ranch
HOA
- Has HOA: Yes
- Amenities included: Park, Playground, Trail(s)
- Services included: Maintenance Grounds, Road Maintenance, Snow Removal
- HOA fee: $74 monthly
- HOA name: Sky Ranch I
- HOA phone: 303-779-5710
- Second HOA fee: $177 quarterly
- Second HOA name: Sky Ranch II
- Second HOA phone: 303-779-5710
Location
- Region: Watkins
Financial & listing details
- Price per square foot: $224/sqft
- Annual tax amount: $5,427
- Date on market: 11/13/2026
- Listing terms: 1031 Exchange,Cash,Conventional,FHA,Jumbo,VA Loan
- Exclusions: Staging And Personal Property
- Ownership: Corporation/Trust
- Electric utility on property: Yes
- Road surface type: Paved
Estimated market value
Not available
Estimated sales range
Not available
Not available
Price history
| Date | Event | Price |
|---|---|---|
| 11/10/2026 | Listed for sale | $409,000$224/sqft |
Source:  REcolorado as distributed by MLS GRID #4303502 Report a problem | ||
| 12/29/2023 | Listing removed | -- |
Source: Zillow Rentals Report a problem | ||
| 12/28/2023 | Listed for rent | $2,850$2/sqft |
Source: Zillow Rentals Report a problem | ||
| 12/27/2023 | Listing removed | -- |
Source: Zillow Rentals Report a problem | ||
| 9/27/2023 | Price change | $2,850+1.8%$2/sqft |
Source: Zillow Rentals Report a problem | ||
| 4/27/2023 | Listed for rent | $2,800$2/sqft |
Source: Zillow Rentals Report a problem | ||
Public tax history
Tax history is unavailable.
Monthly payment
Est. payment
Payment breakdown
Explore the cost of this home by adjusting the details. Changes won't be saved.Climate risks
Neighborhood: 80137
Nearby schools
Schools provided by the listing agent
- Elementary: Sky Ranch Academy
- Middle: Sky Ranch Academy
- High: Sky Ranch Academy
- District: Bennett 29-J
Source: REcolorado as distributed by MLS GRID. This data may not be complete. We recommend contacting the local school district to confirm school assignments for this home.
Similar homes
- $450,0003 bd2 ba1.5k sqft27884 E 9th Lane, Aurora, CO 80018For Sale
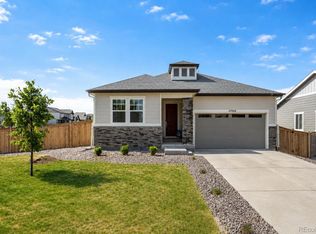
 MLS ID #5410297, Nick Gustafson, Coldwell Banker Realty 24. REcolorado as distributed by MLS GRID
- $510,0003 bd3 ba2k sqft27916 E 6th Place, Aurora, CO 80018For Sale
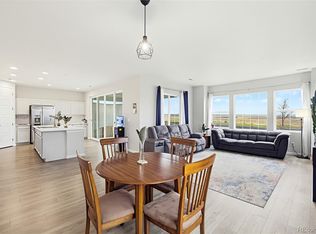 MLS ID #8674321, Matthew Stewart, Coldwell Banker Realty 56. REcolorado as distributed by MLS GRID
- $489,0004 bd3 ba2.5k sqft691 N Allium Street, Watkins, CO 80137For Sale
 MLS ID #9882894, April Denmon, Realty Of America LLC. REcolorado as distributed by MLS GRID
- $475,0002 bd2 ba1.6k sqft639 N Waterloo Court, Aurora, CO 80018For Sale
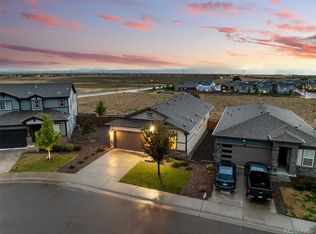 MLS ID #5430177, Jody A OBrien, HomeSmart. REcolorado as distributed by MLS GRID
- $519,0003 bd3 ba2k sqft27900 E 6th Place, Aurora, CO 80018For SaleMLS ID #2123982, Melissa Massey, Massey Real Estate Group LLC. REcolorado as distributed by MLS GRID
- $351,9002 bd3 ba1.2k sqft359 N Bently Street, Watkins, CO 80137New ConstructionMLS ID #1774672, Tom Ullrich, RE/MAX Professionals. REcolorado as distributed by MLS GRID
- $545,9004 bd4 ba2.3k sqft27897 E 7th Avenue, Aurora, CO 80018For SaleMLS ID #9166495, Troy Williams, RE/MAX Professionals. REcolorado as distributed by MLS GRID
- $525,0004 bd3 ba2.3k sqft28336 E 3rd Avenue, Watkins, CO 80137For SaleMLS ID #6929016, Mark Baker, City2Summit Realty. REcolorado as distributed by MLS GRID
- $545,0005 bd3 ba2.7k sqft651 N Allium Street, Watkins, CO 80137For SaleMLS ID #2448946, Ben Gibson, HomeSmart. REcolorado as distributed by MLS GRID
- $535,0004 bd4 ba2k sqft787 N Vandriver Way, Aurora, CO 80018For SaleMLS ID #5805343, Mark Baker, City2Summit Realty. REcolorado as distributed by MLS GRID
- $518,0004 bd3 ba2.1k sqft126 S Vandriver Way, Aurora, CO 80018For SaleMLS ID #6799069, Joy Dysart, HomeSmart. REcolorado as distributed by MLS GRID
- $354,8002 bd3 ba1.2k sqft358 N Bersshine Court, Watkins, CO 80137New ConstructionMLS ID #8490438, Tom Ullrich, RE/MAX Professionals. REcolorado as distributed by MLS GRID
- $425,0003 bd3 ba2k sqft18330 E Mississippi Avenue, Aurora, CO 80017For SaleMLS ID #9542348, Kenneth Villanueba, HomeSmart. REcolorado as distributed by MLS GRID
- $314,6952 bd2 ba1k sqft355 N Bently Street, Watkins, CO 80137New ConstructionMLS ID #8553783, Tom Ullrich, RE/MAX Professionals. REcolorado as distributed by MLS GRID
- $375,0003 bd2 ba1.4k sqft27602 E 1st Avenue, Aurora, CO 80018For SaleMLS ID #9200787, Peter Psotny, MB Colorado Home Sales Inc. REcolorado as distributed by MLS GRID
- $535,0004 bd3 ba1.9k sqft25662 E Bayaud Pl, Aurora, CO 80018For Sale
 MLS ID #1072030, Brandy Elias, Orchard Brokerage LLC. IRES as distributed by MLS GRID
- $400,0003 bd3 ba1.4k sqft1657 S Andes Way, Aurora, CO 80017For SaleMLS ID #1527551, Jake Rapplean, Coldwell Banker Realty 24. REcolorado as distributed by MLS GRID
- $315,5952 bd2 ba1k sqft403 N Bently Street, Watkins, CO 80137New ConstructionMLS ID #5155359, Tom Ullrich, RE/MAX Professionals. REcolorado as distributed by MLS GRID
- $422,5003 bd3 ba1.5k sqft23543 E 5th Drive, Aurora, CO 80018For SaleMLS ID #7718185, Luis Forero, eXp Realty, LLC. REcolorado as distributed by MLS GRID
- $450,0004 bd3 ba1.9k sqft4130 N Quatar Ct, Aurora, CO 80019For SaleMLS ID #1069488, Taylor Wilson, Compass-Denver. IRES as distributed by MLS GRID
