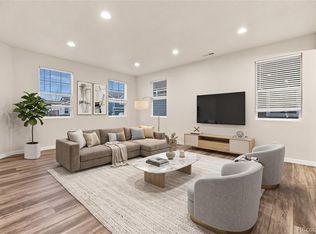
Welcome to this beautiful, newer construction duplex by KB Home, offering 3 bedrooms, 2.5 bathrooms, and a thoughtfully designed layout that combines comfort, and style. Step inside to discover high ceilings, luxury vinyl plank flooring, and a bright, open floor plan perfect for everyday living and entertaining.
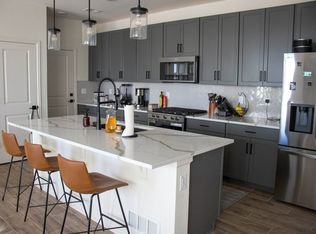
The modern kitchen features granite countertops, stainless steel appliances, and plenty of space to gather. A dedicated office space on the main level is ideal for working from home, while the versatile upper-level flex space offers endless possibilities as a second living area, playroom, workout space, or media room.
Enjoy outdoor living on the beautifully designed, professionally landscaped patio, offering a low-maintenance space to relax or entertain without the upkeep of a traditional yard. An attached two-car garage adds convenience and extra storage. With modern finishes, flexible living spaces, and the benefits of newer construction, this move-in-ready home offers the perfect blend of style, comfort, and easy living!
For sale
$395,000
28272 E 6th Place, Watkins, CO 80137
3beds
1,782sqft
Duplex
Built in 2023
2,875 Square Feet Lot
$-- Zestimate®
$222/sqft
$134/mo HOA
What's special
- 3 days
- 77
- 10
Zillow last checked:
Listing updated:
Listed by:
Rocio Canteli 303-883-4053 cantelirocio@gmail.com,
Equity Colorado Real Estate
Source: REcolorado as distributed by MLS GRID,MLS#: 4070042
Facts & features
Interior
Bedrooms & bathrooms
- Bedrooms: 3
- Bathrooms: 3
- Full bathrooms: 2
- 1/2 bathrooms: 1
- Main level bathrooms: 1
Bedroom
- Features: Primary Suite
- Level: Upper
Bedroom
- Level: Upper
Bedroom
- Level: Upper
Bathroom
- Level: Main
Bathroom
- Features: En Suite Bathroom
- Level: Upper
Bathroom
- Level: Upper
Kitchen
- Level: Main
Laundry
- Level: Upper
Office
- Level: Main
Heating
- Forced Air
Cooling
- Central Air
Appliances
- Included: Dishwasher, Dryer, Gas Water Heater, Microwave, Oven, Range, Refrigerator, Washer
Features
- High Ceilings, Kitchen Island, Open Floorplan, Pantry, Primary Suite, Quartz Counters, Smoke Free, Walk-In Closet(s)
- Flooring: Carpet, Vinyl
- Windows: Double Pane Windows
- Basement: Crawl Space
- Common walls with other units/homes: 1 Common Wall
Interior area
- Total structure area: 1,782
- Total interior livable area: 1,782 sqft
- Finished area above ground: 1,782
Property
Parking
- Total spaces: 2
- Parking features: Garage - Attached
- Attached garage spaces: 2
Features
- Levels: Two
- Stories: 2
- Patio & porch: Patio
- Exterior features: Private Yard
- Fencing: Full
Lot
- Size: 2,875 Square Feet
Details
- Parcel number: 035456048
- Special conditions: Short Sale
Construction
Type & style
- Home type: SingleFamily
- Property subtype: Duplex
- Attached to another structure: Yes
Materials
- Frame, Wood Siding
- Roof: Composition
Condition
- Year built: 2023
Details
- Builder name: KB Home
Utilities & green energy
- Sewer: Public Sewer
- Water: Public
- Utilities for property: Cable Available, Electricity Connected, Internet Access (Wired), Natural Gas Connected
Community & HOA
Community
- Subdivision: Sky Ranch Sub Flag 4
HOA
- Has HOA: Yes
- Amenities included: Park, Playground
- Services included: Maintenance Grounds, Recycling, Trash
- HOA fee: $177 quarterly
- HOA name: Sky Ranch Community Authority Board
- HOA phone: 303-420-4433
- Second HOA fee: $75 monthly
Location
- Region: Watkins
Financial & listing details
- Price per square foot: $222/sqft
- Annual tax amount: $5,552
- Date on market: 10/16/2026
- Listing terms: Cash,Conventional,FHA,Other,VA Loan
- Exclusions: Seller's Personal Property. All Curtains Throughout.
- Ownership: Individual
- Electric utility on property: Yes
Estimated market value
Not available
Estimated sales range
Not available
Not available
Price history
| Date | Event | Price |
|---|---|---|
| 10/16/2026 | Listed for sale | $395,000$222/sqft |
Source:  REcolorado as distributed by MLS GRID #4070042 Report a problem | ||
Public tax history
Tax history is unavailable.
Monthly payment
Est. payment
Payment breakdown
Explore the cost of this home by adjusting the details. Changes won't be saved.Climate risks
Neighborhood: 80137
Nearby schools
Schools provided by the listing agent
- Elementary: Sky Ranch Academy
- Middle: Sky Ranch Academy
- High: Bennett
- District: Bennett 29-J
Source: REcolorado as distributed by MLS GRID. This data may not be complete. We recommend contacting the local school district to confirm school assignments for this home.


Similar homes
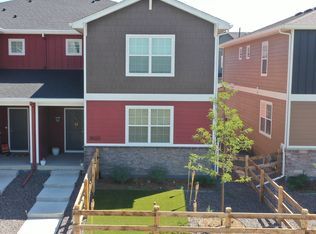
- $--3 bd3 ba1.7k sqft609 N Bently St, Watkins, CO 80137Auction
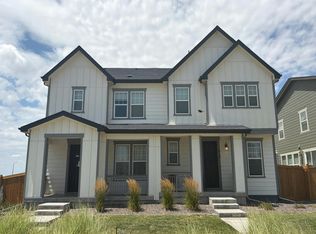 Auction.com 1
- $460,0003 bd3 ba1.8k sqft28348 E 8th Avenue, Watkins, CO 80137For Sale
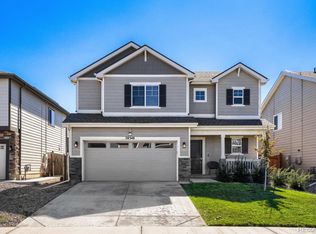
 MLS ID #6210005, Nicholas Monge, eXp Realty, LLC. REcolorado as distributed by MLS GRID
- $389,0003 bd3 ba1.7k sqftThe Greenbriar, Watkins, CO 80137For Sale
 MLS ID #2487606, Sagine Israel, Your Castle Realty LLC. REcolorado as distributed by MLS GRID
- $418,9694 bd3 ba1.9k sqft533 N Bently Street, Watkins, CO 80137New Construction
 MLS ID #6602860, Team Lassen, MB Team Lassen. REcolorado as distributed by MLS GRID
- $415,9903 bd3 ba1.8k sqft28423 E 5th Place, Watkins, CO 80137New ConstructionREcolorado as distributed by MLS GRID
- $404,9003 bd3 ba1.5k sqft352 N Amory Street, Watkins, CO 80137New ConstructionREcolorado as distributed by MLS GRID
- $429,9003 bd3 ba1.5k sqft334 N Amory Street, Watkins, CO 80137New ConstructionREcolorado as distributed by MLS GRID
- $474,7503 bd3 ba1.9k sqft806 White Crow St, Aurora, CO 80018For Sale
 MLS ID #6674716, Jose Falconett, Brokers Guild Homes. elevateMLS
- $394,9903 bd3 ba1.4k sqft430 N Bently Street, Watkins, CO 80137New ConstructionREcolorado as distributed by MLS GRID
- $399,9903 bd3 ba1.7k sqft440 N Bently Street, Watkins, CO 80137New ConstructionREcolorado as distributed by MLS GRID
- $404,9903 bd3 ba1.4k sqft28729 E 5th Place, Watkins, CO 80137New ConstructionREcolorado as distributed by MLS GRID
- $404,9903 bd3 ba1.4k sqft407 N Carrie Street, Watkins, CO 80137New ConstructionREcolorado as distributed by MLS GRID
- $404,9903 bd3 ba1.4k sqft406 N Bently Street, Watkins, CO 80137New ConstructionREcolorado as distributed by MLS GRID
- $402,9903 bd2 ba1.7k sqft446 N Bently Street, Watkins, CO 80137New ConstructionREcolorado as distributed by MLS GRID
