Skip main navigation
Sold for $570,000
  • $570,000

    691 N Allium St, Watkins, CO 80137

    4beds
    2,556sqft
    Single Family Residence
    Built in 2024
    -- sqft lot
    $546,200 Zestimate®
    $223/sqft
    $3,019 Estimated rent

    Home value

    $546,200

    $519,000 - $574,000

    $3,019/mo

    Zestimate® history
    Loading
    Loading...

    Owner options

    List your home for rent

    $3,019/mo

    Rent Zestimate®

    Find your next renter with Zillow Rental Manager. Plus, with online applications, you can quickly screen prospective tenants – for free.

    Learn more

    $3,019/mo

    Rent Zestimate®

    Refinance and save

    $3,268/mo

    Est. payment

    Refinancing to a lower rate could help reduce your monthly payments and save thousands over the life of the loan.

    See today's rates

    $3,268/mo

    Est. payment

    Explore your selling options

    Work with a Zillow partner agent

    Leverage their expertise and Zillow's premium Showcase listings to get your home seen by more buyers.

    Get started

    List with your own agent

    Get your home in front of millions of buyers by listing it on Zillow.

    Learn how to do it

    Sell it yourself

    Take full control of how buyers see your home on Zillow by listing For Sale by Owner (FSBO).

    List your home

    What's special

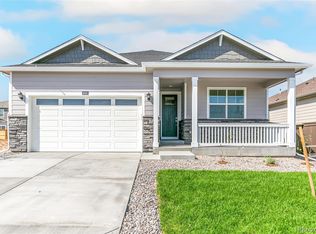
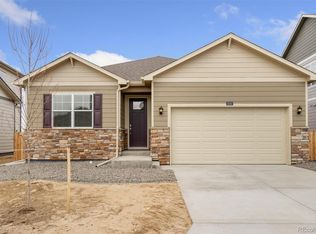
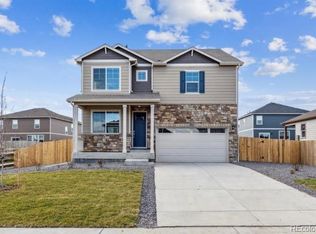
    Beautiful 2 Story Home featuring the Bridgeport plan, 4BR, 2.5 BA with Study on the main! Massive loft on the upper level, Amazing space for the entire family! This home has everything to offer with an open flow between the great room, kitchen, and nook. Rich decor includes elegant cabinetry with crown molding, beautiful granite kitchen counters, a stainless gas range, a microwave, a dishwasher, and laminate wood floors on most of the main level. We offer an extensive list of features in our homes such as 8' front doors, 2-panel interior doors, A/C, tankless water heater, 8' tall garage doors with Smart openers plus Smart Home features such as Smart speaker, video doorbell, Smart thermostat, Smart lighting and more! 10/2/1 year New home warranty for peace of mind is also included. Several onsite Parks, Picnic Areas, Playgrounds, and walking paths throughout the Community. **Photos are not of the actual home. Finishes and appliances may vary - for representation only.

    Zillow last checked:

    Listing updated:

    Source: DR HortonMLS Logo

    Facts & features

    Interior

    Bedrooms & bathrooms
    • Bedrooms: 4
    • Bathrooms: 3
    • Full bathrooms: 2
    • 1/2 bathrooms: 1
    Interior area
    • Total interior livable area: 2,556 sqft

    Property

    Parking
    • Total spaces: 2
    • Parking features: Garage
    • Garage spaces: 2
    Features
    • Levels: 2.0
    • Stories: 2
    Details
    • Parcel number: 197703303012

    Construction

    Type & style
    • Home type: SingleFamily
    • Property subtype: Single Family Residence
    Condition
    • New Construction
    • New construction: Yes
    • Year built: 2024
    Details
    • Builder name: D.R. Horton - Central Colorado

    Community & HOA

    Community
    • Subdivision: Sky Ranch
    Location
    • Region: Watkins

    Financial & listing details

    • Price per square foot: $223/sqft
    • Tax assessed value: $568,700
    • Annual tax amount: $2,400
    • Date on market: 1/31/2024

    Price history

    DateEventPrice
    5/20/2024Sold$570,000-0.9%$223/sqft
    Source: Public Record Report a problem
    2/24/2024Price change$575,000+1.7%$225/sqft
    Source: DR Horton Report a problem
    2/6/2024Price change$565,565+0.9%$221/sqft
    Source: DR Horton Report a problem
    1/31/2024Listed for sale$560,565$219/sqft
    Source: DR Horton Report a problem

    Public tax history

    YearProperty taxesTax assessment
    2025$2,400 -38%$35,544 +187.9%
    2024$3,871 +2.9%$12,348 -39.1%
    2023$3,763 +167156.4%$20,284 -15.2%
    2022$2 $23,908
    Find assessor info on the county website

    Neighborhood: 80137

    Nearby schools

    GreatSchools rating
    Schools provided by the MLS
    • Elementary: Bennett Elementary School
    • Middle: Bennett Middle School
    • High: Bennett High School
    • District: Bennett School District 29J

    Source: DR Horton. This data may not be complete. We recommend contacting the local school district to confirm school assignments for this home.

    Get a cash offer in 3 minutes
    Find out how much your home could sell for in as little as 3 minutes with a no-obligation cash offer.
    Estimated market value
    $546,200
    Get a cash offer in 3 minutes
    Find out how much your home could sell for in as little as 3 minutes with a no-obligation cash offer.
    Estimated market value
    $546,200