Experience a terrific blend of modern design, quality craftsmanship, and peaceful country living in this stunning new construction home, scheduled for completion in September 2026. Situated on 1.51 +/- private acres with no HOA, this beautifully designed ranch-style home backs to mature trees, offering the ideal balance of privacy and convenience. Step inside to discover an expansive open-concept floor plan where the spacious living room, dining area, and gourmet kitchen come together to create the perfect space for entertaining or everyday living. The kitchen is thoughtfully designed with quartz countertops, soft-close cabinetry, stainless steel GE appliances, a large center island, pantry, and ample workspace, allowing you to stay connected with family and guests while preparing meals. The split-bedroom layout provides added privacy, with a luxurious primary suite tucked away from the secondary bedrooms. Escape to your spa-inspired ensuite featuring a tiled walk-in shower, relaxing soaking tub, dual vanity, and generous walk-in closet. Three additional bedrooms and a well-appointed full bath provide plenty of room for family, guests, or a home office, while the convenient half bath adds extra functionality for visitors. Luxury vinyl plank flooring flows throughout the main living areas and bathrooms, complemented by plush carpeting in the bedrooms. Additional upgrades include 9-foot ceilings, ceiling fans, Energy Star windows, a high-efficiency Rheem two-stage heat pump, Ethernet wiring in the bedrooms and family room, and an oversized two-car garage. Step outside to enjoy the composite deck overlooking the wooded backyard—the perfect place to relax, entertain, or simply enjoy the peaceful surroundings. With parking for up to 10 vehicles and room to add your dream outdoor amenities, this property offers endless possibilities. If you've been searching for the perfect combination of new construction, modern finishes, privacy, and space to grow, this exceptional home is ready to exceed your expectations. Schedule your tour today and be one of the first to call this beautiful property home!
Pending
$550,000
2837 Fords Corner Rd, Hartly, DE 19953
4beds
2,146sqft
Single Family Residence
Built in 2026
1.51 Acres Lot
$549,700 Zestimate®
$256/sqft
$-- HOA
What's special
Backs to mature treesEnergy star windowsLuxurious primary suiteSplit-bedroom layoutDining areaConvenient half bathThree additional bedrooms
- 58 days
- 25
- 0
Zillow last checked:
Listing updated:
Listed by:
Tyler Patterson 302-272-3208,
Myers Realty 3026744255
Source: Bright MLS,MLS#: DEKT2049270
Facts & features
Interior
Bedrooms & bathrooms
- Bedrooms: 4
- Bathrooms: 3
- Full bathrooms: 2
- 1/2 bathrooms: 1
- Main level bathrooms: 3
- Main level bedrooms: 4
Rooms
- Room types: Living Room, Dining Room, Primary Bedroom, Bedroom 2, Bedroom 3, Bedroom 4, Kitchen, Laundry, Primary Bathroom
Primary bedroom
- Features: Flooring - Carpet, Walk-In Closet(s)
- Level: Main
- Area: 210 Square Feet
- Dimensions: 15 X 14
Bedroom 2
- Features: Flooring - Carpet
- Level: Main
- Area: 144 Square Feet
- Dimensions: 12 X 12
Bedroom 3
- Features: Flooring - Carpet
- Level: Main
- Area: 156 Square Feet
- Dimensions: 13 X 12
Bedroom 4
- Features: Flooring - Carpet
- Level: Main
- Area: 144 Square Feet
- Dimensions: 12 X 12
Primary bathroom
- Features: Bathroom - Walk-In Shower, Soaking Tub, Double Sink, Flooring - Luxury Vinyl Plank
- Level: Main
- Area: 117 Square Feet
- Dimensions: 9 X 13
Dining room
- Features: Flooring - Luxury Vinyl Plank, Living/Dining Room Combo
- Level: Main
- Area: 128 Square Feet
- Dimensions: 8 X 16
Kitchen
- Features: Countertop(s) - Quartz, Dining Area, Flooring - Luxury Vinyl Plank, Kitchen Island, Eat-in Kitchen, Kitchen - Electric Cooking, Pantry
- Level: Main
- Area: 224 Square Feet
- Dimensions: 14 X 16
Laundry
- Features: Flooring - Luxury Vinyl Plank
- Level: Main
- Area: 72 Square Feet
- Dimensions: 6 X 12
Living room
- Features: Flooring - Luxury Vinyl Plank
- Level: Main
- Area: 285 Square Feet
- Dimensions: 15 X 19
Heating
- Forced Air, Electric
Cooling
- Central Air, Electric
Appliances
- Included: Dishwasher, Microwave, Oven/Range - Electric, Electric Water Heater
- Laundry: Main Level, Laundry Room
Features
- Soaking Tub, Bathroom - Walk-In Shower, Bathroom - Tub Shower, Ceiling Fan(s), Combination Dining/Living, Combination Kitchen/Dining, Combination Kitchen/Living, Dining Area, Open Floorplan, Eat-in Kitchen, Kitchen Island, Pantry, Primary Bath(s), Walk-In Closet(s), 9'+ Ceilings, Dry Wall
- Flooring: Carpet, Luxury Vinyl
- Has basement: No
- Has fireplace: No
Interior area
- Total structure area: 2,146
- Total interior livable area: 2,146 sqft
- Finished area above ground: 2,146
Property
Parking
- Total spaces: 10
- Parking features: Driveway
- Uncovered spaces: 10
Accessibility
- Accessibility features: None
Features
- Levels: One
- Stories: 1
- Pool features: None
Lot
- Size: 1.51 Acres
- Features: Cleared, Backs to Trees
Details
- Additional structures: Above Grade
- Parcel number: 30005300013600000
- Zoning: AR
- Special conditions: Standard
Construction
Type & style
- Home type: SingleFamily
- Architectural style: Ranch/Rambler
- Property subtype: Single Family Residence
Materials
- CPVC/PVC, Stick Built, Vinyl Siding
- Foundation: Slab
- Roof: Architectural Shingle
Condition
- Excellent
- New construction: Yes
- Year built: 2026
Utilities & green energy
- Electric: 200+ Amp Service
- Sewer: Low Pressure Pipe (LPP)
- Water: Well
Community & HOA
Community
- Subdivision: None Available
HOA
- Has HOA: No
Location
- Region: Hartly
Financial & listing details
- Price per square foot: $256/sqft
- Tax assessed value: $91,000
- Date on market: 7/31/2026
- Listing agreement: Exclusive Right To Sell
- Listing terms: Cash,Conventional,FHA,USDA Loan,VA Loan
- Inclusions: Dishwasher, Range, Microwave
- Ownership: Fee Simple
Estimated market value
$549,700
$522,000 - $577,000
$2,602/mo
Price history
| Date | Event | Price |
|---|---|---|
| 8/23/2026 | Pending sale | $550,000$256/sqft |
Source:  Bright MLS #DEKT2049270 Report a problem Bright MLS #DEKT2049270 Report a problem | ||
| 7/31/2026 | Listed for sale | $550,000$256/sqft |
Source: Bright MLS #DEKT2049270 Report a problem | ||
Public tax history
Tax history is unavailable.
Monthly payment
Est. payment
Payment breakdown
Explore the cost of this home by adjusting the details. Changes won't be saved.Climate risks
Neighborhood: 19953
Nearby schools
Schools provided by the listing agent
- District: Smyrna
Source: Bright MLS. This data may not be complete. We recommend contacting the local school district to confirm school assignments for this home.
Similar homes
- $522,9004 bd3 ba2.2k sqftNone, Clayton, DE 19938New Construction
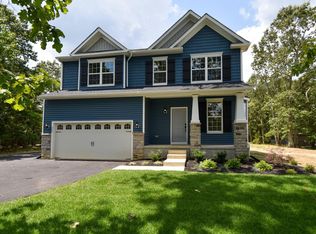
 MLS ID #DEKT2049068, Angela M Ferguson, RE/MAX Associates-Hockessin. Bright MLS
 - $539,0004 bd3 ba1.7k sqft222 E Main St, Sudlersville, MD 21668For Sale
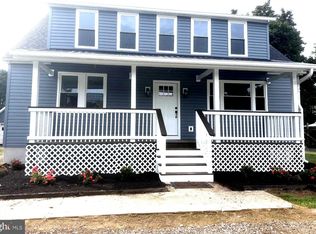 MLS ID #MDQA2018642, Dawn Williams, Berkshire Hathaway Homeservice Homesale Realty. Bright MLS
 - $444,9003 bd3 ba2.3k sqftNone Available, Dover, DE 19904For Sale
 MLS ID #DEKT2050946, Karen Langston, EXP Realty, LLC. Bright MLS
 - $450,0006 bd5 ba2.1k sqft2 Story, Clayton, DE 19938For Sale
 MLS ID #DEKT2050634, Tina Carannante, R&R Commercial Realty. Bright MLS
 - $475,0004 bd3 ba2.1k sqftNone, Clayton, DE 19938For SaleMLS ID #DEKT2050000, Andrea Selvaggio, Delaware Homes Inc. Bright MLS
- $475,0003 bd2 ba2k sqftNone Available, Clayton, DE 19938New ConstructionMLS ID #DEKT2046184, Terra King, RE/MAX Advantage Realty. Bright MLS
- $439,0003 bd2 ba1.6k sqftNone, Clayton, DE 19938For SaleMLS ID #DEKT2049044, Mike Terranova, Keller Williams Realty Wilmington. Bright MLS
- $584,0004 bd3 ba2.5k sqftNone, Dover, DE 19904For SaleMLS ID #DEKT2045742, Karyn Stant, Keller Williams Realty Central-Delaware. Bright MLS
- $575,0003 bd2 ba1.8k sqftClark Corner Rd, Centreville, MD 21617New ConstructionMLS ID #MDQA2017294, Chris Rosendale, CR Realty. Bright MLS
- $439,9004 bd3 ba3k sqftNone, Smyrna, DE 19977For SaleMLS ID #DEKT2050294, Stephanie Lehane, RE/MAX Eagle Realty. Bright MLS
- $399,9003 bd3 ba1.9k sqftNone Available, Hartly, DE 19953For SaleMLS ID #DEKT2047246, Hailey Dixon, Bryan Realty Group. Bright MLS
- $499,9004 bd3 ba2.6k sqftNone Available, Dover, DE 19901New ConstructionMLS ID #DEKT2050580, Angel Cabazza, Tri-County Realty. Bright MLS
- $478,0003 bd3 ba2.2k sqftNone, Dover, DE 19904For SaleMLS ID #DEKT2050534, Monica Arseneau, Northrop Realty. Bright MLS
- $598,5004 bd3 ba2.7k sqft913 Clark Corners Rd, Centreville, MD 21617For SaleMLS ID #MDQA2017320, Jennifer Norfolk, Coldwell Banker Waterman Realty. Bright MLS
- $590,0004 bd3 ba3.1k sqft748 Tracy Cir, Townsend, DE 19734For SaleMLS ID #DENC2109454, Ken Van Every, Keller Williams Realty Wilmington. Bright MLS
- $559,0004 bd3 ba3k sqft570 Ginn St, Townsend, DE 19734For SaleMLS ID #DENC2110474, Marcia Brunswick, RE/MAX Edge. Bright MLS
- $350,0003 bd2 ba1.5k sqftNone, Hartly, DE 19953For SaleMLS ID #DEKT2050364, Cassie Boyles, First Coast Realty LLC. Bright MLS
- $649,9974 bd4 ba2.7k sqft25722 Old Mill Ln, Greensboro, MD 21639For SaleMLS ID #MDCM2007822, Aly Anderson, Allfirst Realty, Inc.. Bright MLS
- $665,9904 bd3 ba2.8k sqftNone Available, Smyrna, DE 19977New ConstructionBright MLS
- $409,9003 bd2 ba2.3k sqftNone, Smyrna, DE 19977For SaleMLS ID #DEKT2048846, Jon Unrath, Keller Williams Real Estate - Media. Bright MLS
